
12413 PARIGI WAYSARASOTA, FL 34238
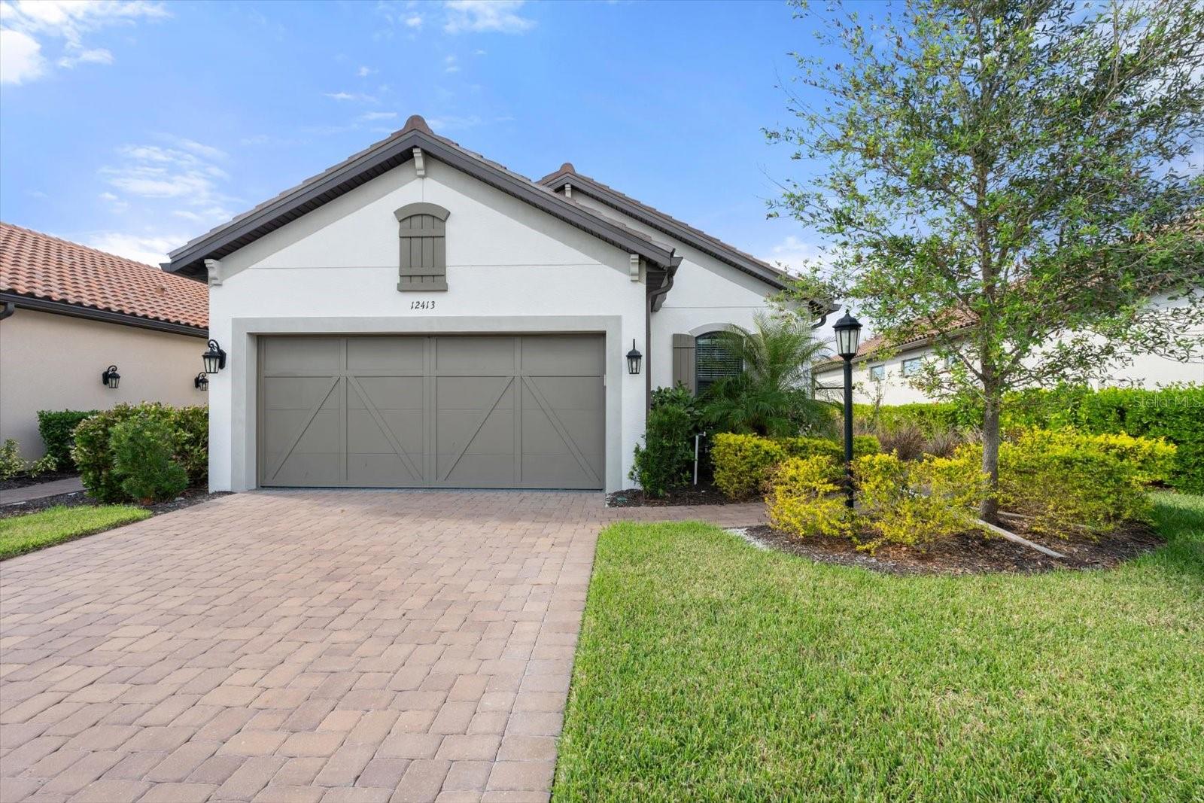
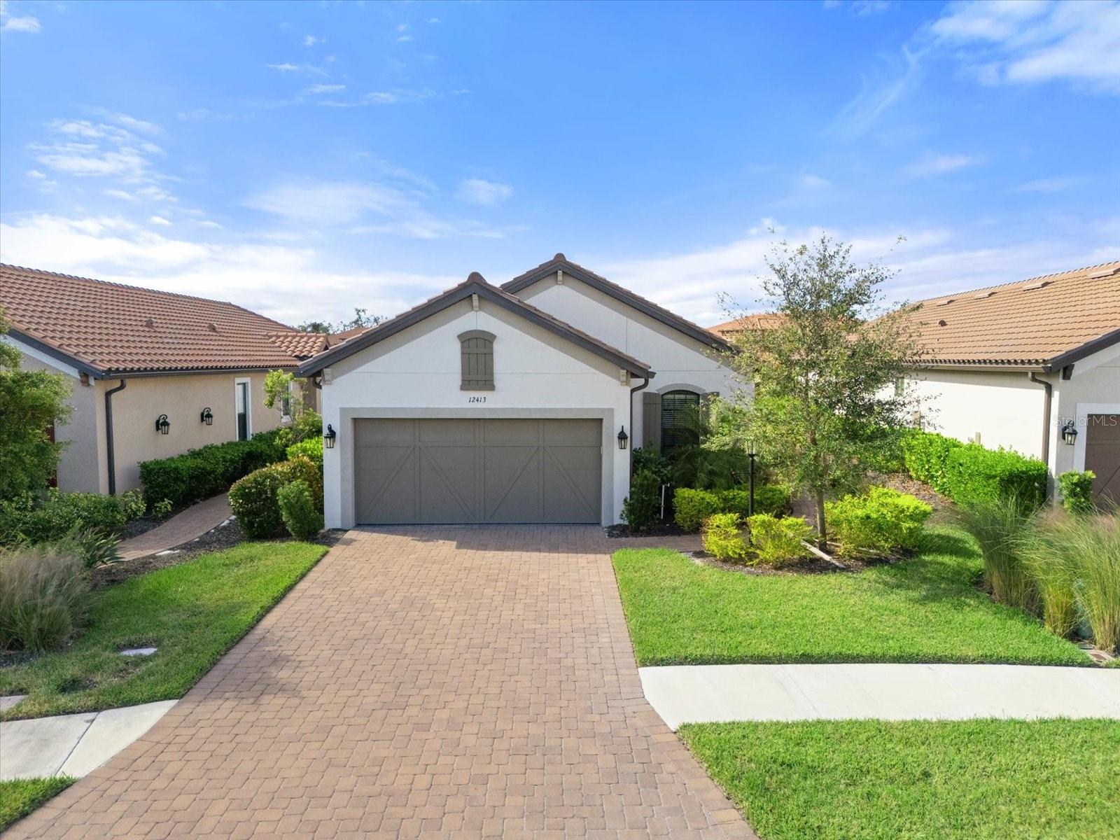
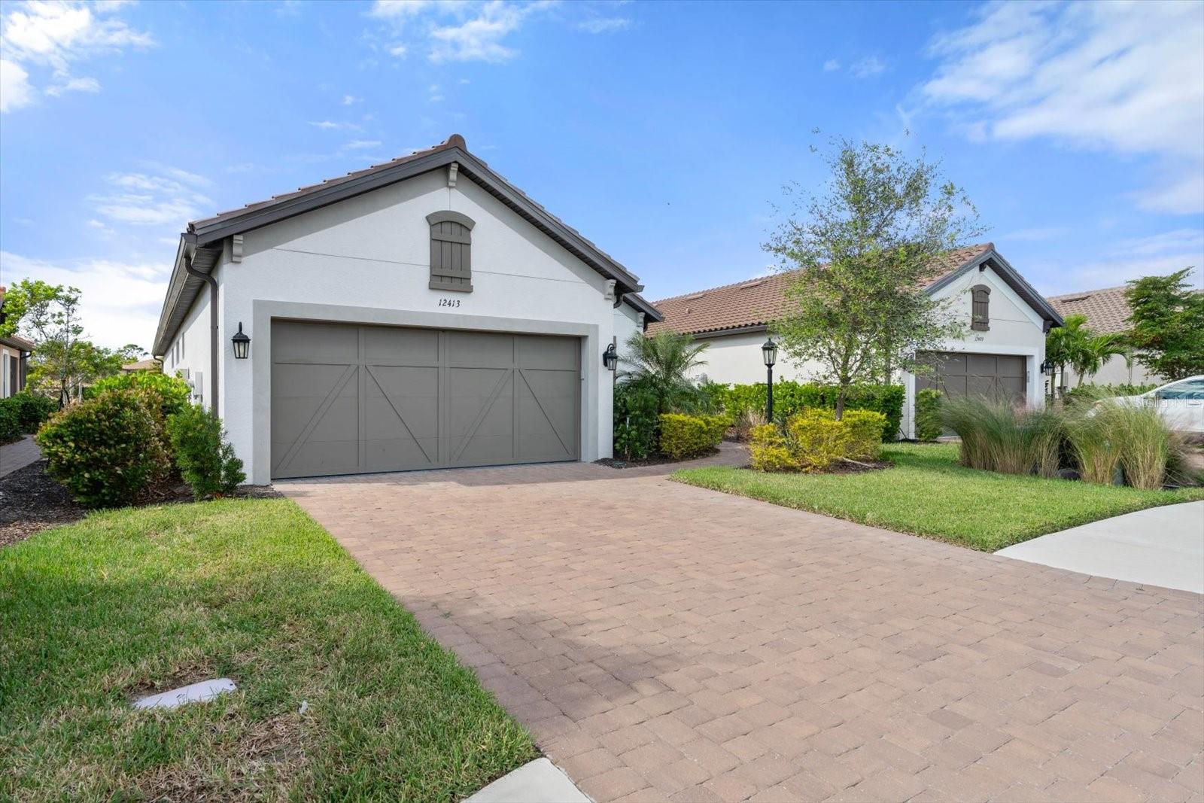
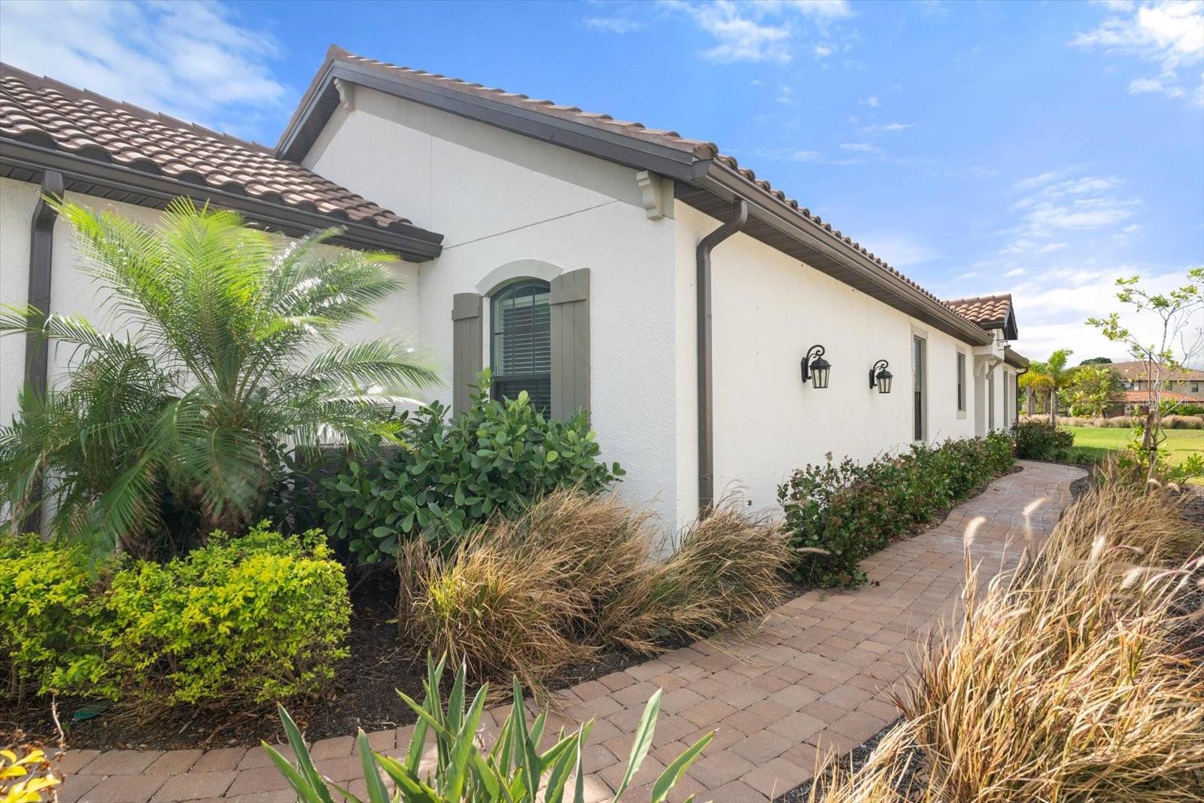
Home qualifies for a closing cost incentive when buyer uses the preferred lender! One or more photos have been virtually staged. Welcome to your Florida dream home in the sought-after, gated community of Esplanade at Palmer Ranch, where elegant design, modern comfort, and resort-style living come together beautifully. This inviting 3-bedroom home with a versatile den offers a thoughtfully designed open-concept floor plan, creating a seamless flow between the living room, dining area, and kitchen. Whether entertaining friends, hosting family gatherings, or enjoying a relaxing evening at home, this spacious layout provides the perfect setting for everyday living and special occasions alike. The well-appointed kitchen serves as the heart of the home, featuring generous countertop space for meal preparation and casual dining, modern appliances, and stylish finishes that combine functionality with contemporary appeal. The open design allows the chef to remain connected with family and guests, making entertaining effortless. The adjacent living and dining areas have a welcoming atmosphere, enhanced by natural light and a comfortable, open feel. A flexible den provides valuable additional living space and can easily accommodate a home office, reading room, hobby space, or media retreat to suit your lifestyle. The three generously sized bedrooms come with comfortable accommodations, while large windows invite natural light into the home and showcase the surrounding greenery. Elegant flooring, tasteful finishes, and designer-inspired fixtures contribute to the home's polished appeal. A convenient two-car garage provides ample room for parking, storage, and everyday essentials. Beyond your front door, discover the exceptional lifestyle that makes Esplanade at Palmer Ranch so desirable. Residents enjoy an impressive collection of resort-style amenities, including a sparkling swimming pool, fitness center, clubhouse, tennis and pickleball courts, scenic walking trails, and additional opportunities for recreation and relaxation. Unwind poolside at the Bahama Bar, stay active in the fitness center, enjoy a friendly match on the courts, or connect with neighbors in the community's relaxed, tropical atmosphere. With amenities designed to complement an active and social lifestyle, every day offers another opportunity to enjoy the best of Florida living. The location is equally appealing, with convenient access to the beautiful beaches of Siesta Key and the greater Sarasota area, along with a variety of shopping, dining, entertainment, and everyday conveniences. Nearby Interstate 75 provides convenient regional access to Lakewood Ranch, St. Petersburg, and Tampa. Families will also appreciate the proximity to area schools, with school assignments and ratings to be independently verified. Combining a desirable gated-community setting, a flexible and functional floor plan, an attached two-car garage, and an outstanding array of resort-style amenities, this home offers an exceptional opportunity to enjoy the relaxed yet refined lifestyle of Palmer Ranch. Whether you're searching for a full-time residence, a seasonal escape, or a place to embrace the Florida sunshine, this home is ready to welcome you. Schedule your private showing today! One or more photos have been virtually stated.
| a week ago | Listing updated with changes from the MLS | |
| 2 weeks ago | Status changed to Active | |
| 2 weeks ago | Listing first seen on site |

Listing information is provided by Participants of the Stellar MLS. IDX information is provided exclusively for personal, non-commercial use, and may not be used for any purpose other than to identify prospective properties consumers may be interested in purchasing. Information is deemed reliable but not guaranteed. Properties displayed may be listed or sold by various participants in the MLS Copyright 2026, Stellar MLS.
Last checked: 2026-11-15 09:34 AM EST
Did you know? You can invite friends and family to your search. They can join your search, rate and discuss listings with you.