Save
Ask
Tour
Hide
Share
$259,900
1 Day On Site

8304 72ND LANE E
BRADENTON, FL 34201

For Sale|Townhouse|Active
3
Beds
3
Total Baths
2
Full Baths
1
Partial Bath
1,596
SqFt
$163
/SqFt
2005
Built
Subdivision:
SABAL BAY PH 1-A
County:
Manatee
Call Now: 941-685-5565
Is this the listing for you? We can help make it yours.
941-685-5565
Upcoming Open Houses
Sun, Nov 8, 1:00 PM - 4:00 PM
8304 72ND LANE E8304 72ND LANE E8304 72ND LANE E8304 72ND LANE E
Save
Ask
Tour
Hide
Share

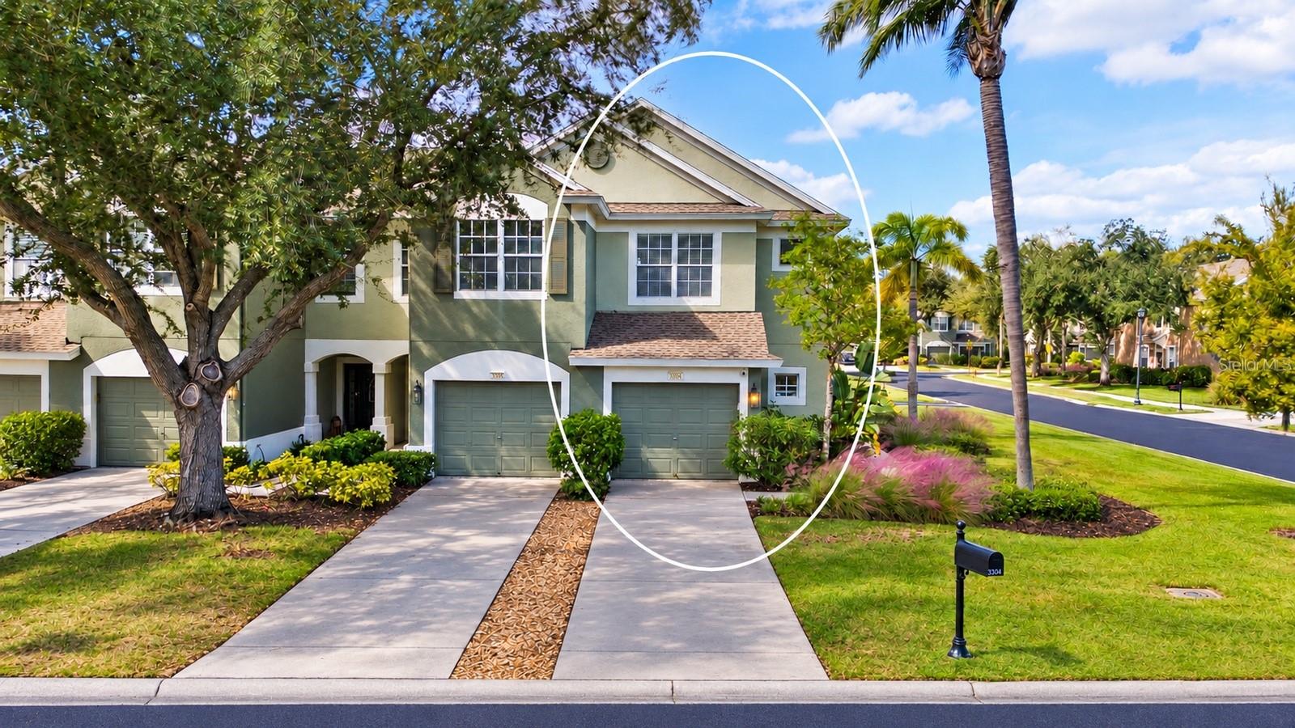
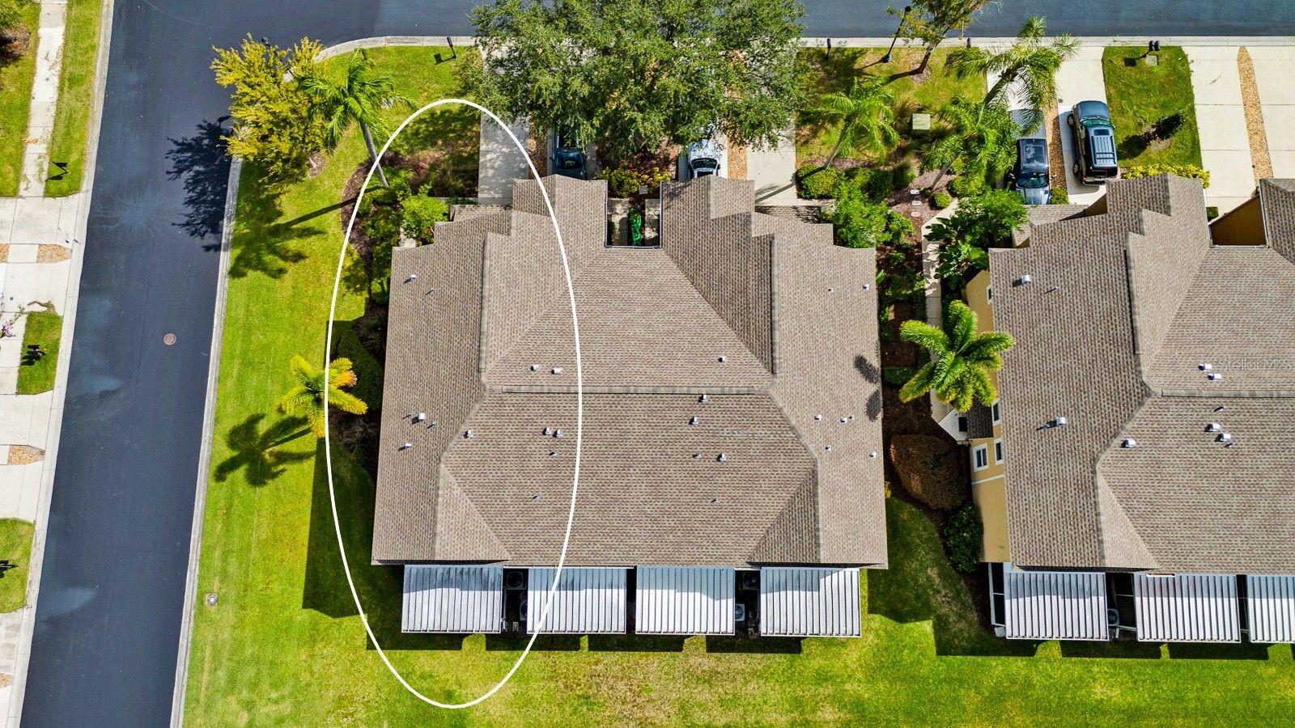
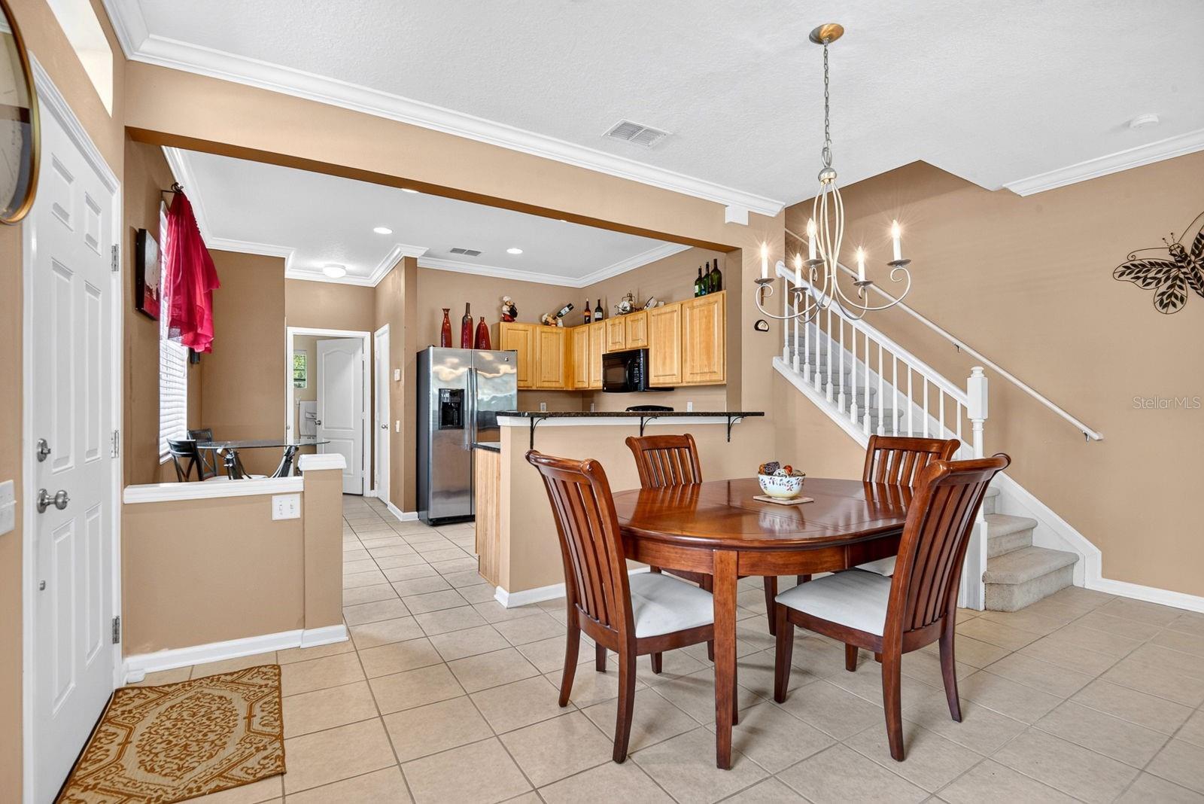
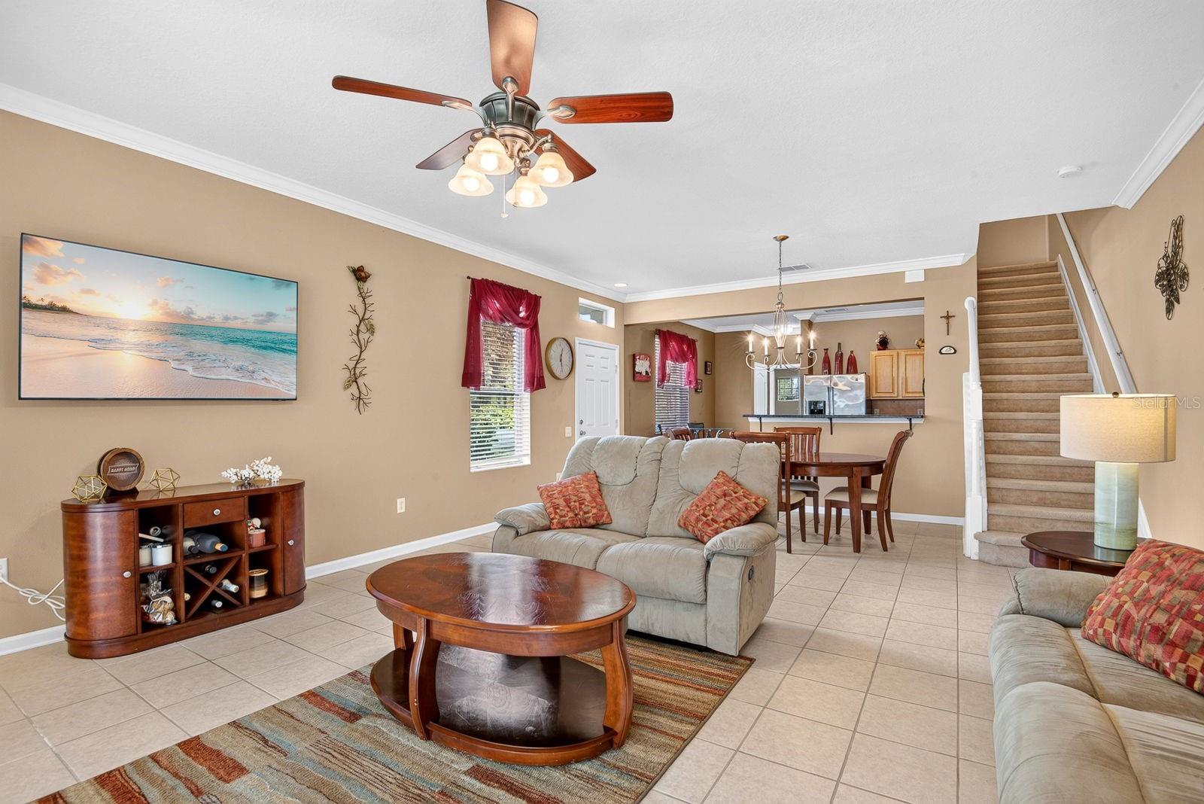
LOCATION, LOCATION, LOCATION! Enjoy the convenience of living close to everything the UTC district has to offer in this beautiful three-bedroom, two-and-a-half-bathroom Sabal Bay townhome! With nearby shopping and dining within walking distance, The Mall at University Town Center close by, and convenient proximity to Sarasota Bradenton International Airport (SRQ), this location makes everyday living and travel a breeze. Plus, NO CDD fees and HOA dues that include water, sewer, and trash add to the appeal! A roof redone in 2023 and an AC system replaced in 2025 provide added peace of mind. This desirable end unit is situated directly across from the community pool, offering easy access for a refreshing swim or an afternoon lounging in the sun. Mature trees and tropical landscaping create a welcoming setting, with the community playground also nearby. Inside, the open living and dining areas provide a comfortable space for relaxing or entertaining, with tile flooring, crown molding, and sliding glass doors leading to a screened lanai. The kitchen features ample cabinetry, generous counter space, a breakfast bar, and an easy connection to the main living area, keeping everyone together whether you’re preparing dinner or hosting friends. Enjoy your morning coffee or unwind in the evening on the screened lanai overlooking the surrounding greenery. An attached one-car garage adds everyday convenience. With its inviting interior, prime location near the community amenities, and exceptional proximity to the shopping and dining of the UTC area, this townhome brings comfort and convenience together beautifully!

Save
Ask
Tour
Hide
Share
Listing Snapshot
Price 
$259,900
Days On Site 
1 Day
Bedrooms 
3
Inside Area (SqFt) 
1,596 sqft
Total Baths 
3
Full Baths 
2
Partial Baths 
1
Lot Size 
6.14 Acres
Year Built 
2005
MLS Number 
A4711371
Status 
Active
Property Tax 
$3,901
HOA/Condo/Coop Fees 
$415 monthly
Sq Ft Source 
Public Records
Friends & Family
Recent Activity
6 hours agoListing updated with changes from the MLS
6 hours agoStatus changed to Active
yesterdayListing first seen on site
General Features
Acres 
6.14
Attached Garage 
Yes
Direction Faces 
East
Foundation 
Block
Garage 
Yes
Garage Spaces 
1
Levels 
Two
Number Of Stories 
2
Parking 
Attached
Pets 
Breed RestrictionsCats OKDogs OKYes
Property Sub Type 
Townhouse
Sewer 
Public Sewer
SqFt Total 
1976
Utilities 
Cable AvailableCable ConnectedElectricity ConnectedSewer Connected
Water Source 
Public
Zoning 
PDR
Interior Features
Appliances 
CooktopDishwasherDryerExhaust FanMicrowaveRangeRefrigeratorWasher
Cooling 
Central Air
Flooring 
Ceramic Tile
Furnished 
Unfurnished
Heating 
Central
Interior 
Eat-in KitchenOpen Floorplan
Laundry Features 
InsideLaundry Room
Bedroom 2 
Dimensions - 11x10.5
Bedroom 3 
Dimensions - 12x11
Dining Room 
Dimensions - 11x17
Kitchen 
Dimensions - 11x17
Laundry 
Dimensions - 5.5x3
Living Room 
Dimensions - 12x17
Master Bedroom 
Dimensions - 15x12
Save
Ask
Tour
Hide
Share
Exterior Features
Construction Details 
Block
Lot Features 
Corner LotLandscapedPrivate
Patio And Porch 
CoveredEnclosedFront PorchPatioPorchRear PorchScreened
Roof 
Shingle
Windows/Doors 
Sliding Doors
Community Features
Association Amenities 
GatedPlaygroundPoolRecreation Facilities
Association Fee 
$415.0
Association Fee Frequency 
Monthly
Community Features 
GatedParkPlaygroundPoolSidewalks
MLS Area 
34201 - Bradenton/Braden River/University Park
Township 
35
Financing Terms Available 
CashConventional
Roads 
Asphalt
Schools
School District
Unknown
Elementary School
Robert E Willis Elementary
Middle School
Braden River Middle
High School
Braden River High
Listing courtesy of MARCUS & COMPANY REALTY (813) 388-0143


Listing information is provided by Participants of the Stellar MLS. IDX information is provided exclusively for personal, non-commercial use, and may not be used for any purpose other than to identify prospective properties consumers may be interested in purchasing. Information is deemed reliable but not guaranteed. Properties displayed may be listed or sold by various participants in the MLS Copyright 2026, Stellar MLS.
Last checked: 2026-10-30 11:05 AM EDT

Neighborhood & Commute
Source: Walkscore
Disclosure: Community information and market data powered by Constellation Data Labs. Information is deemed reliable but not guaranteed.
Save
Ask
Tour
Hide
Share