
8436 MIRAMAR WAY naLAKEWOOD RANCH, FL 34202
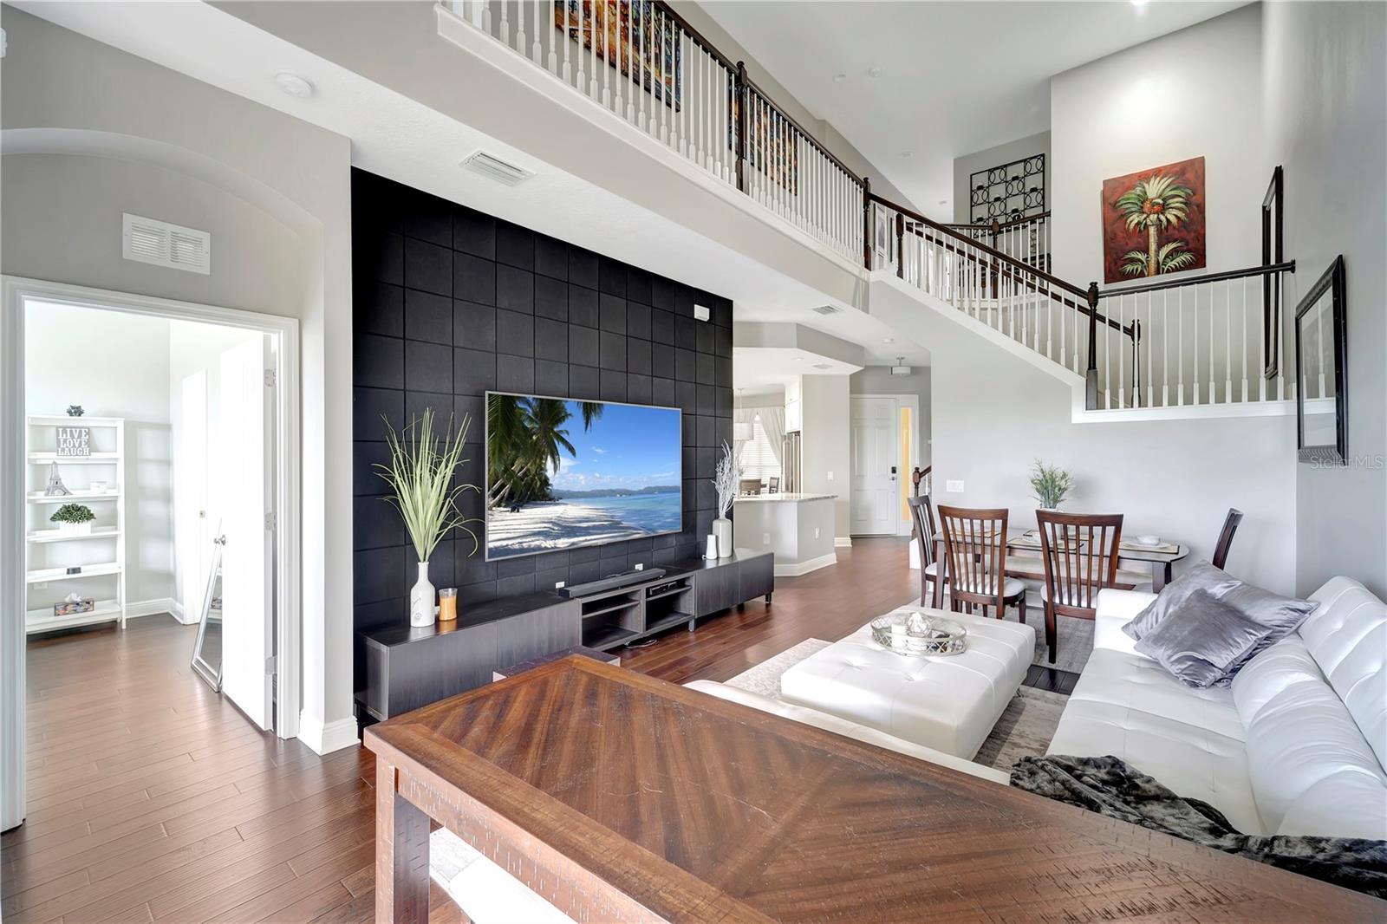
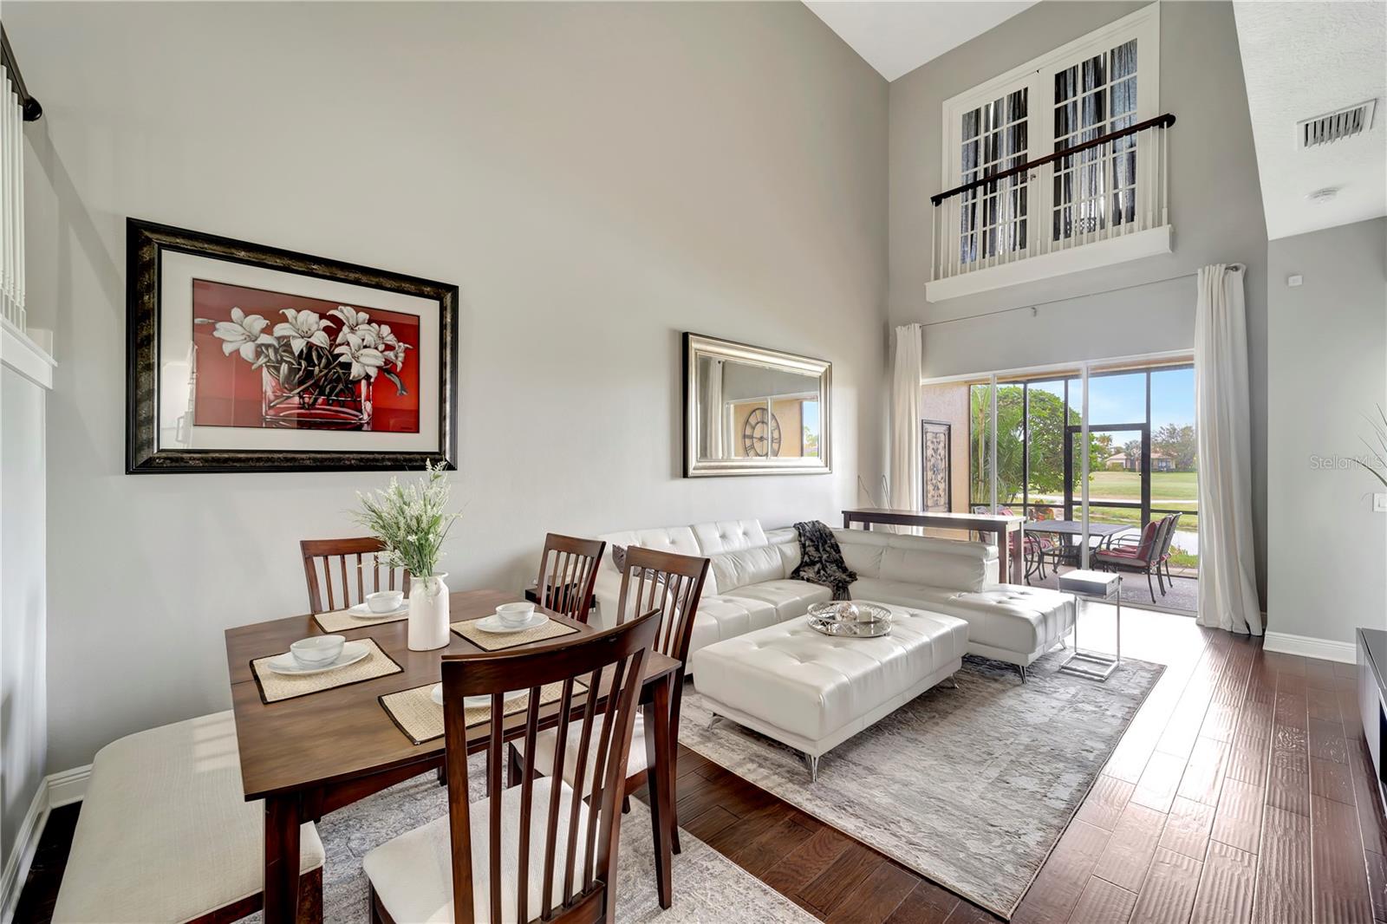
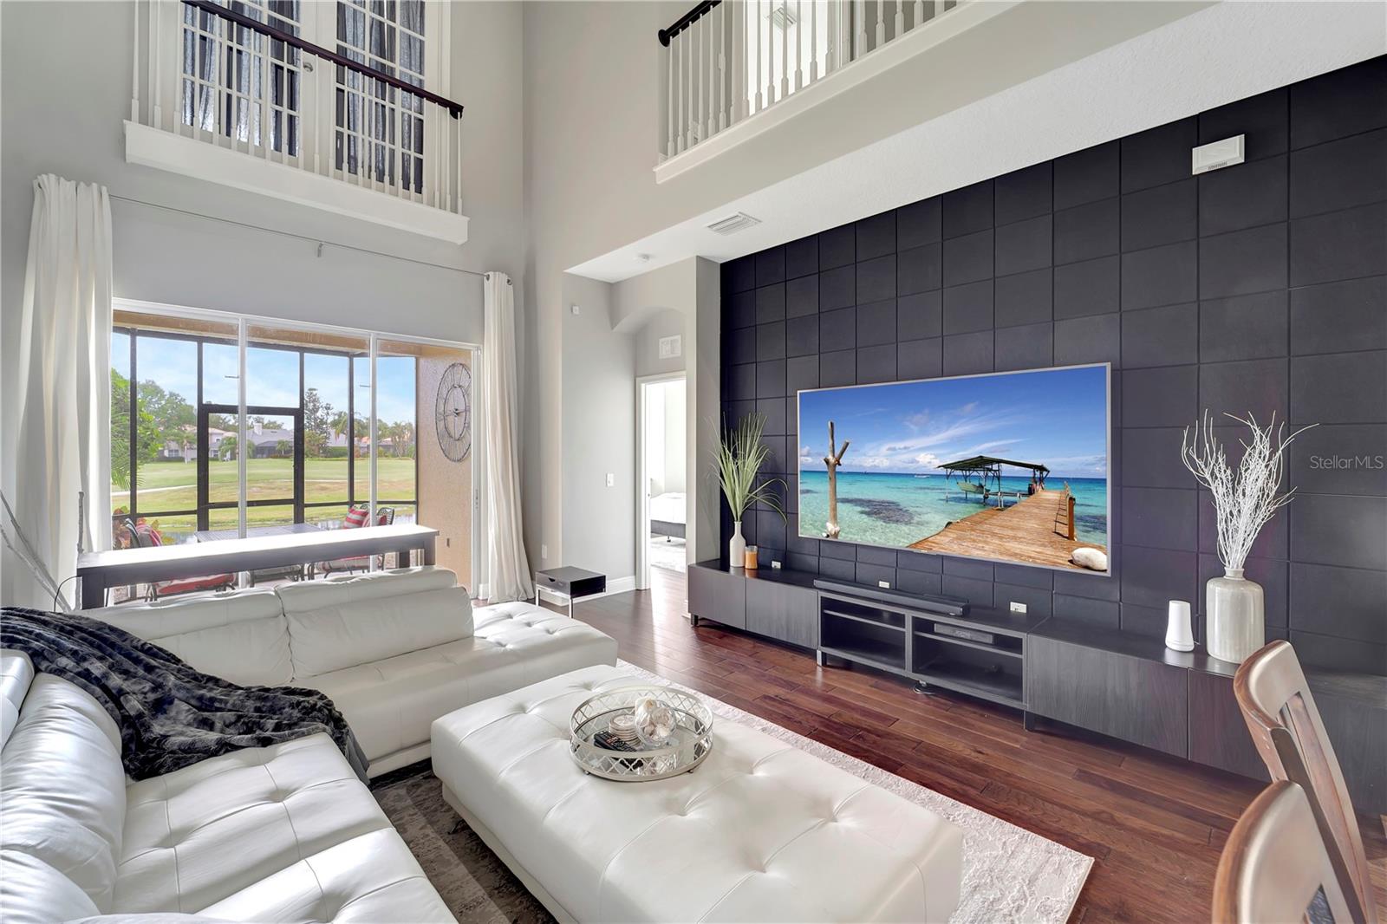
Gorgeous, completely renovated spectacular 4 bedroom 3 1/2 bath condo that shows like a model in the highly desired Miramar community in the Lakewood Ranch Country Club. NEW A/C installed August 2026! The home features beautiful pond and golf course views that are sure to take your breath away. The minute you walk through the door you will notice the beautiful engineered hardwood floors throughout. The chef in the house will immediately fall in love with the beautiful custom kitchen. It features GE Café appliances including a natural gas range, custom all wood double stacked cabinets that extend to the ceiling, beautiful granite counter tops, decorative tile back splash, and under cabinet lighting. If that wasn’t enough, the kitchen also features a custom wine rack and wine refrigerator. The kitchen overlooks the expansive 2 story great room. The home features 2 master suites, one on the upper level and one on the lower level, with each overlooking the golf course. Each master has its own private bathroom and custom closets, and the upper level master also has a sitting room/office. The upper level has two additional bedrooms and a bathroom with plenty of room for family or guests. Miramar's clubhouse is spectacular and resembles a 5 star resort. It has a beautiful heated pool and spa, BBQ grills, and a fitness center. Easy close access to UTC Mall area restaurants. All the areas finest beaches are a short distance away and Rt 75 is within 1-2 miles to head North to St. Petersburg / Tampa or South toward Naples. The Unit is ready to move in immediately just bring your clothes! Turn-Key Option is available.
| 4 days ago | Listing updated with changes from the MLS | |
| 2 weeks ago | Status changed to Active | |
| 2 weeks ago | Listing first seen on site |

Listing information is provided by Participants of the Stellar MLS. IDX information is provided exclusively for personal, non-commercial use, and may not be used for any purpose other than to identify prospective properties consumers may be interested in purchasing. Information is deemed reliable but not guaranteed. Properties displayed may be listed or sold by various participants in the MLS Copyright 2026, Stellar MLS.
Last checked: 2026-11-15 10:33 AM EST
Did you know? You can invite friends and family to your search. They can join your search, rate and discuss listings with you.