
Save
Ask
Tour
Hide
$399,900
1 Day On Site
4810 69TH COURT EPALMETTO, FL 34221
For Sale|Single Family Residence|Active
4
Beds
3
Total Baths
2
Full Baths
1
Partial Bath
2,070
SqFt
$193
/SqFt
2000
Built
Subdivision:
FOSTERS CREEK UN 1
County:
Manatee
Call Now: 941-685-5565
Is this the listing for you? We can help make it yours.
941-685-5565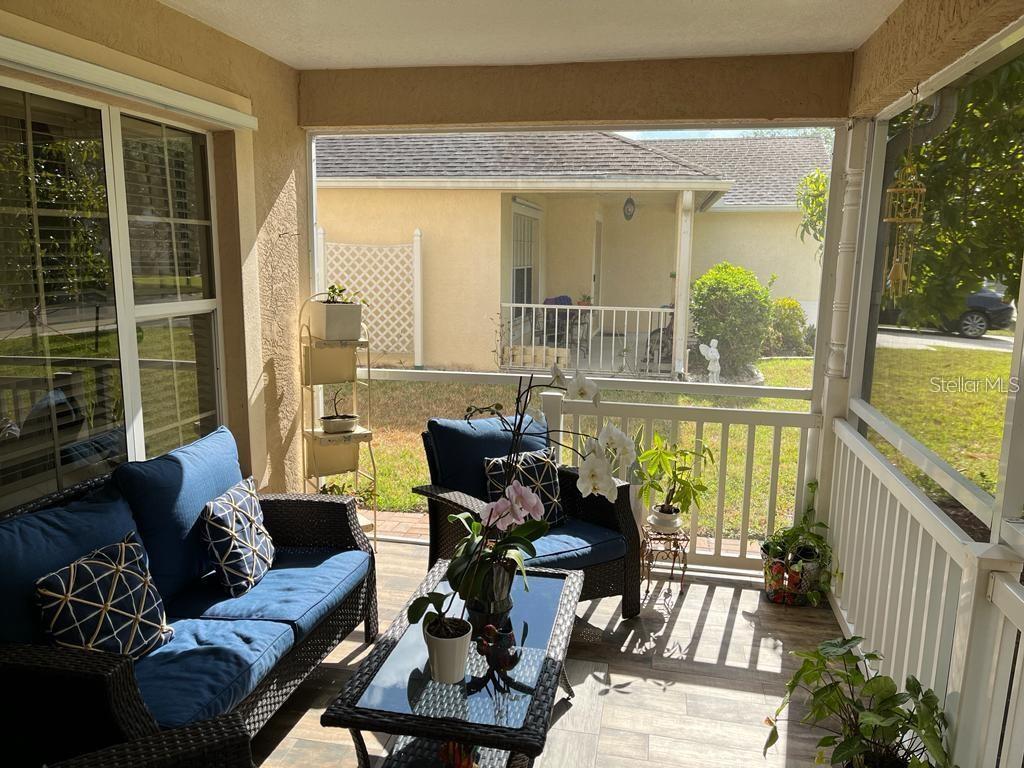
Save
Ask
Tour
Hide
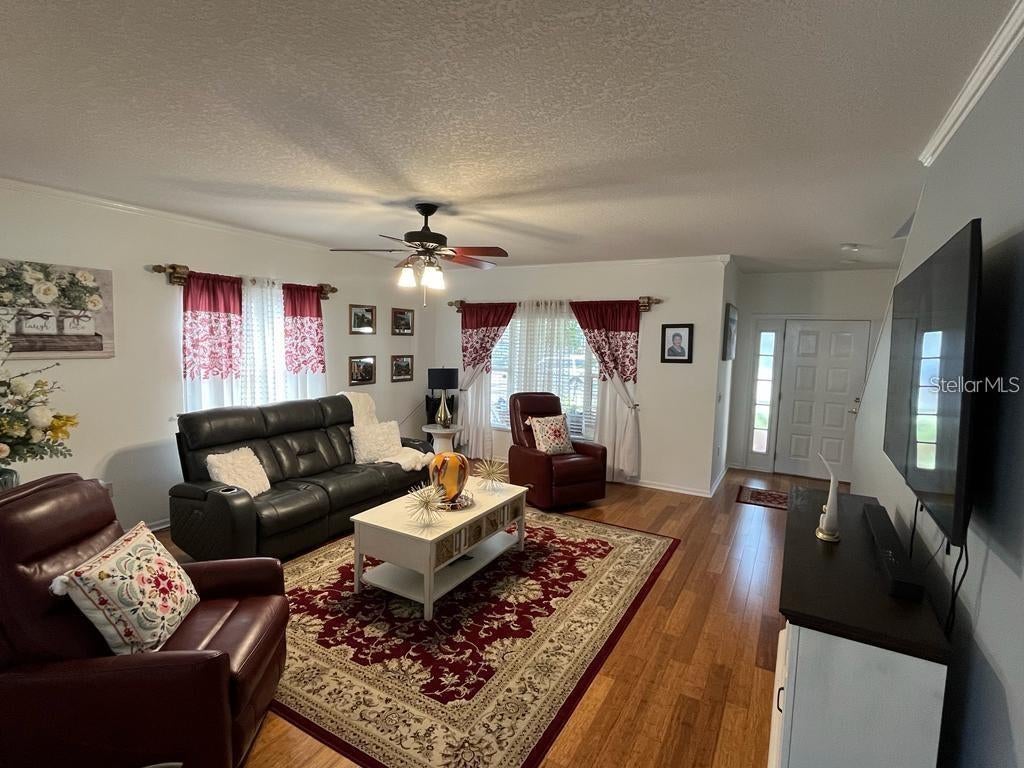
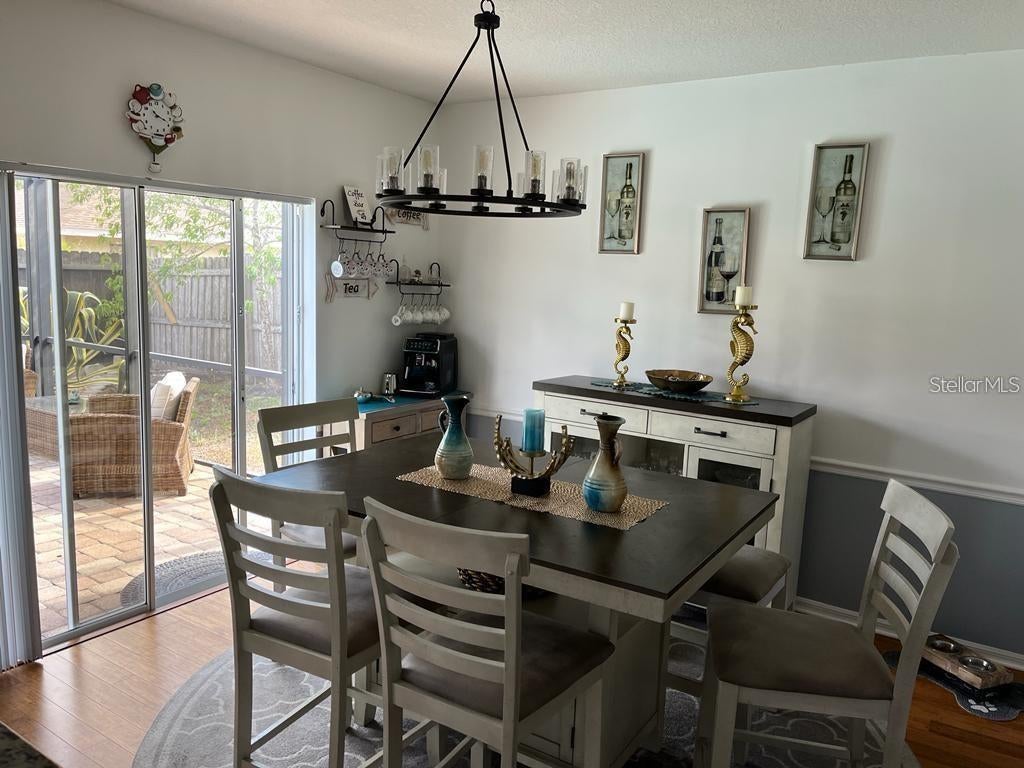
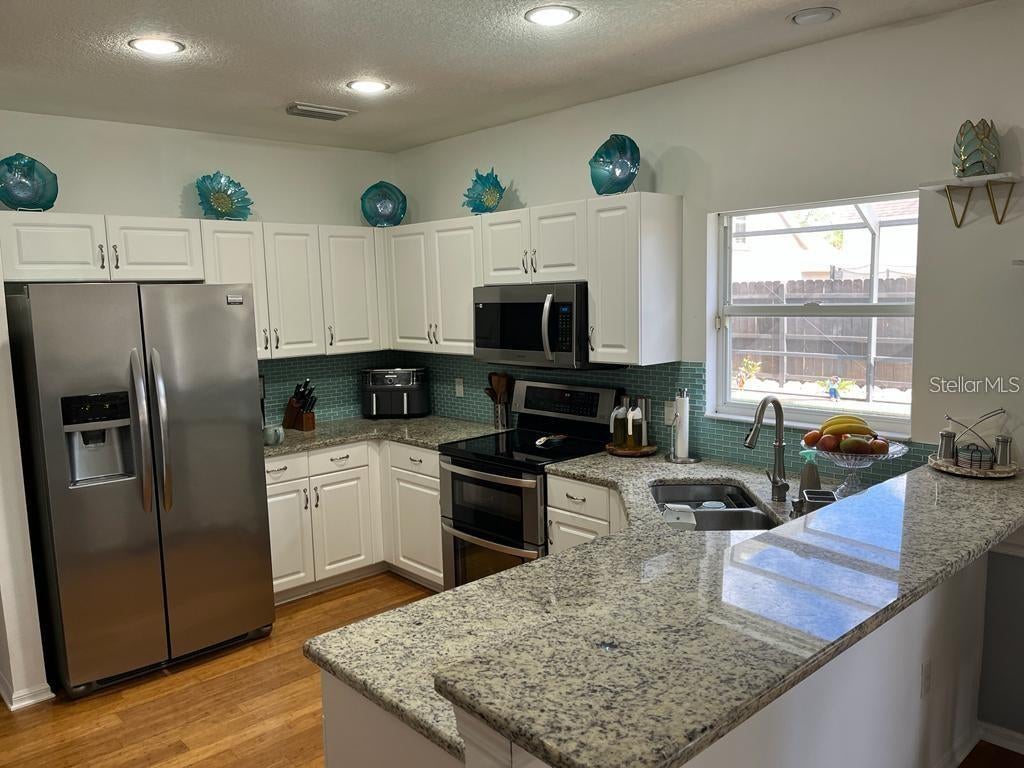
Spacious 4-bedroom, 2.5-bathroom home located at Foster's Creek community, No CDD ,Low HOA Upon entering the home, you will be greeted with bamboo wood flooring which runs throughout the 1st floor living, kitchen and master bedroom .Fenced backyard with Private Pool with screen enclosure. kitchen cabinets with granite and a pop of color in the backsplash . There’s a convenient half bath located on the 1st floor for your guests. The 1st floor master bedroom features a view of backyard/pool and features dual sinks, separate water closet, linen closet and walking closet.Loft & 3 bedrooms, Minutes to both I-75 and I-275 so commuting to Tampa, St Pete, Bradenton & Sarasota is a breeze.
Save
Ask
Tour
Hide
Listing Snapshot
Price
$399,900
Days On Site
1 Day
Bedrooms
4
Inside Area (SqFt)
2,070 sqft
Total Baths
3
Full Baths
2
Partial Baths
1
Lot Size
0.14 Acres
Year Built
2000
MLS Number
A4711511
Status
Active
Property Tax
$4,726
HOA/Condo/Coop Fees
$38.17 monthly
Sq Ft Source
Public Records
Friends & Family
Recent Activity
| an hour ago | Listing updated with changes from the MLS | |
| 9 hours ago | Status changed to Active | |
| yesterday | Listing first seen on site |
General Features
Acres
0.14
Attached Garage
Yes
Direction Faces
South
Foundation
Slab
Garage
Yes
Levels
Two
Number Of Stories
2
Parking
DrivewayGarage Door OpenerAttached
Pets
Yes
Property Sub Type
Single Family Residence
Security
Security System
Sewer
Public Sewer
SqFt Total
2594
Utilities
Cable AvailableCable ConnectedElectricity ConnectedSewer ConnectedUnderground Utilities
Water Source
Public
Zoning
PDR
Interior Features
Appliances
DishwasherDisposalDryerMicrowaveRangeRefrigeratorWasher
Cooling
Central Air
Flooring
WoodBambooCarpetCeramic Tile
Furnished
Unfurnished
Heating
Central
Interior
Stone CountersWalk-In Closet(s)
Laundry Features
Inside
Window Features
Blinds
Bedroom 2
Dimensions - 13x10Features - Ceiling Fan(s)
Bedroom 3
Dimensions - 13x10Features - Ceiling Fan(s)
Bedroom 4
Dimensions - 14x12Features - Ceiling Fan(s)
Kitchen
Dimensions - 13x11Features - Breakfast Bar, Granite Counters
Living Room
Dimensions - 18x16Features - Ceiling Fan(s)
Loft
Dimensions - 15x9Features - Ceiling Fan(s)
Master Bedroom
Dimensions - 13x12Features - Ceiling Fan(s)
Save
Ask
Tour
Hide
Exterior Features
Construction Details
BlockStucco
Fencing
FencedWood
Lot Features
Paved
Patio And Porch
Front Porch
Pool Features
In GroundPool SweepScreen EnclosurePrivate
Private Pool
Yes
Roof
Shingle
Windows/Doors
Blinds
Community Features
Association Amenities
Playground
Association Fee
$458.0
Association Fee Frequency
Annually
MLS Area
34221 - Palmetto/Rubonia
Township
33S
Financing Terms Available
CashConventionalFHAUSDA LoanVA Loan
Roads
Asphalt
Listing courtesy of SRQ INTERNATIONAL REALTY LLC (941) 366-0106

Listing information is provided by Participants of the Stellar MLS. IDX information is provided exclusively for personal, non-commercial use, and may not be used for any purpose other than to identify prospective properties consumers may be interested in purchasing. Information is deemed reliable but not guaranteed. Properties displayed may be listed or sold by various participants in the MLS Copyright 2026, Stellar MLS.
Last checked: 2026-10-31 05:57 AM EDT
Neighborhood & Commute
Source: Walkscore
Disclosure: Community information and market data powered by Constellation Data Labs. Information is deemed reliable but not guaranteed.
Save
Ask
Tour
Hide