
5328 POPOLI WAY WAYSARASOTA, FL 34238
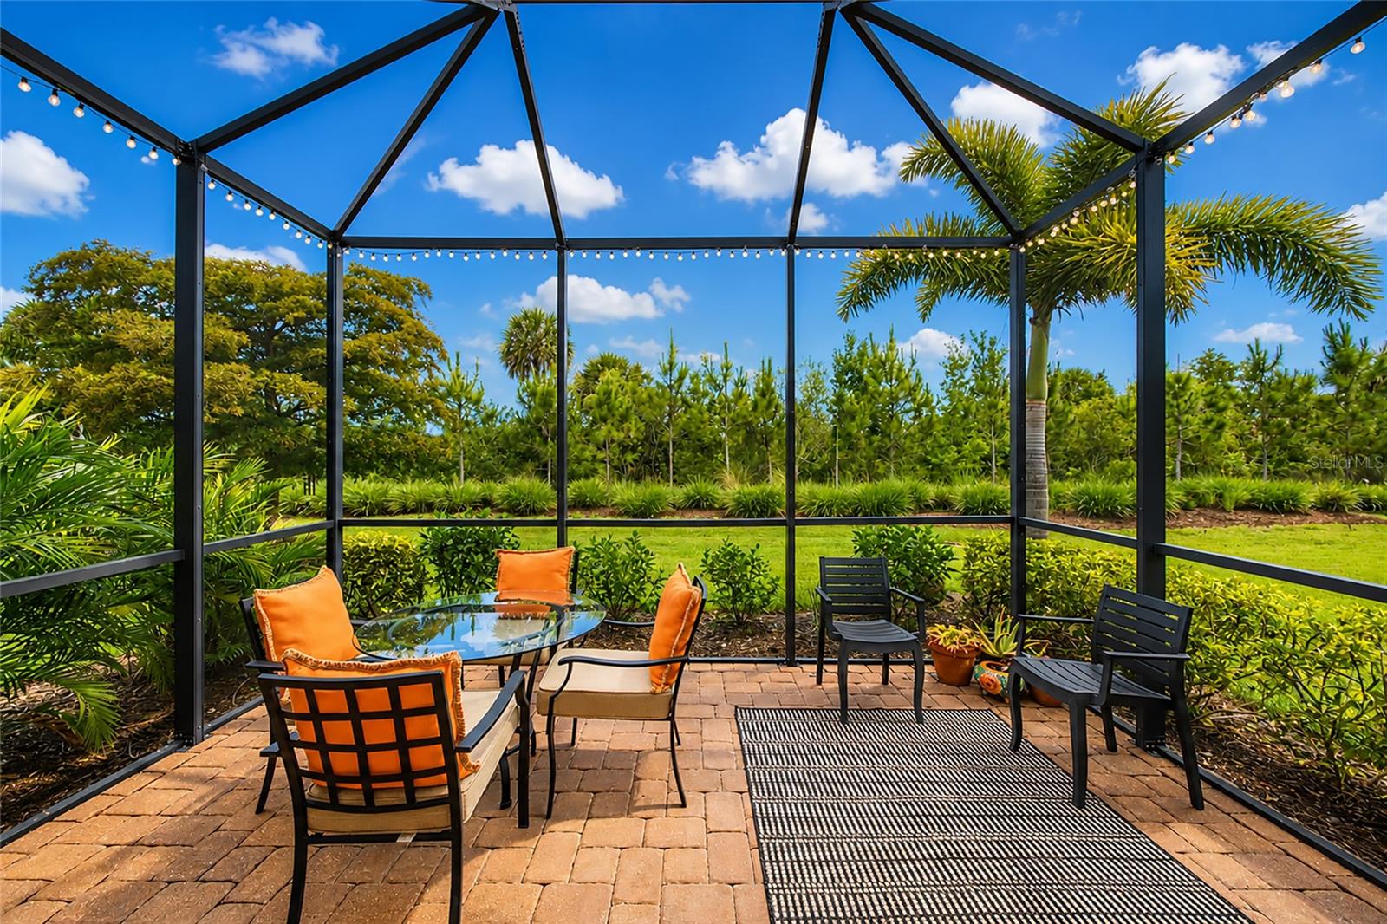
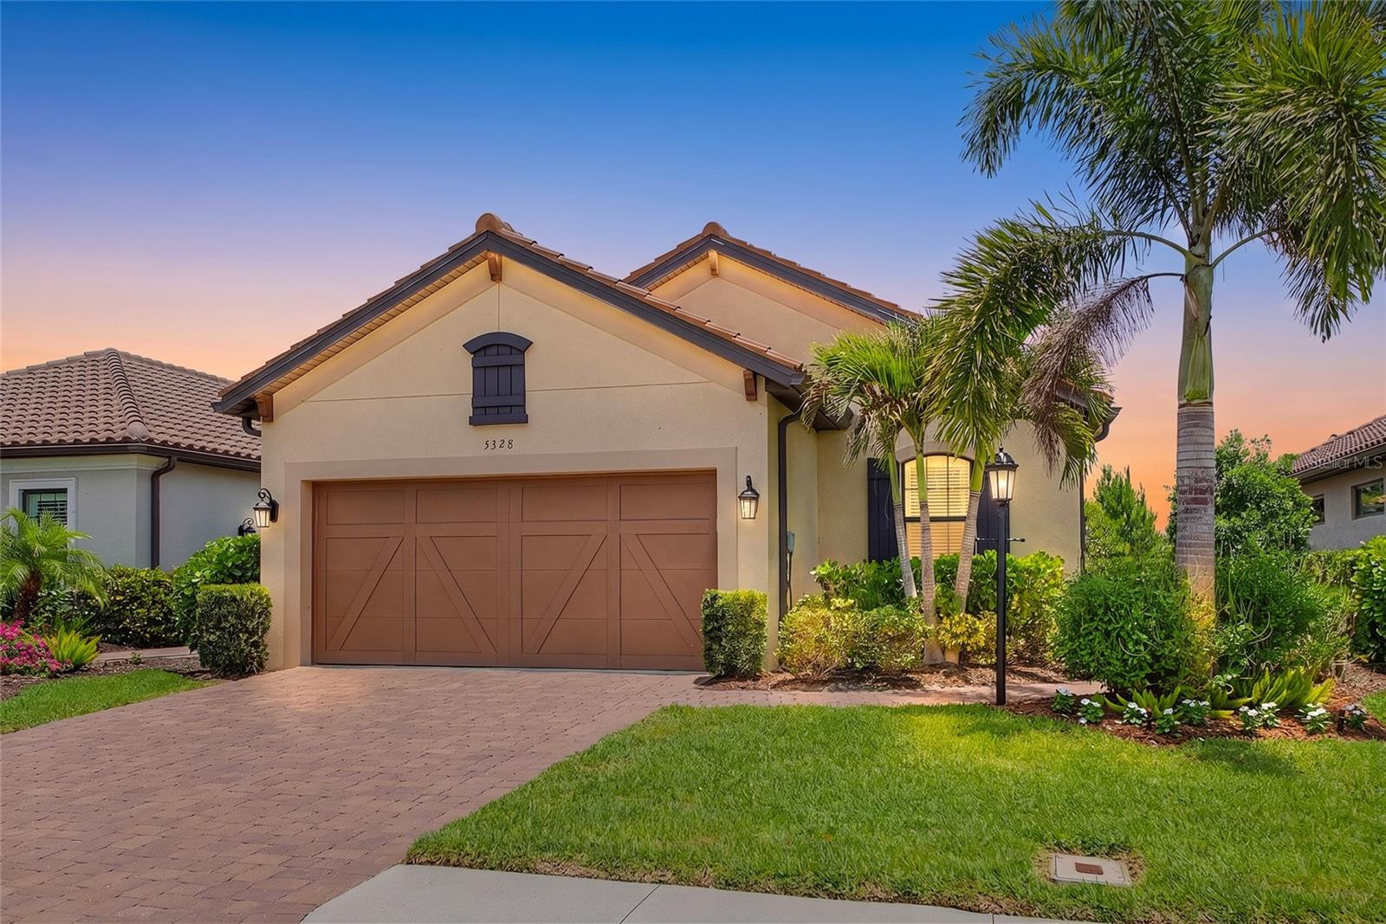
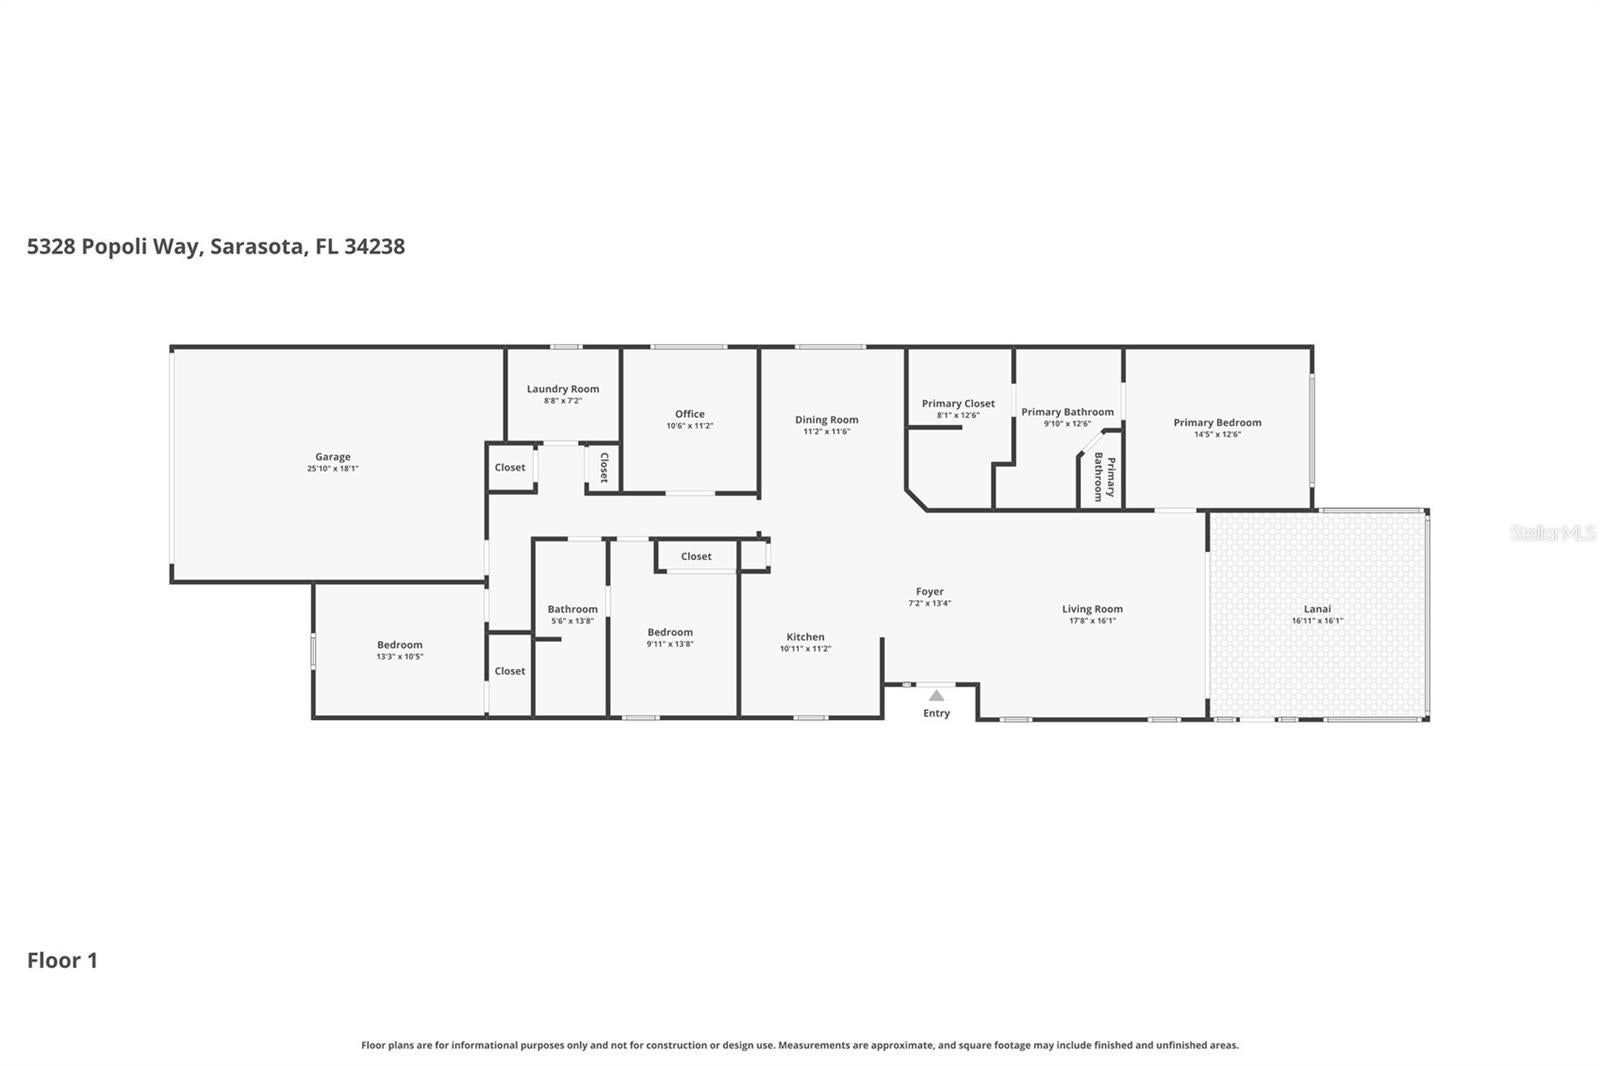
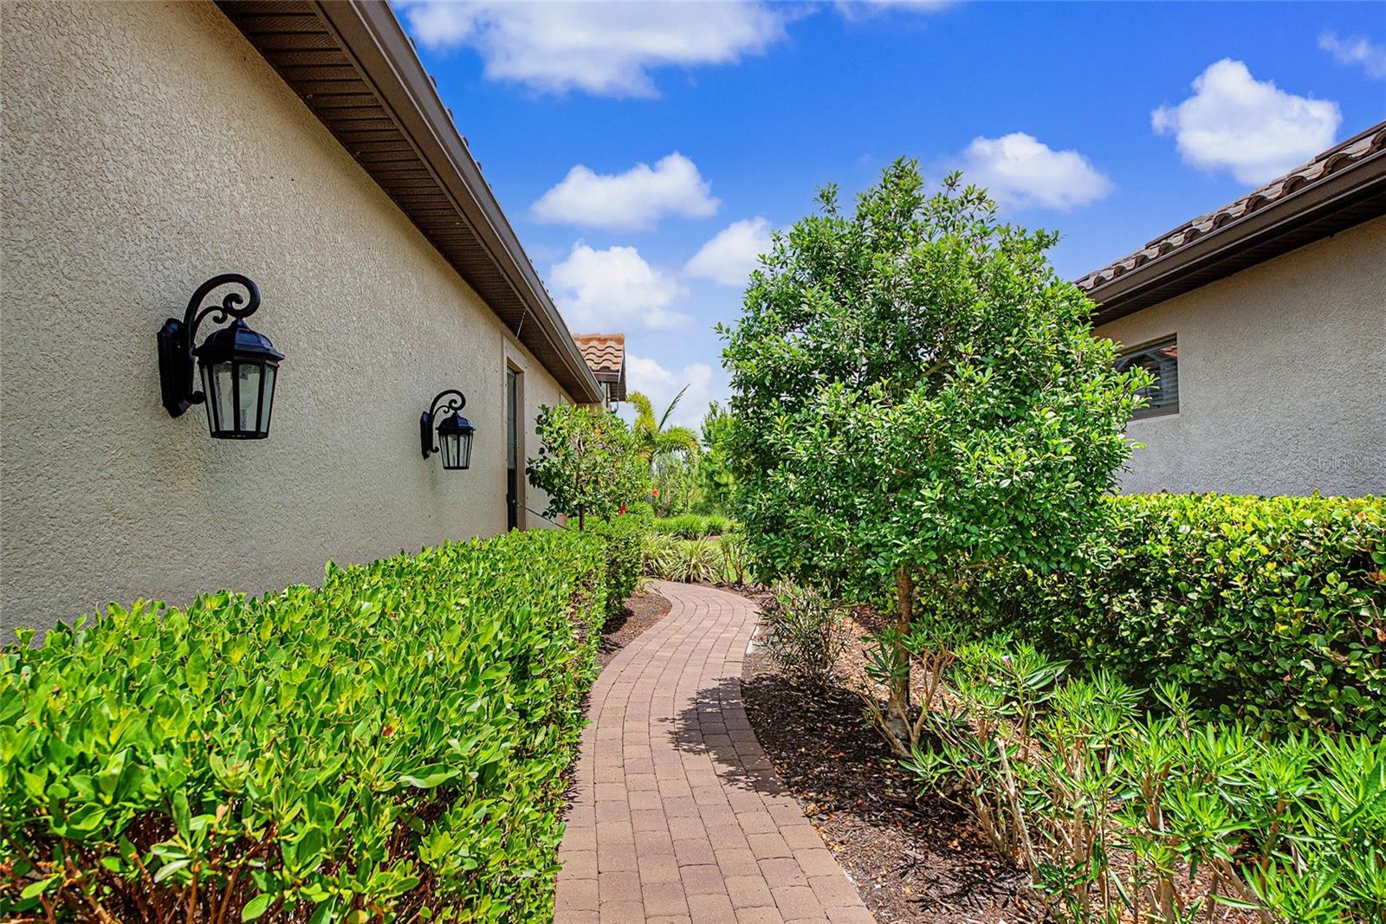
This stunning, newly painted exterior, Arezzo model is beautifully landscaped and located in Esplanade on Palmer Ranch - Sarasota’s premier gated resort-style community. This property, located on a quiet cul-de-sac street, is being offered TURNKEY, FULLY FURNISHED featuring over $75,000 in premium upgrades. The home features a light and airy open concept design with 3 bedrooms, 2 bathrooms plus a den. Bordering a nature preserve, making for exceptional privacy and peaceful views. Key enhancements include 10’ ceilings, 8’ solid wood interior doors and a garage with 4’ extension and acrylic flooring. The natural gas kitchen features an abundance of cabinetry, work space, quartz counter tops and pantry plus flows seamlessly into the living and dining area. The primary suite serves as a welcome retreat featuring a bathroom with dual vanities and spacious walk-in closet. The second bedroom opens to the hall bath creating an en-suite for guests. Premium upgrades include: Luxury waterproof vinyl flooring in bedrooms and den installed 2025, plantation shutters and custom window treatments, WHOLE HOUSE GENERAC GENERATOR and CULLIGAN WATER FILTRATION SYSTEM, extended screened lanai, new washer and gas dryer 2025, ceiling fans throughout, tray ceilings, upgraded exterior elevation and new exterior paint in 2025 and tile roof was also cleaned in 2026. Front window has impact glass all other windows and doors have metal storm shutters located in the garage. Esplanade on Palmer Ranch and Legacy Estates offer an active carefree living with world class amenities including an on-site Bahama Bar restaurant and bar with entertainment, resort-style pool, resistance pool, splash park, hot tub and covered lanai with fireplace. Plus a wellness room for massages, state of the art fitness center with daily classes and stretching room, 8 pickleball and 2 tennis courts, plus 3 dogs parks. Residents also enjoy 2 direct gate access to the Legacy Trail. Added bonus is lawn care including mowing, irrigation, trimming and mulching! Convenient location within easy reach of Siesta Key Beech, downtown Sarasota, downtown Venice and local beaches such as Nokomis Beach. Convenience continues with quick access to major roads, restaurants and shopping including UTC. Isn’t it time to start living the Florida Lifestyle?
| a week ago | Listing updated with changes from the MLS | |
| 2 weeks ago | Status changed to Active | |
| 2 weeks ago | Listing first seen on site |

Listing information is provided by Participants of the Stellar MLS. IDX information is provided exclusively for personal, non-commercial use, and may not be used for any purpose other than to identify prospective properties consumers may be interested in purchasing. Information is deemed reliable but not guaranteed. Properties displayed may be listed or sold by various participants in the MLS Copyright 2026, Stellar MLS.
Last checked: 2026-11-16 10:02 AM EST