
4731 BALBOA PARK LOOPBRADENTON, FL 34211
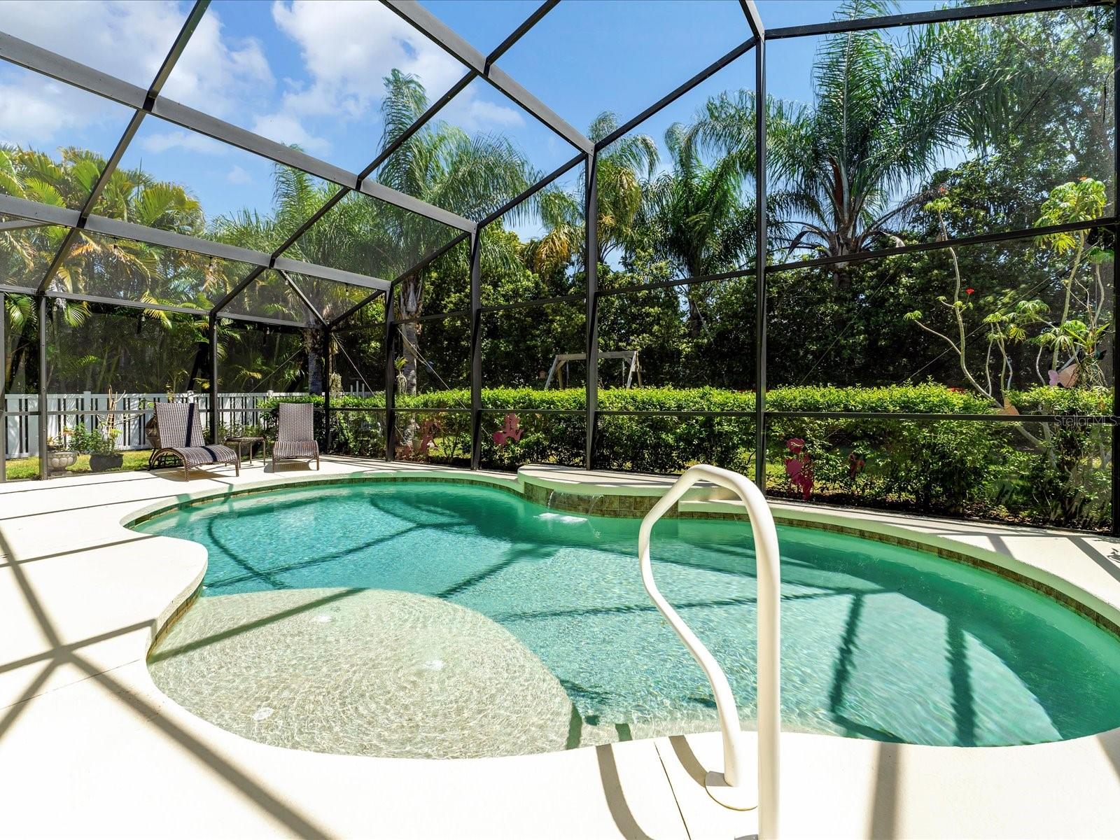
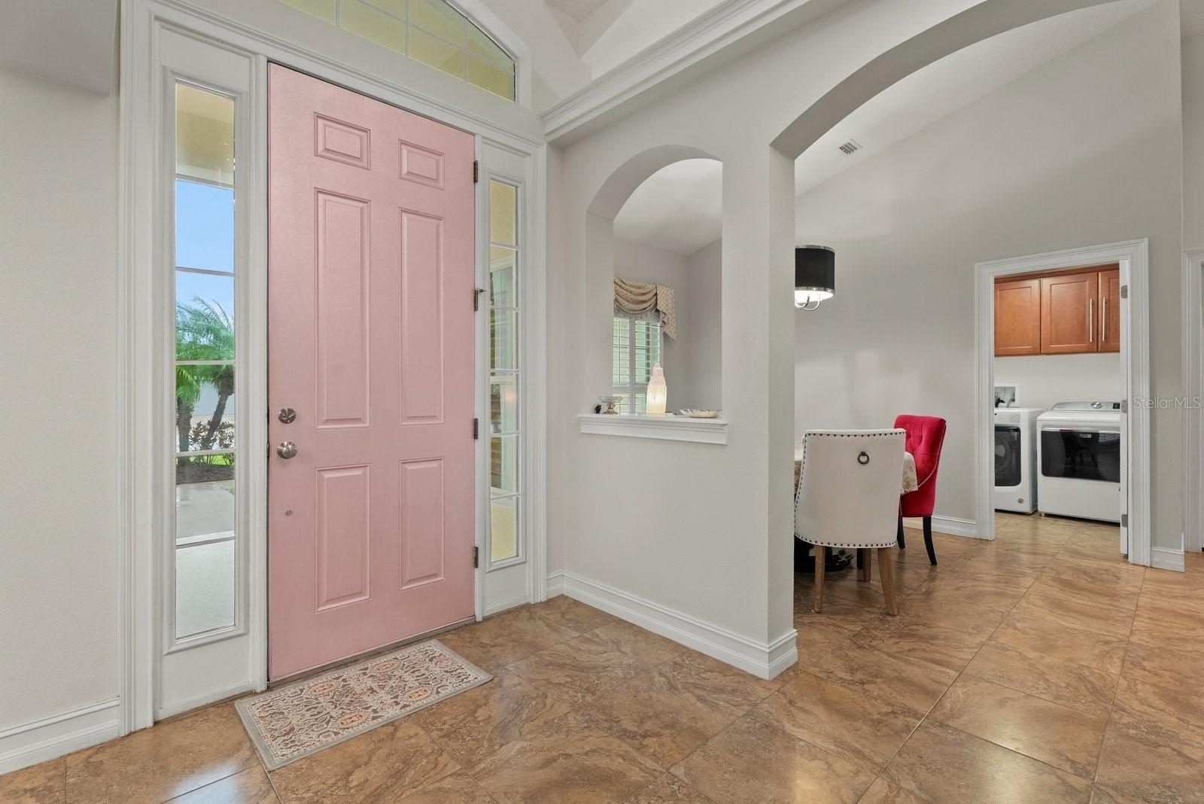
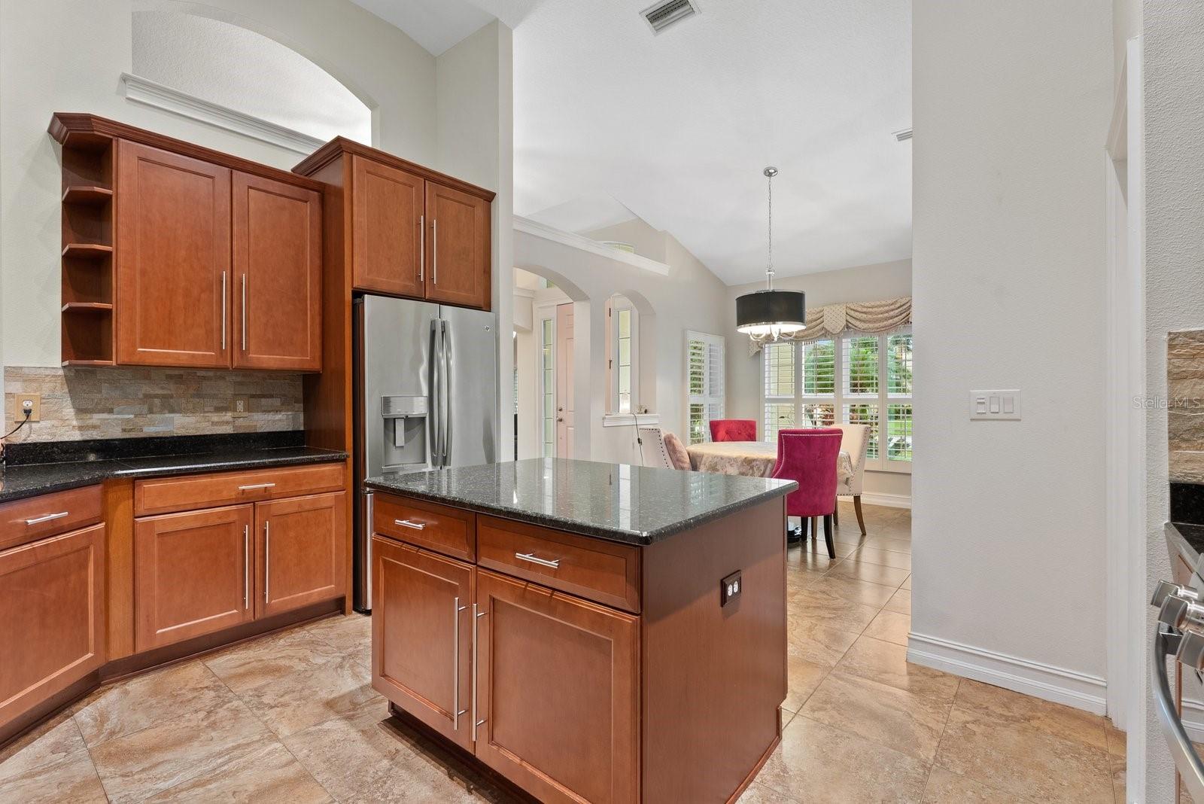
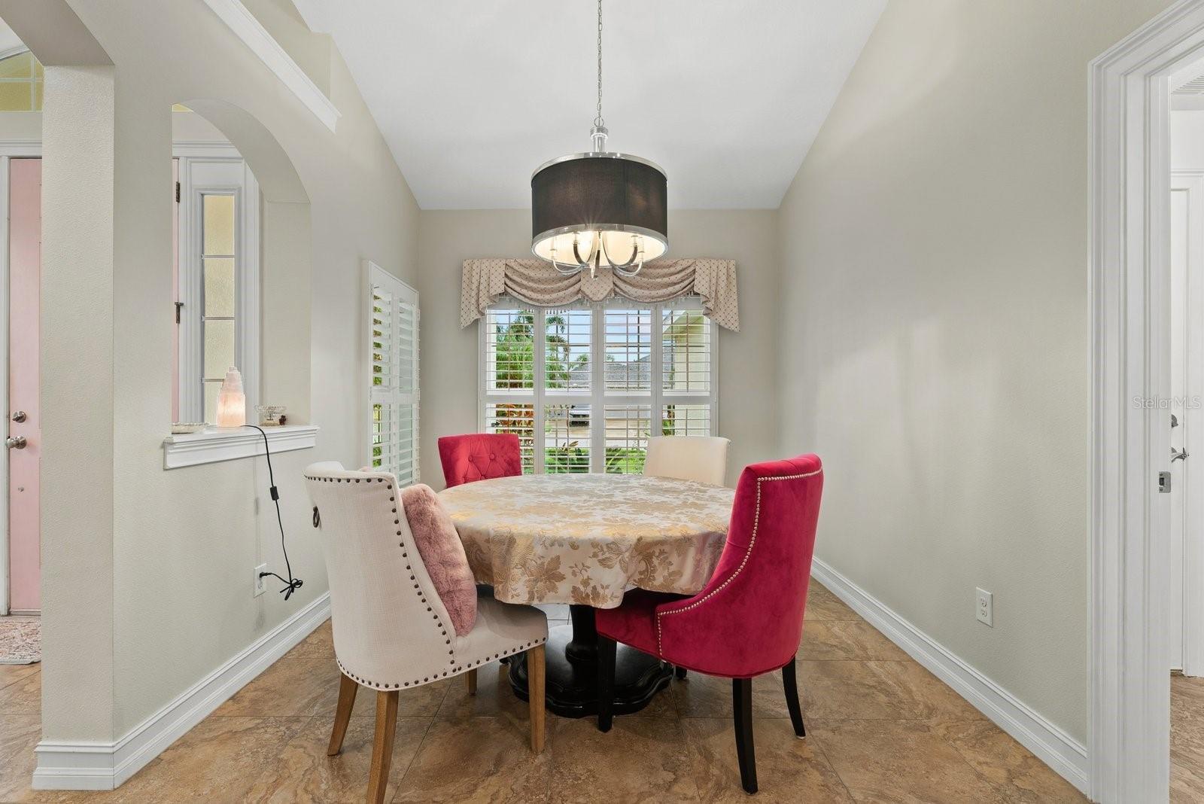
VIRTUALLY STAGED! Immaculate & upgraded Cardel "Kingfisher II" Home in Lakewood Ranch Central Park. This 2013-built home, with a freshly painted exterior, offers 2,883 sqft, 5 bedrooms, 3 bathrooms and a 3-car garage. The open and airy interior shines with soaring cathedral ceilings, engineered hardwood floors in all bedrooms and upstairs, upgraded granite countertops, a full tile backsplash, plantation shutters, Moen faucets and a kitchen equipped with GE Profile appliances. The sought-after floor plan includes the builder's expansion option for an oversized master walk-in closet, a sunlit dining area, extra laundry room cabinets and a laundry tub in the garage. The versatile first floor features four bedrooms-one ideal as a home office- and two baths. The master bathroom's luxurious garden tub transforms the master bedroom into a true mediterranean style sanctuary. Upstairs, discover a private fifth bedroom, a full bath and a spacious bonus living area, perfect for guests or a teen retreat. The 3-car garage has been outfitted with a custom work bench and cabinets. Outdoor living is elevated on the extended lanai with a HEATED SALTWATER POOL in the fully fenced backyard with mature landscaping, PEACE OF MIND WITH RECENT MAJOR UPDATES: ROOF (11/2024). DOWNSTAIRS A/C (2020), UPSTAIRS A/C (2019), GAS POOL HEATER (2023), & GAS RANGE (2024). Additional updates include a pool salt chlorinator system (2016), pool pump (2016), Maytag washer (2016), Maytag gas dryer (2020), and a Bosch dishwasher (2018). The home is built with a radiant barrier and extra insulation between floors. Enjoy the vibrant, family-centric lifestyle of Central Park, with its 10-acre park, splash pad park, new playground, tennis courts, two dog parks, and community events like Food Truck Fridays. LOCATION, LOCATION, LOCATION! Nestled in Central Park at Lakewood Ranch, this home offers incredible proximity to top rated schools: Gullet Elementary (0.8 miles), Mona Jain Middle (0.8 miles), and Lakewood Ranch High (1.8 miles). Discover the vibrant community of Lakewood Ranch with the Farmers' Market, shopping, and dining just minutes away. Plus, enjoy easy access to I-75 (4 miles) and Gulf Coast's finest—Siesta Key, Lido Beach, and St. Armand's Circle are all approximately 15 miles from your front door. Located in FLOOD ZONE X for peace of mind, with no flood insurance required. A truly move-in-ready family home.
| 5 hours ago | Listing updated with changes from the MLS | |
| 6 hours ago | Status changed to Active | |
| yesterday | Listing first seen on site |

Listing information is provided by Participants of the Stellar MLS. IDX information is provided exclusively for personal, non-commercial use, and may not be used for any purpose other than to identify prospective properties consumers may be interested in purchasing. Information is deemed reliable but not guaranteed. Properties displayed may be listed or sold by various participants in the MLS Copyright 2026, Stellar MLS.
Last checked: 2026-11-05 01:21 AM EST
Did you know? You can invite friends and family to your search. They can join your search, rate and discuss listings with you.