Save
Ask
Tour
Hide
Share
$648,900
1 Day On Site

12981 TULUM LOOP
VENICE, FL 34293

For Sale|Single Family Residence|Active
3
Beds
2
Total Baths
2
Full Baths
2,061
SqFt
$315
/SqFt
2025
Built
Subdivision:
WELLEN PARK GOLF & COUNTRY CLUB
County:
Sarasota
Call Now: 941-685-5565
Is this the listing for you? We can help make it yours.
941-685-5565
12981 TULUM LOOP12981 TULUM LOOP12981 TULUM LOOP12981 TULUM LOOP
Save
Ask
Tour
Hide
Share

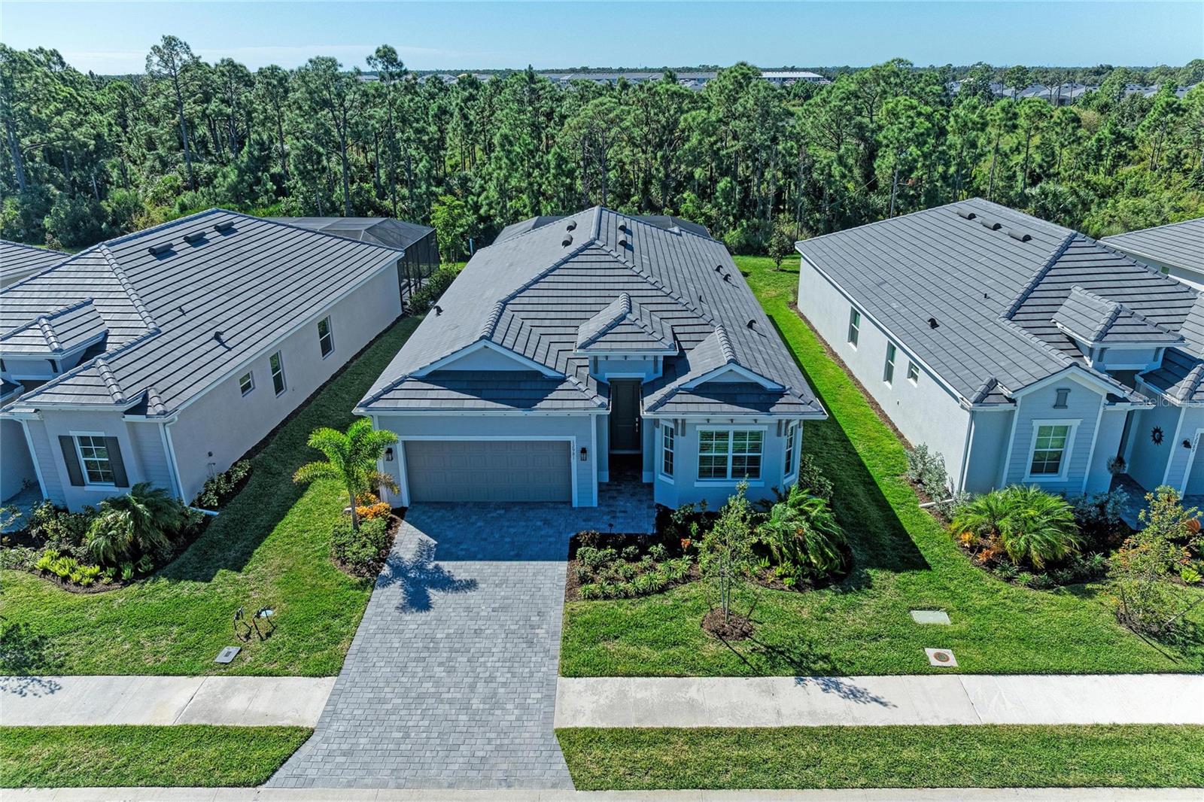
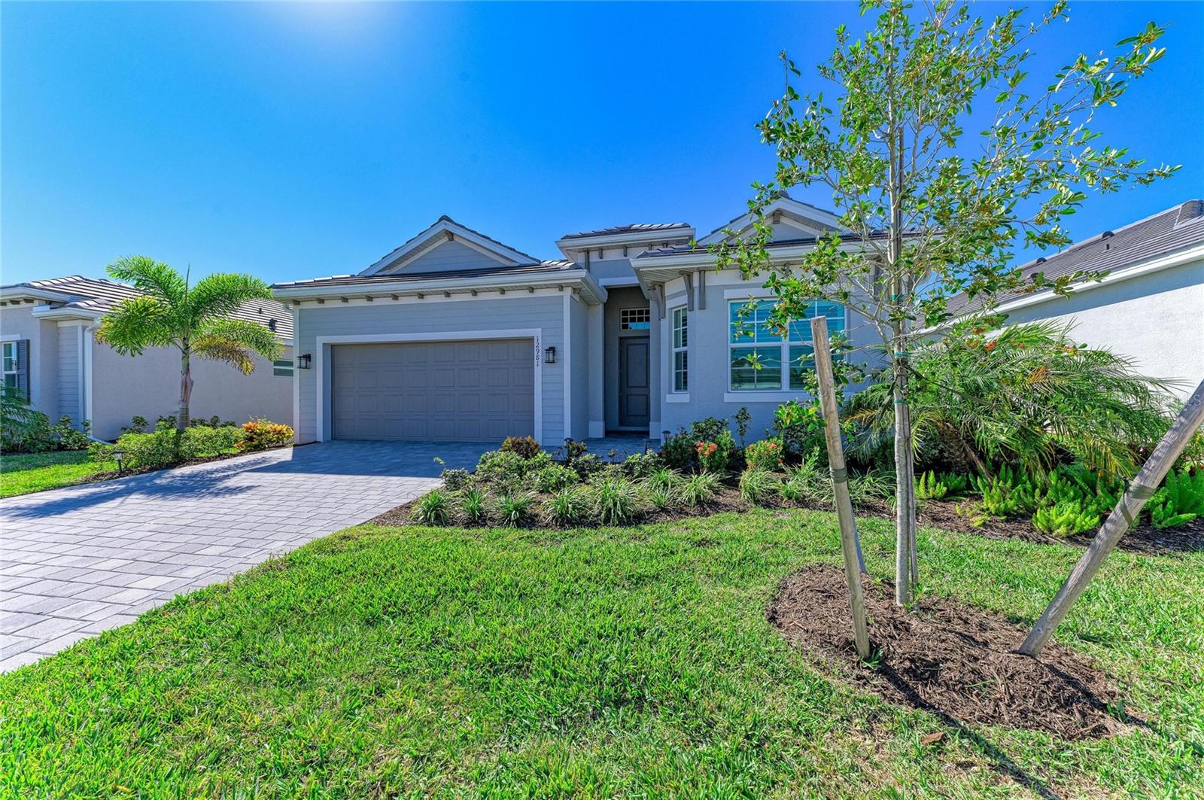
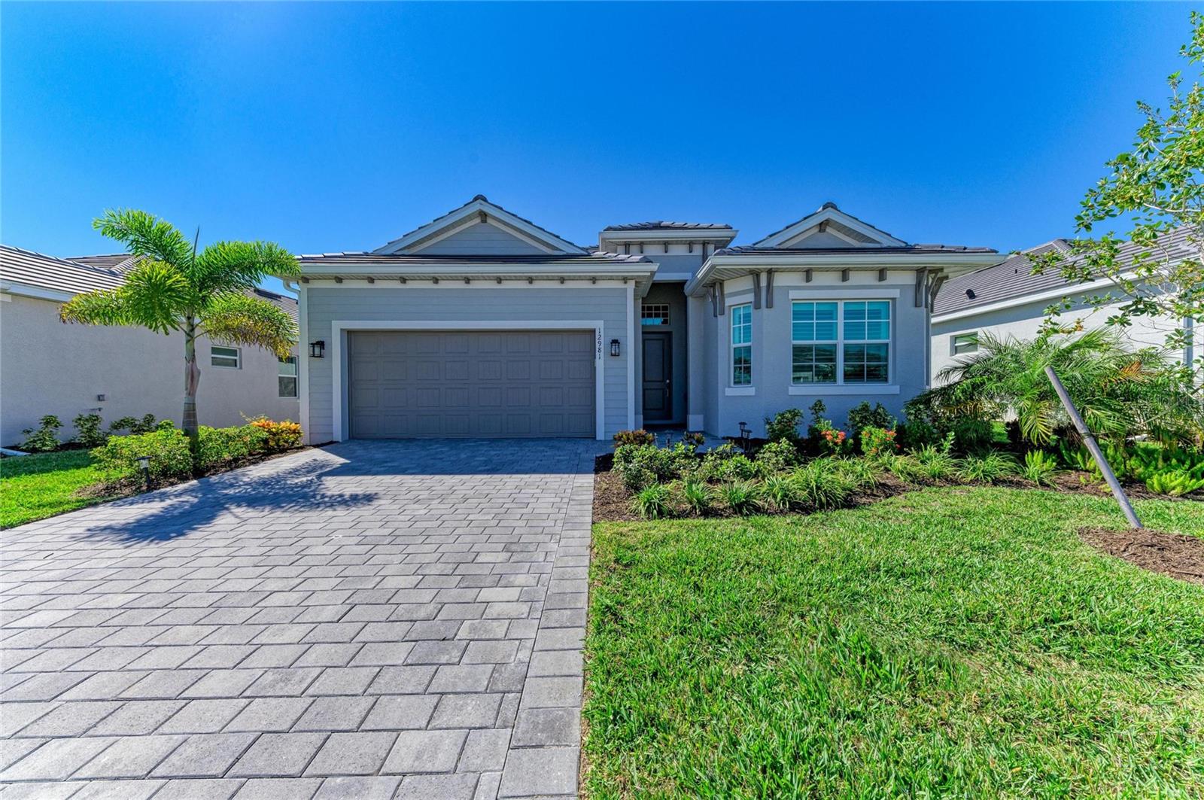
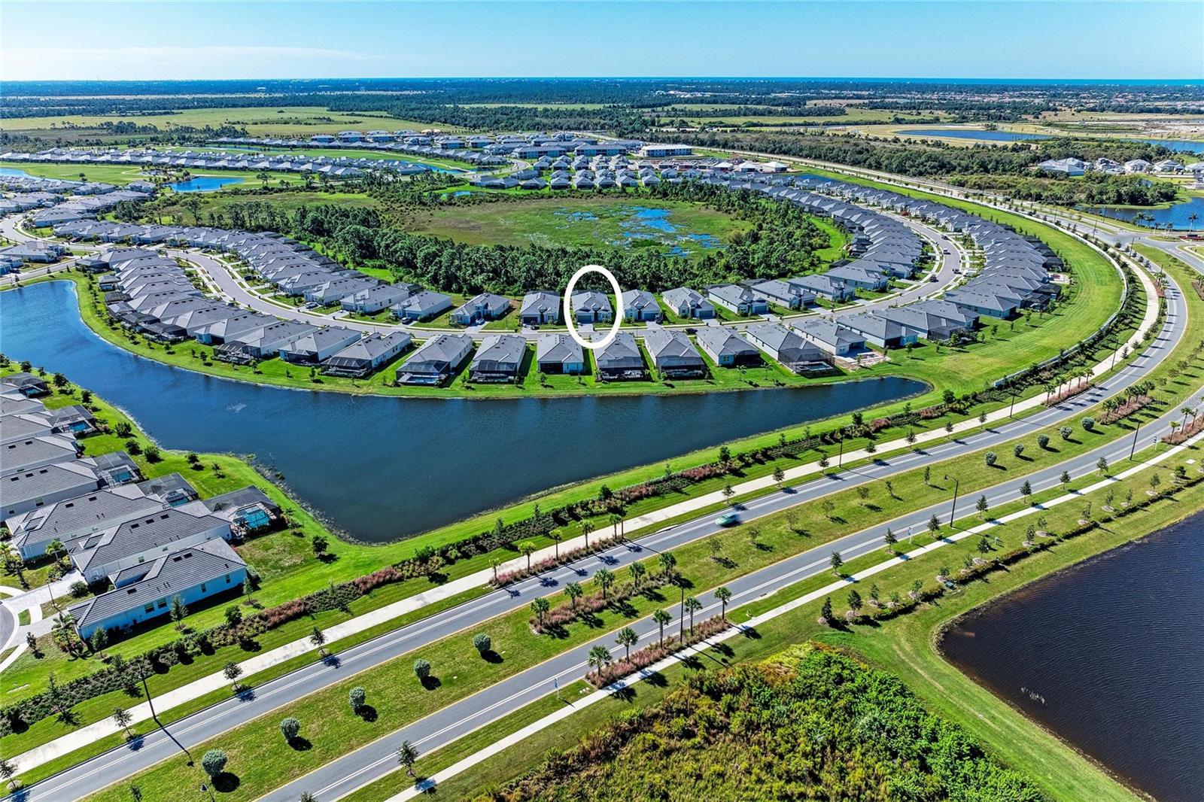
Resort-Style Florida Living with a Private Heated Pool, Spa & Preserve Views! Welcome to this beautifully upgraded 3-bedroom, 2-bathroom Angelina floor plan in the highly desirable Wellen Park Golf & Country Club. Built in 2025, this 2,061-square-foot home offers the perfect combination of modern design, comfort, privacy, and Florida resort-style living. Situated on a premium preserve-view homesite, this exceptional residence features a private heated swimming pool and spa, creating the perfect outdoor retreat for relaxing or entertaining. Inside, you'll find an open-concept layout with soaring ceilings, elegant 8-foot interior doors, impact-rated windows and doors, and beautiful wood-look tile flooring throughout. The spacious kitchen is designed for entertaining, featuring quartz countertops, custom cabinetry, and premium appliances, flowing seamlessly into the dining and living areas. Large pocket sliding glass doors connect the interior living space to the screened lanai, creating an inviting indoor-outdoor living experience. The thoughtfully designed split-bedroom floor plan provides privacy for owners and guests, while the versatile third bedroom offers flexibility for a home office, den, or additional guest accommodations. Enjoy the outstanding lifestyle of Wellen Park Golf & Country Club, with access to championship golf, a resort-style pool, fitness center, tennis, pickleball, bocce, clubhouse, tiki bar, spa and salon, and scenic walking and biking trails. Whether you're looking for a full-time residence, seasonal getaway, or investment opportunity, this beautifully appointed home delivers the best of Southwest Florida living. Enjoy the privacy of a premium preserve homesite and the convenience of a gated, amenity-rich community. Experience the Florida lifestyle you've been dreaming of, schedule your showing TODAY!

Save
Ask
Tour
Hide
Share
Listing Snapshot
Price 
$648,900
Days On Site 
1 Day
Bedrooms 
3
Inside Area (SqFt) 
2,061 sqft
Total Baths 
2
Full Baths 
2
Partial Baths 
N/A
Lot Size 
0.17 Acres
Year Built 
2025
MLS Number 
A4711851
Status 
Active
Property Tax 
$4,408.69
HOA/Condo/Coop Fees 
$454.33 monthly
Sq Ft Source 
Builder
Friends & Family
Recent Activity
4 hours agoListing updated with changes from the MLS
5 hours agoStatus changed to Active
yesterdayListing first seen on site
General Features
Acres 
0.17
Attached Garage 
Yes
Direction Faces 
North
Foundation 
Slab
Garage 
Yes
Levels 
One
Parking 
Attached
Pets 
Cats OKDogs OK
Property Sub Type 
Single Family Residence
Security 
Gated CommunitySmoke Detector(s)
Sewer 
Public Sewer
SqFt Total 
2150
Utilities 
Cable AvailableCable ConnectedElectricity ConnectedSewer ConnectedUnderground UtilitiesWater Connected
Water Source 
Public
Zoning 
V
Interior Features
Appliances 
CooktopDishwasherDisposalDryerElectric Water HeaterIce MakerMicrowaveRange HoodRefrigeratorWasher
Cooling 
Central Air
Flooring 
Ceramic Tile
Furnished 
Unfurnished
Heating 
Heat Pump
Interior 
High CeilingsOpen FloorplanSmart HomeStone Counters
Laundry Features 
Laundry Room
Spa 
Yes
Window Features 
Insulated WindowsStorm Window(s)
Bedroom 2 
Dimensions - 12x12Level - First
Bedroom 3 
Dimensions - 12x12Level - First
Dining Room 
Dimensions - 13x14Level - First
Kitchen 
Dimensions - 10x21Level - FirstFeatures - Bar, Kitchen Island, Pantry, Stone Counters
Living Room 
Dimensions - 19x21Level - First
Master Bedroom 
Dimensions - 14x17Level - FirstFeatures - Ceiling Fan(s), Double Vanity
Save
Ask
Tour
Hide
Share
Exterior Features
Construction Details 
BlockStucco
Exterior 
LightingRain Gutters
Pool Features 
In GroundPrivate
Private Pool 
Yes
Roof 
Tile
Spa 
Yes
Spa Features 
In Ground
Windows/Doors 
Insulated WindowsStorm Window(s)
Community Features
Association Amenities 
Fitness CenterGolf CourseMaintenancePoolRecreation FacilitiesSecurityTennis Court(s)
Association Fee 
$1363.0
Association Fee Frequency 
Quarterly
Community Features 
GatedClubhouseFitness CenterGolfPoolRestaurantSidewalksTennis Court(s)Street Lights
MLS Area 
34293 - Venice
Township 
40S
Financing Terms Available 
CashConventionalVA Loan
Roads 
Asphalt
Schools
School District
Unknown
Elementary School
Taylor Ranch Elementary
Middle School
Venice Area Middle
High School
Wellen Park High
Listing courtesy of CHARLES RUTENBERG REALTY INC (240) 743-7863


Listing information is provided by Participants of the Stellar MLS. IDX information is provided exclusively for personal, non-commercial use, and may not be used for any purpose other than to identify prospective properties consumers may be interested in purchasing. Information is deemed reliable but not guaranteed. Properties displayed may be listed or sold by various participants in the MLS Copyright 2026, Stellar MLS.
Last checked: 2026-11-04 01:44 PM EST

Neighborhood & Commute
Source: Walkscore
Disclosure: Community information and market data powered by Constellation Data Labs. Information is deemed reliable but not guaranteed.
Save
Ask
Tour
Hide
Share