
3693 142ND TERRACE EPARRISH, FL 34219
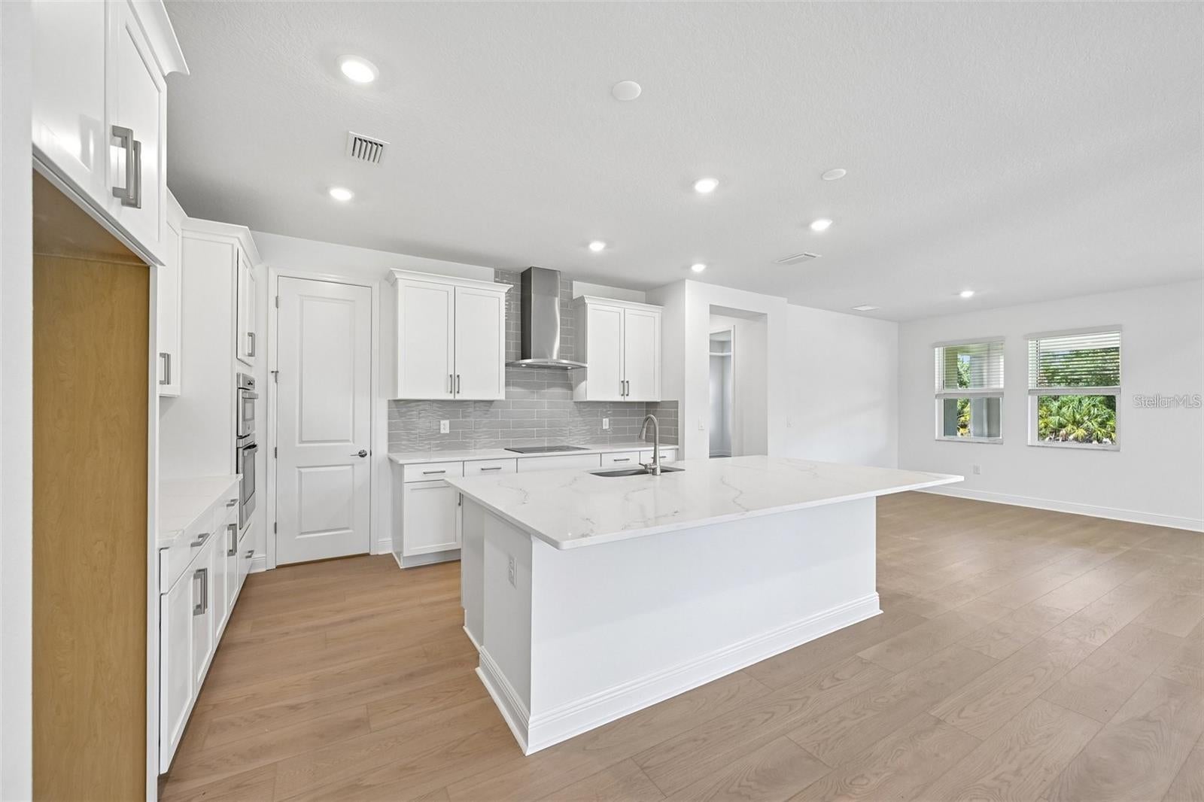
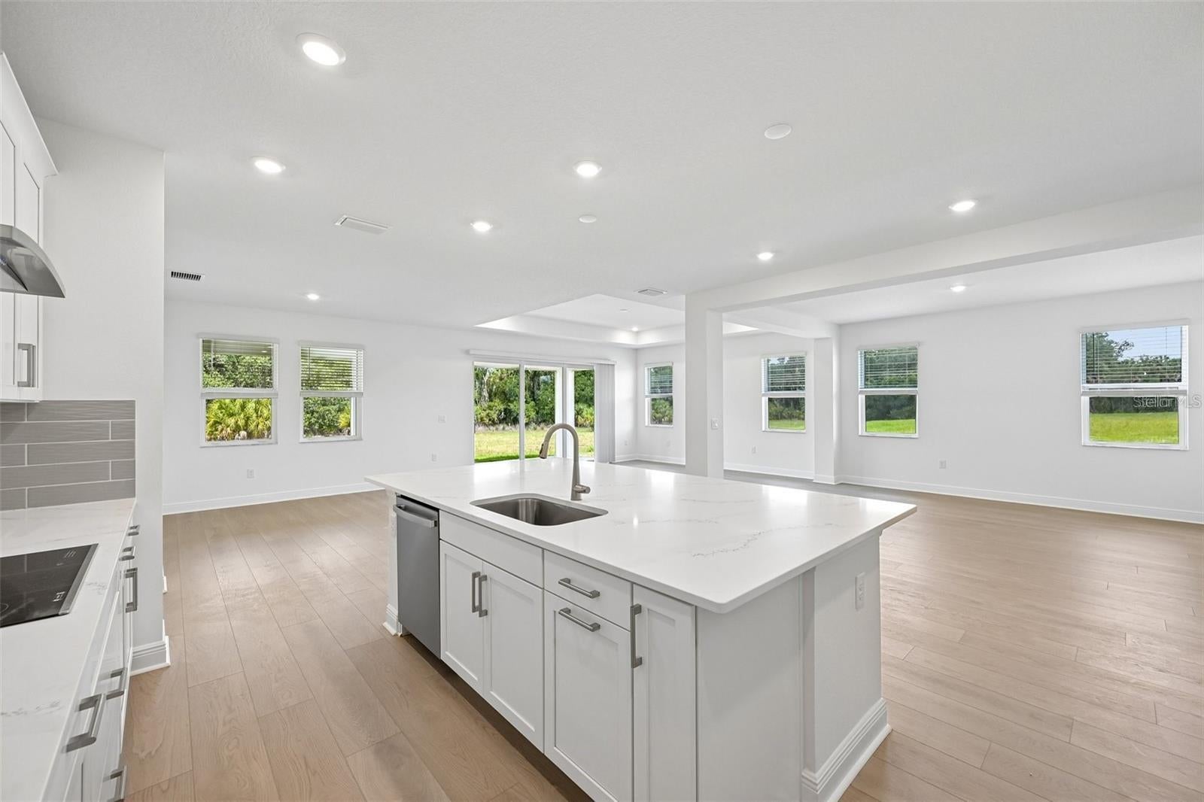
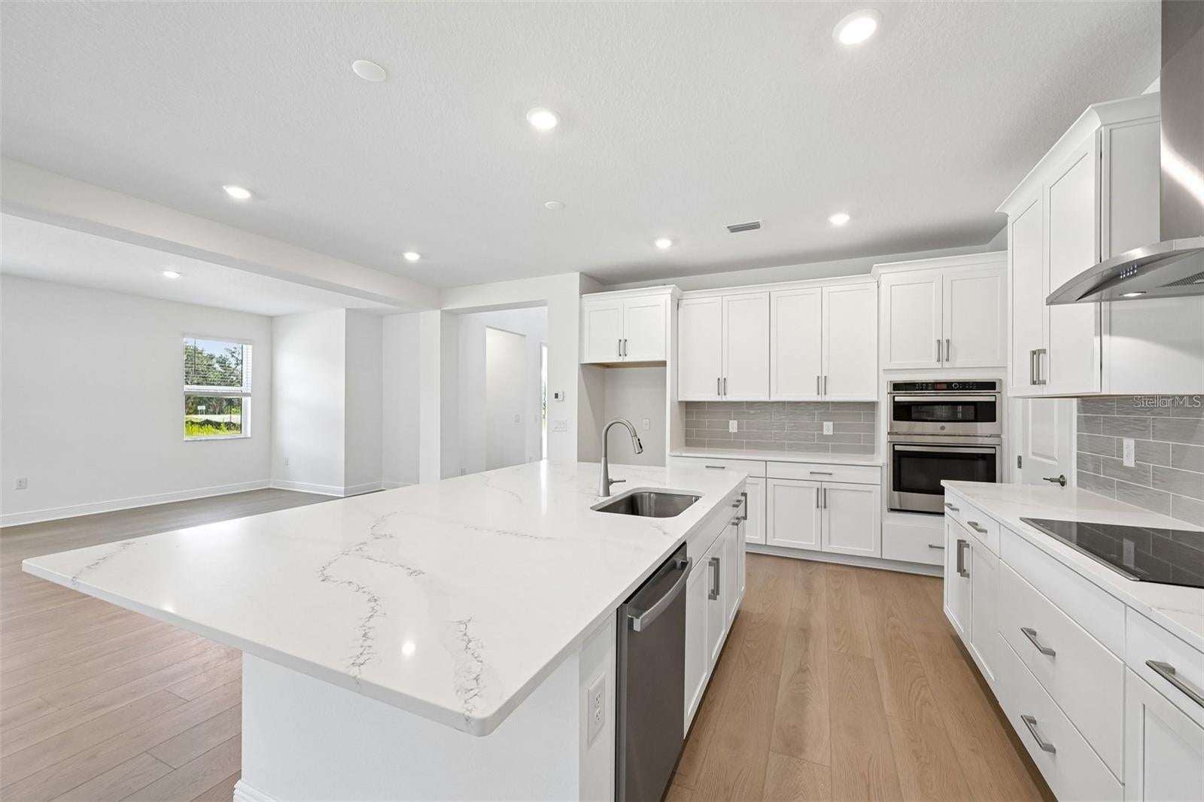
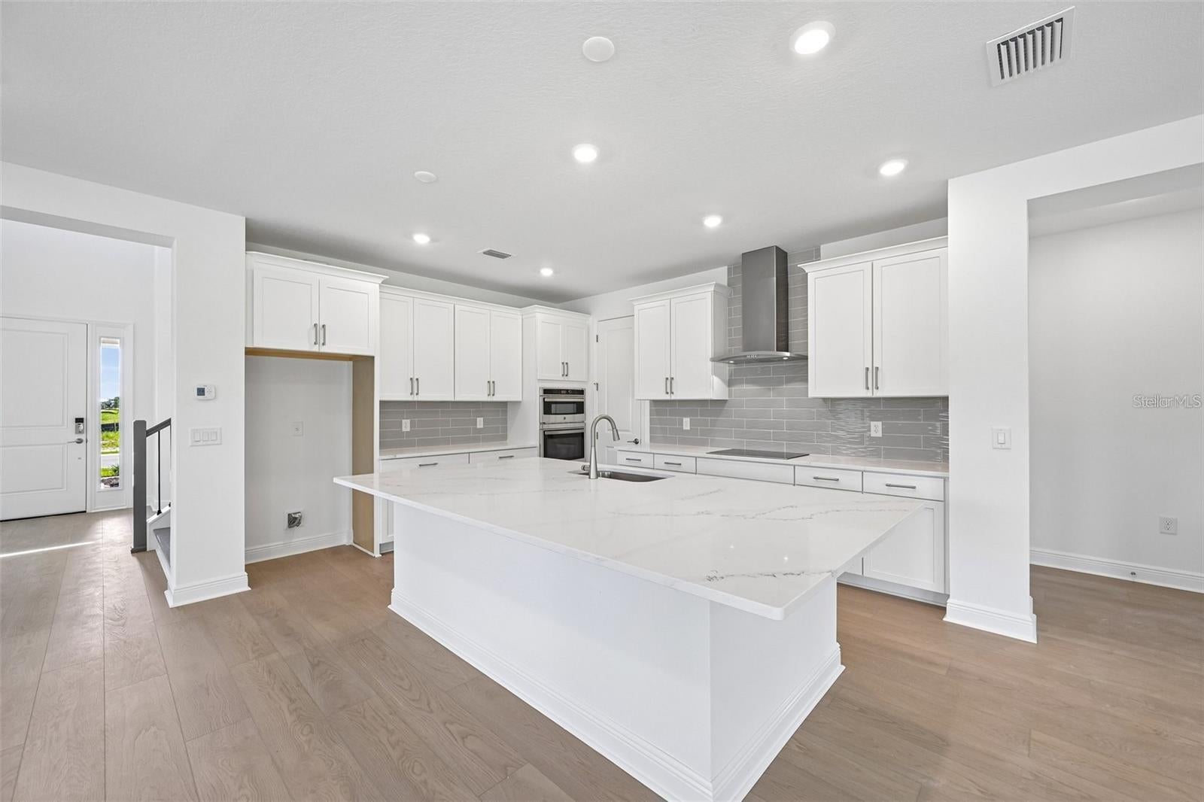
Welcome home to the Juniper in the highly sought-after Twin Rivers community in Parrish, Florida! This incredible two-story home offers the perfect combination of space, style, and functionality, featuring 4 bedrooms, 3.5 bathrooms, a private den, spacious bonus room, and a 3-car garage! From the moment you step inside, you'll appreciate the thoughtfully designed open floor plan that makes everyday living and entertaining a breeze! The spacious great room flows beautifully into the kitchen and dining areas, offering both formal and casual dining spaces. And can we talk about that kitchen?! A large center island with double sinks, plenty of prep space, and an open view of the main living area make this the heart of the home! One of the BEST features? The owner's suite is conveniently located on the FIRST FLOOR, tucked away from the other bedrooms for added privacy! Enjoy a spacious ensuite bathroom with a soaking tub, separate shower, and generous walk-in closet. You'll also find a private den, powder room, laundry room, and convenient mudroom on the main level. Head upstairs, where you'll find a beautiful open loft overlooking the main living area, three additional bedrooms, all with walk-in closets, and two full bathrooms, including a private ensuite! And let's not forget the covered lanai, perfect for enjoying those gorgeous Florida evenings! Located in Twin Rivers, one of Parrish's exceptional communities, you'll enjoy a relaxing, laid-back atmosphere with beautiful natural surroundings while still being conveniently located near shopping, dining, and everything the growing Parrish area has to offer! EVEN BETTER?! This home qualifies for SPECIAL FINANCING through the preferred lender, with LOW INTEREST RATE opportunities that could make homeownership even more affordable! Financing incentives are subject to lender approval and program availability. Beautiful home. Incredible floor plan. Fantastic community. Special financing opportunities! What are you waiting for? Come tour it TODAY!
| 8 hours ago | Listing updated with changes from the MLS | |
| yesterday | Status changed to Active | |
| 3 days ago | Listing first seen on site |

Listing information is provided by Participants of the Stellar MLS. IDX information is provided exclusively for personal, non-commercial use, and may not be used for any purpose other than to identify prospective properties consumers may be interested in purchasing. Information is deemed reliable but not guaranteed. Properties displayed may be listed or sold by various participants in the MLS Copyright 2026, Stellar MLS.
Last checked: 2026-11-05 02:54 PM EST