
2375 WALDEMERE STREETSARASOTA, FL 34239
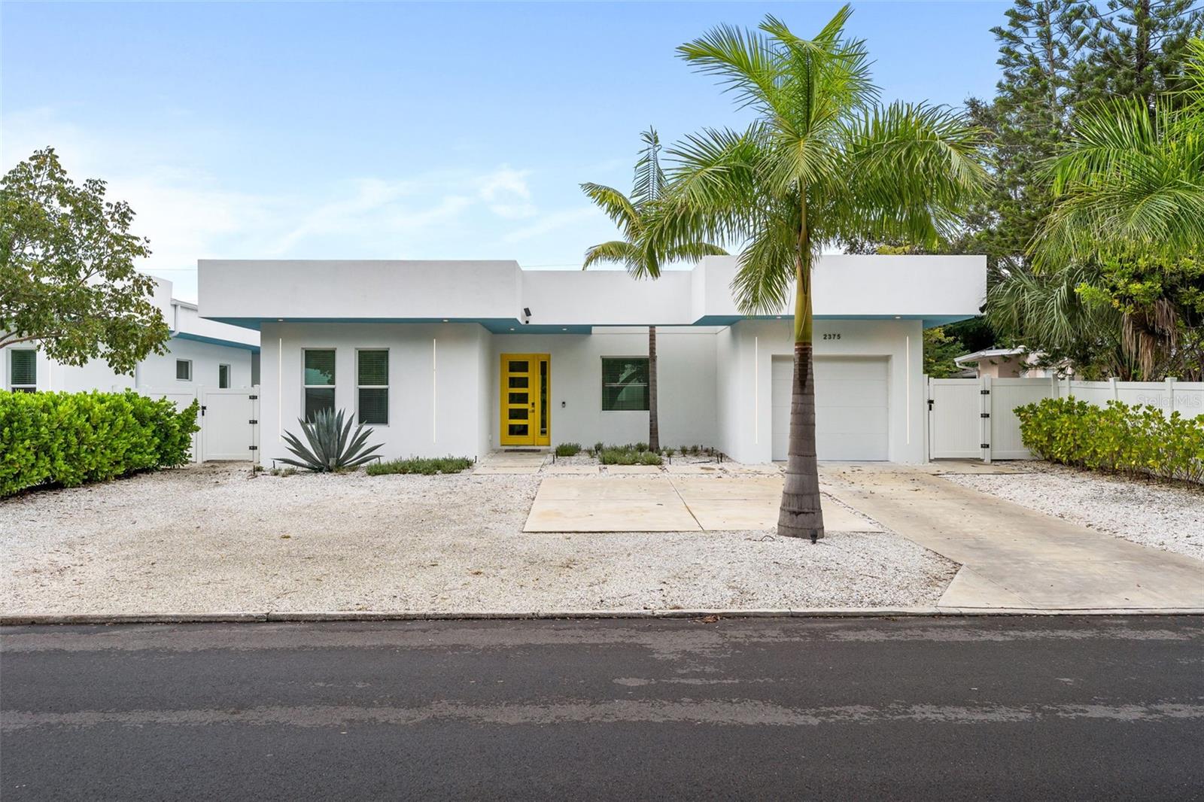
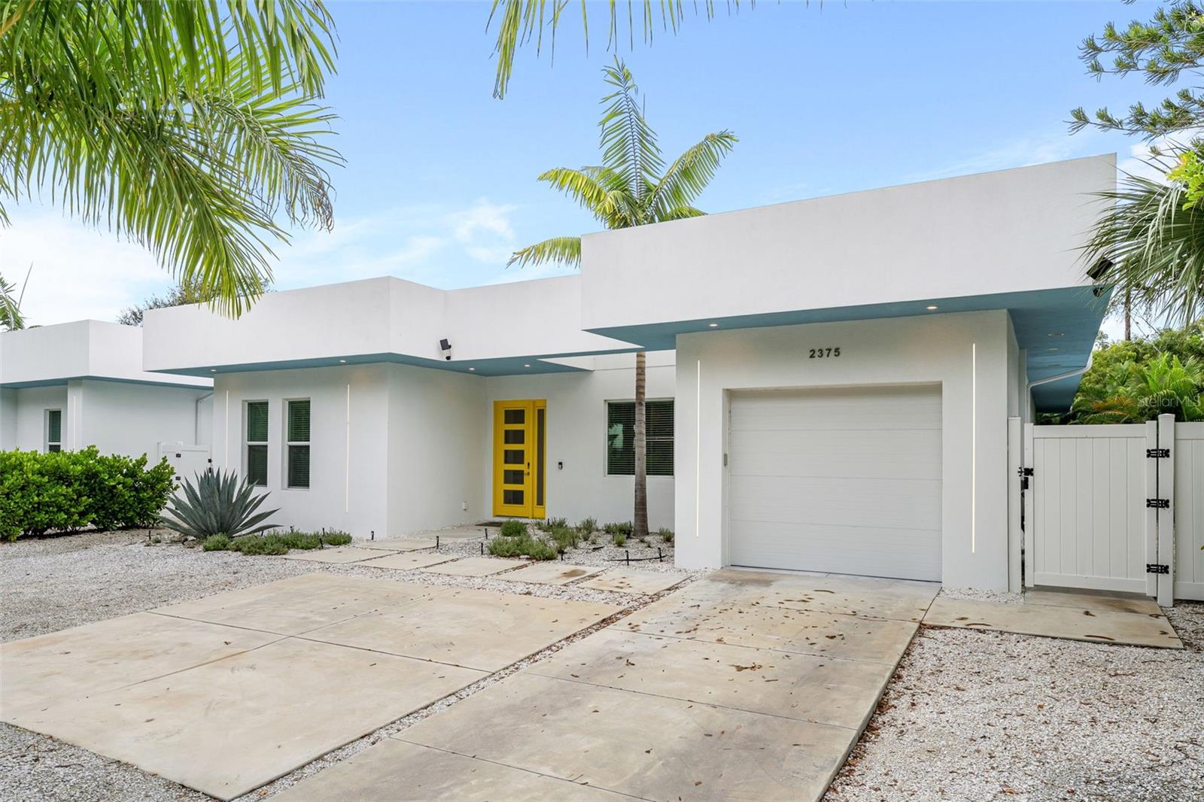
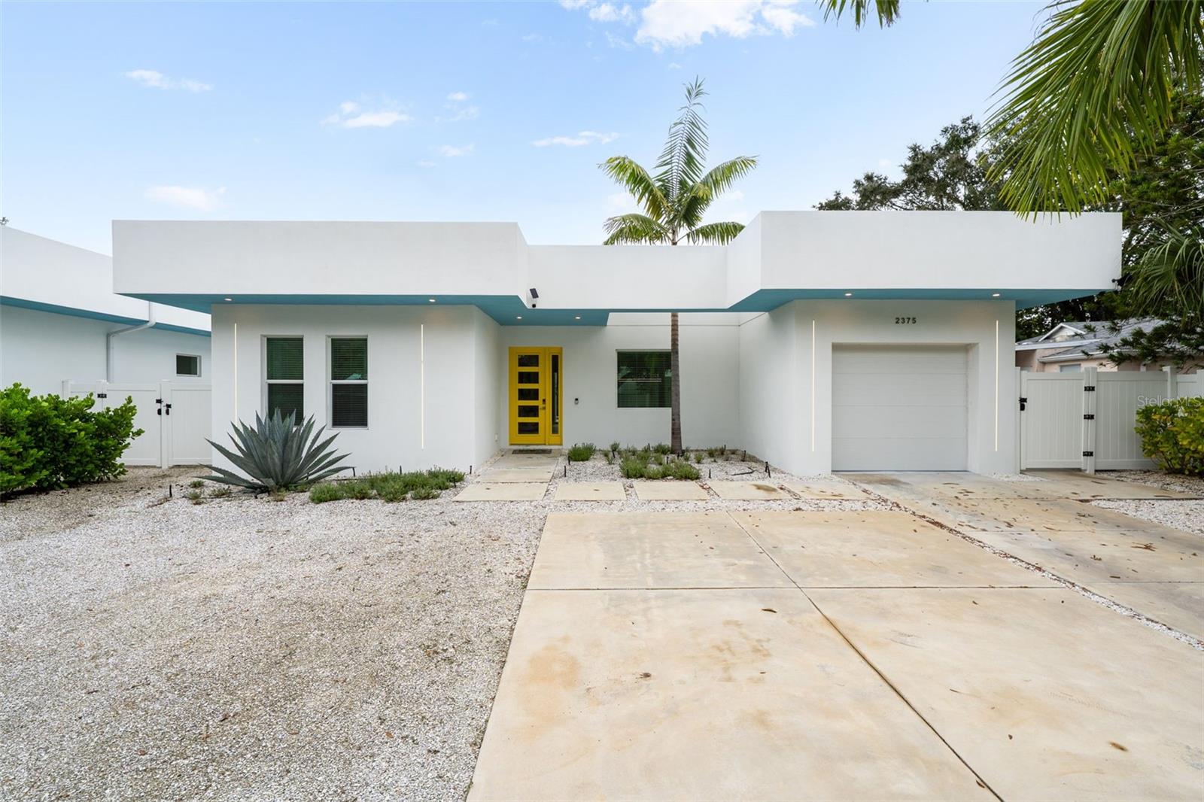
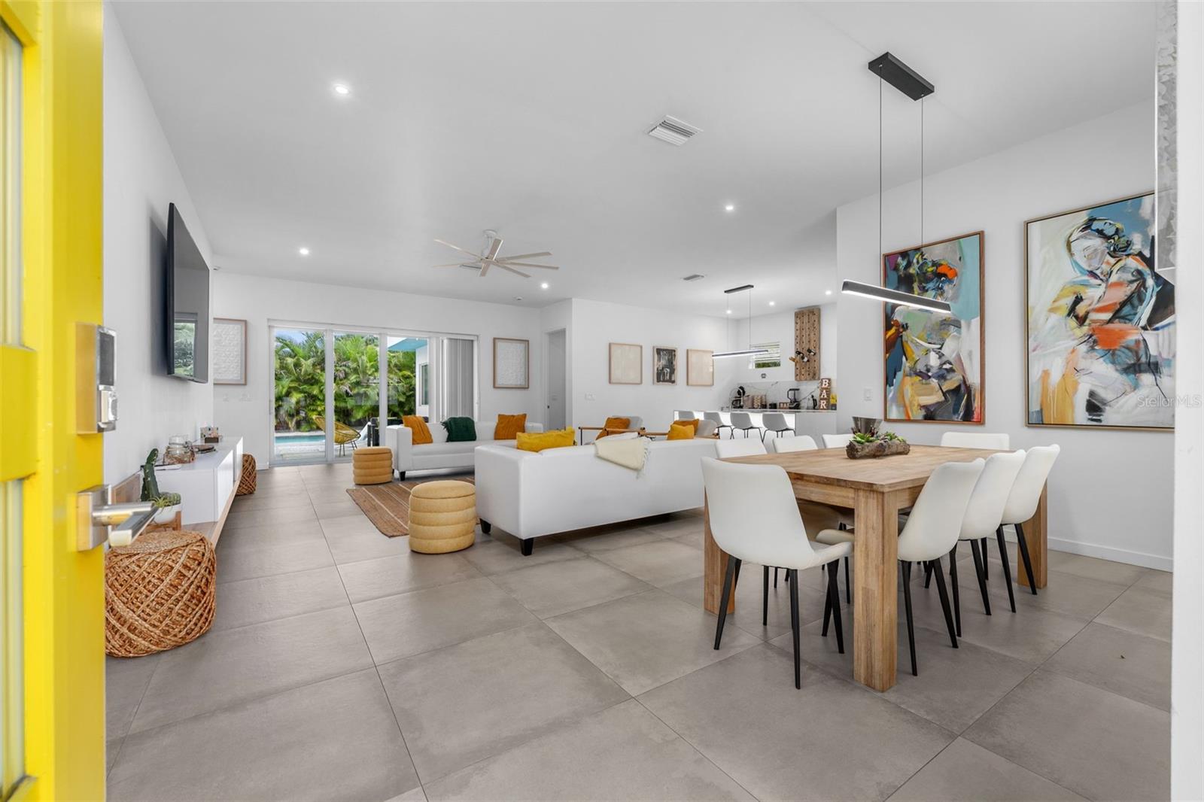
nspired by the Sarasota School of Architecture, this single-story modern home sits on Waldemere Street, near Southside Village and close to downtown Sarasota. Concrete tile floors run throughout an open living, dining and kitchen space lit by clerestory windows and wide sliding glass doors. The kitchen pairs high-gloss light flat-panel cabinetry with quartz countertops, a waterfall island that seats four and stainless appliances. The flexible plan offers four bedrooms and three baths, including a primary suite with two closets, direct lanai access and a spa-style bath with a freestanding soaking tub, walk-in rain shower and private water closet. Outside, a covered lanai opens to a private pool with a sun shelf and a fenced yard, finished with zero-scape landscaping and landscape lighting. The home is offered fully furnished and turnkey. The identical home next door is also for sale, and the two may be purchased together; a working gate between the yards opens to join both backyards and pools into one large outdoor space. Combined, the two homes produce more than $260,000 in gross rental income a year; records available to qualified buyers.
| 6 hours ago | Listing updated with changes from the MLS | |
| 6 hours ago | Status changed to Active | |
| yesterday | Listing first seen on site |

Listing information is provided by Participants of the Stellar MLS. IDX information is provided exclusively for personal, non-commercial use, and may not be used for any purpose other than to identify prospective properties consumers may be interested in purchasing. Information is deemed reliable but not guaranteed. Properties displayed may be listed or sold by various participants in the MLS Copyright 2026, Stellar MLS.
Last checked: 2026-11-05 01:21 AM EST
Did you know? You can invite friends and family to your search. They can join your search, rate and discuss listings with you.