
Save
Ask
Tour
Hide
$294,000
1 Day On Site
5332 4TH STREET EBRADENTON, FL 34203
For Sale|Single Family Residence|Active
3
Beds
1
Total Bath
1
Full Bath
1,200
SqFt
$245
/SqFt
1972
Built
Subdivision:
KIRKHAVEN UNIT 5
County:
Manatee
Call Now: 941-685-5565
Is this the listing for you? We can help make it yours.
941-685-5565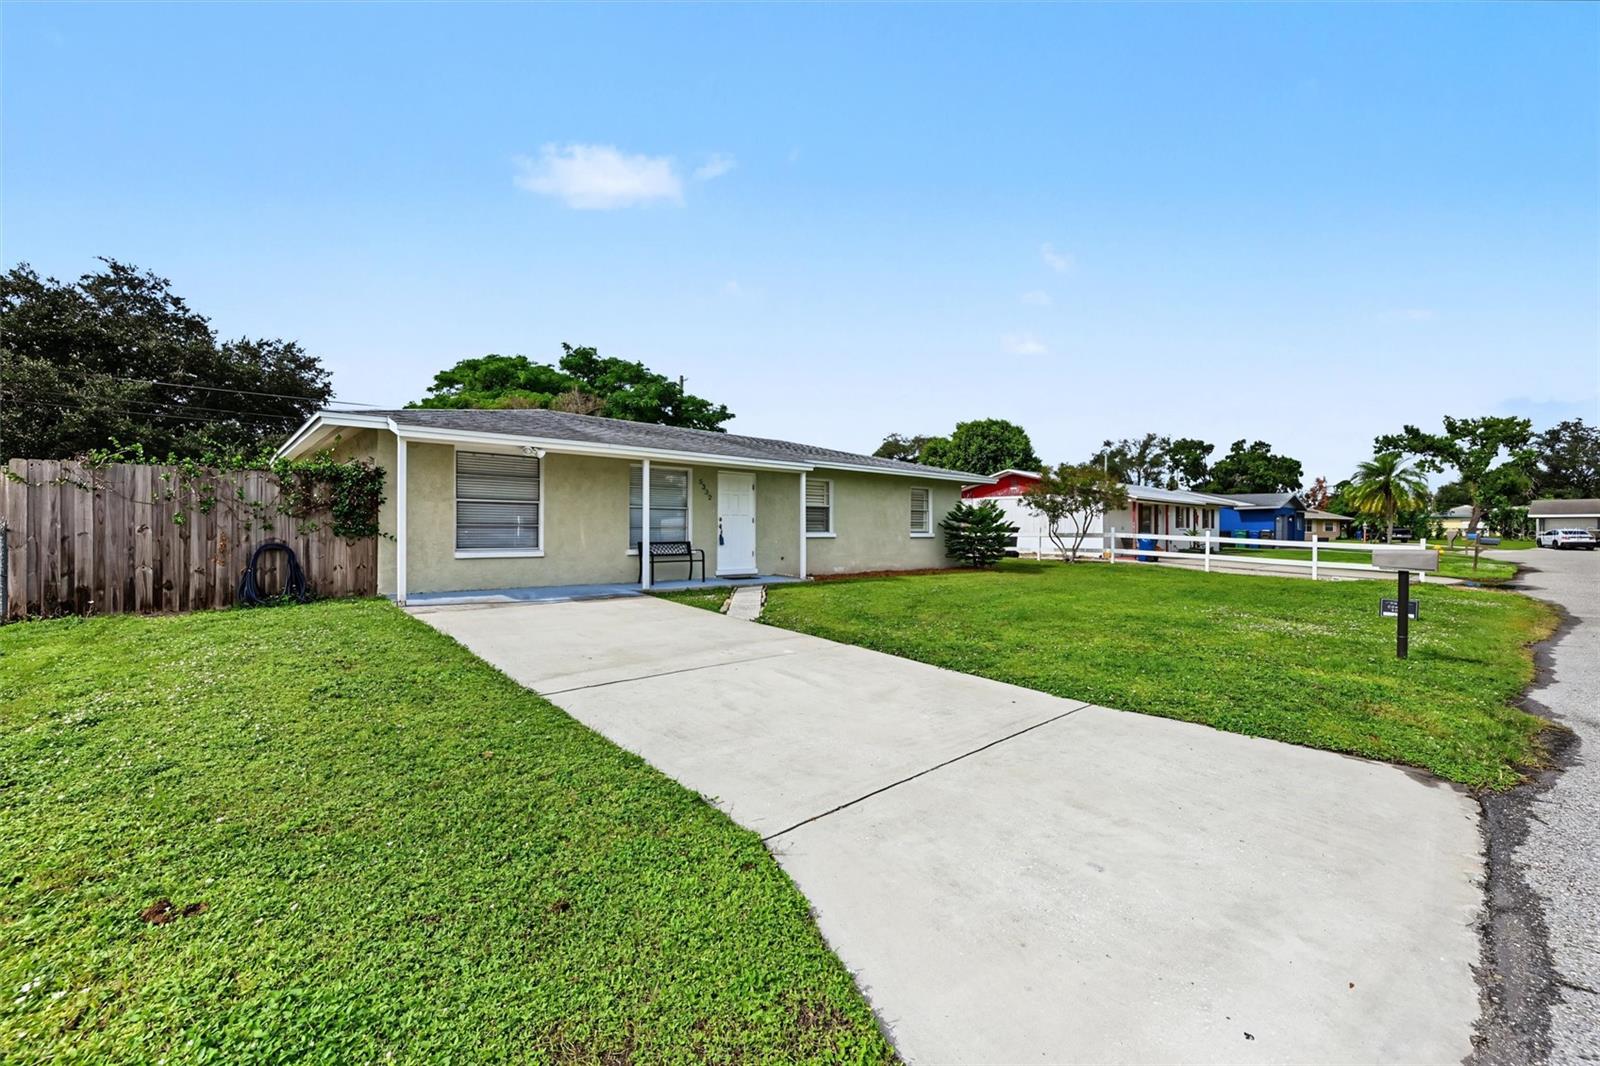
Save
Ask
Tour
Hide
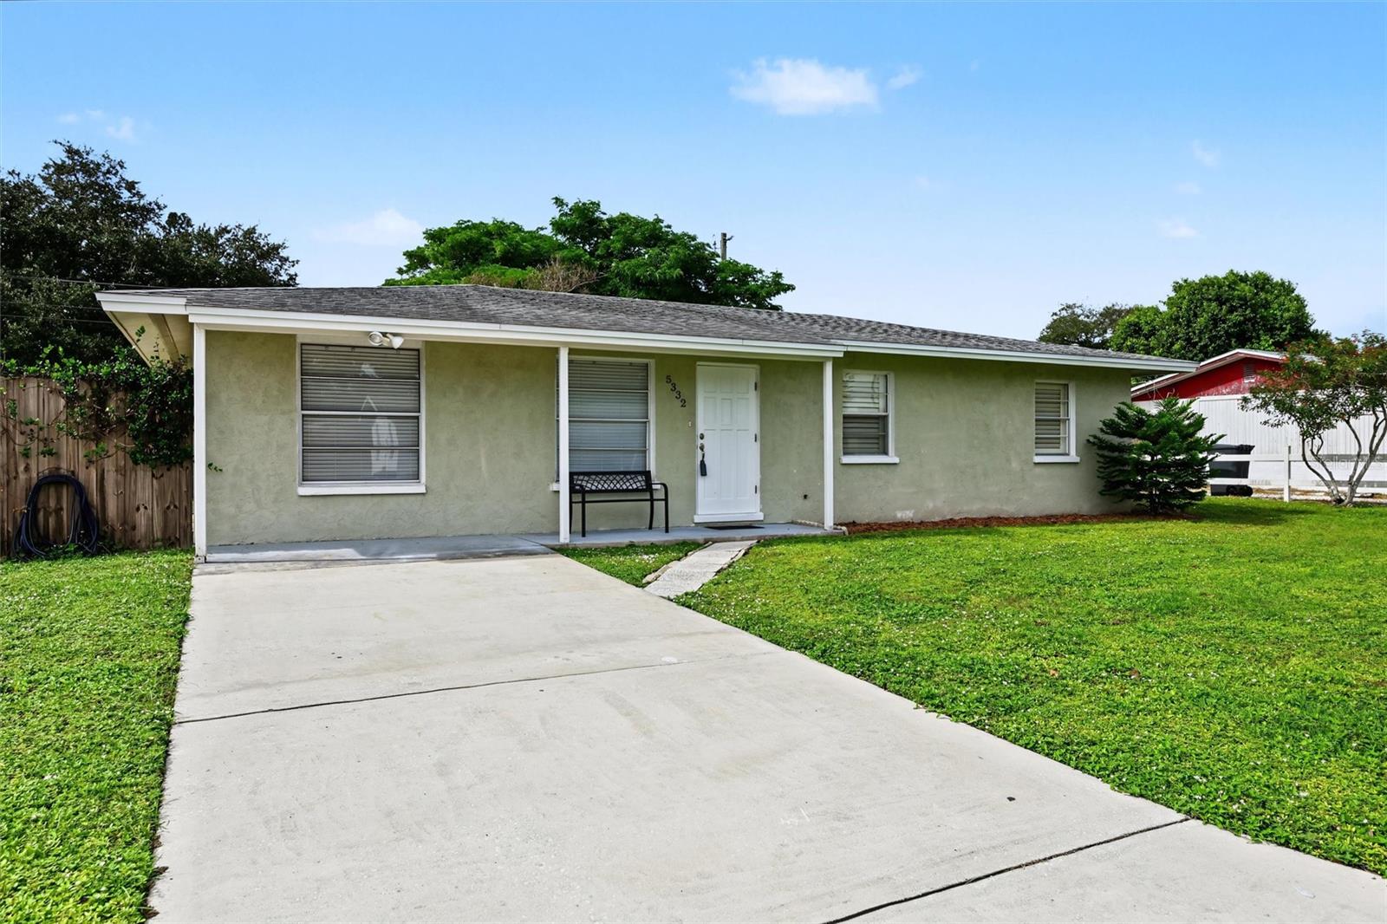
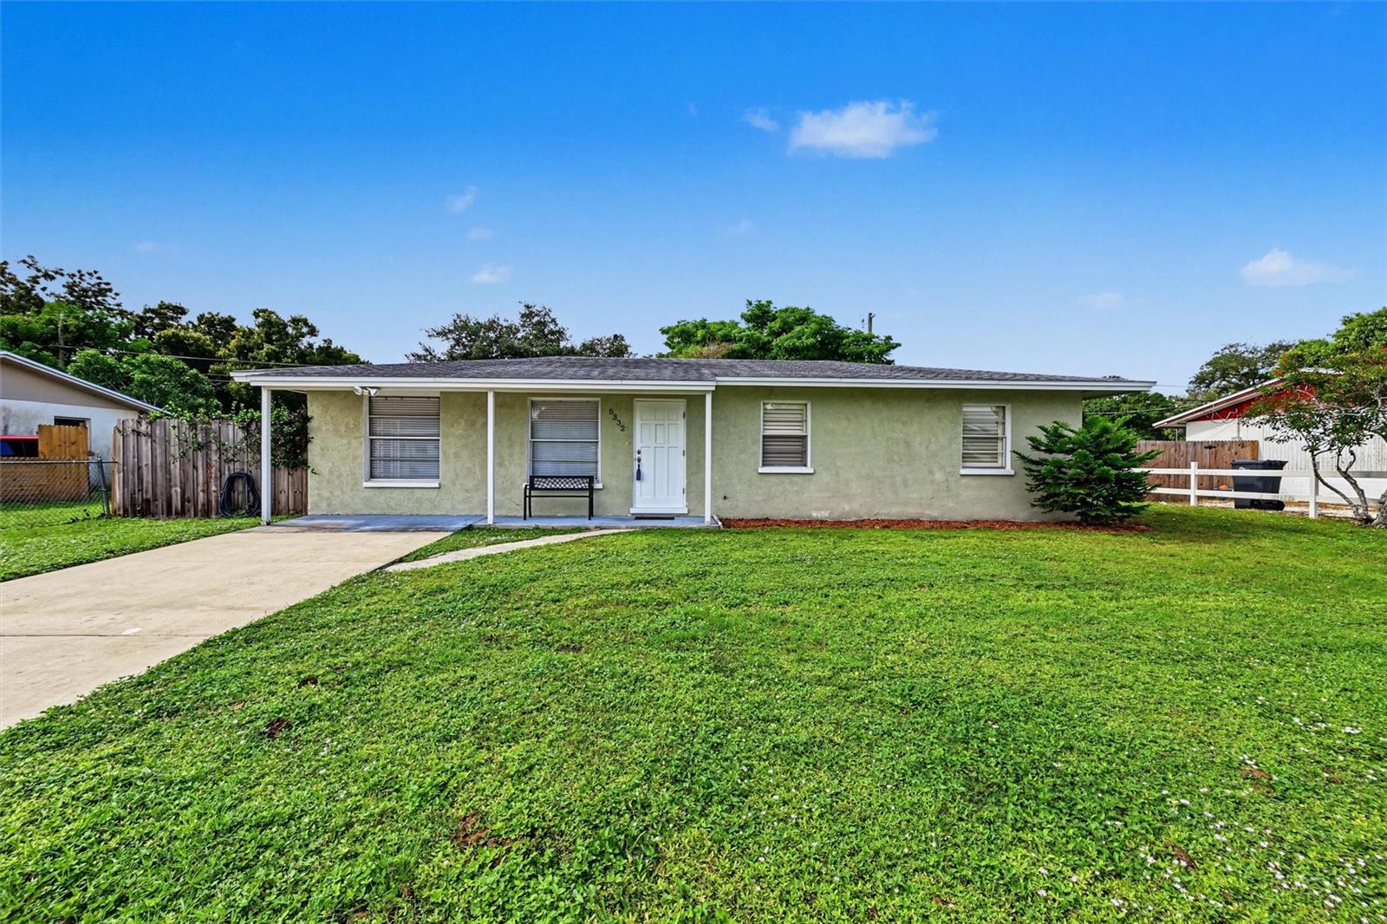
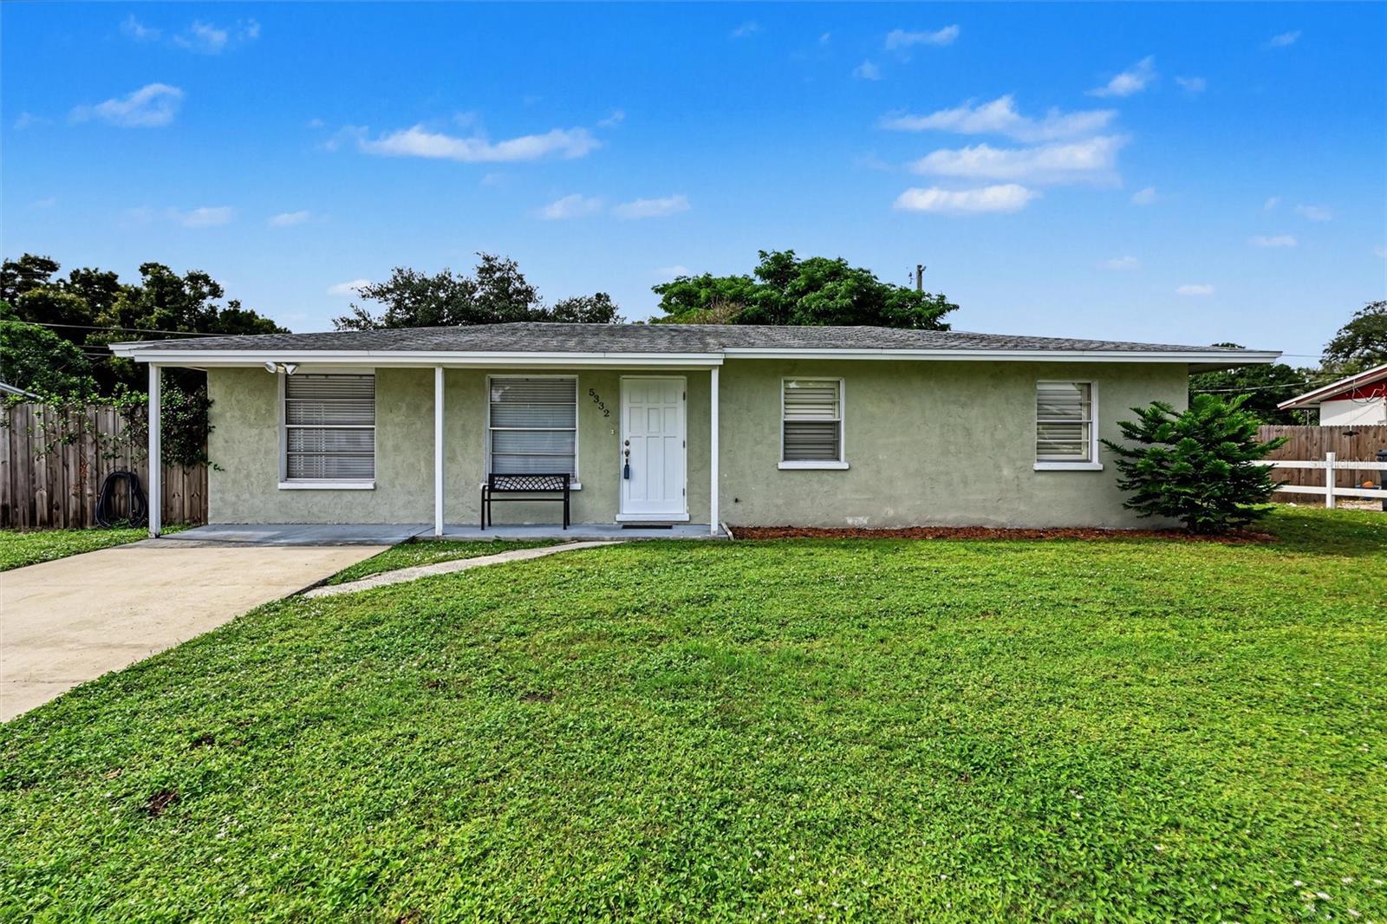
Welcome to 5332 4th St E, Bradenton! This 3-bedroom, 1-bath home offers comfortable living with a functional floor plan and a spacious fenced backyard. Enjoy the peace of mind of a NEW A/C SYSTEM IN 2026, providing added comfort and value. NO HOA and the fenced yard offers plenty of room for pets, outdoor entertaining, gardening, or simply relaxing and enjoying your own private outdoor space. Whether you are a first-time homebuyer, downsizing, or looking for an investment opportunity, this property offers plenty of possibilities. Conveniently located in Bradenton with easy access to shopping, dining, schools, major roadways, and area amenities. Don't miss the opportunity to make this home your own!
Save
Ask
Tour
Hide
Listing Snapshot
Price
$294,000
Days On Site
1 Day
Bedrooms
3
Inside Area (SqFt)
1,200 sqft
Total Baths
1
Full Baths
1
Partial Baths
N/A
Lot Size
0.17 Acres
Year Built
1972
MLS Number
A4712052
Status
Active
Property Tax
$3,724.07
HOA/Condo/Coop Fees
N/A
Sq Ft Source
Public Records
Friends & Family
Recent Activity
| 6 hours ago | Listing updated with changes from the MLS | |
| 6 hours ago | Status changed to Active | |
| yesterday | Listing first seen on site |
General Features
Acres
0.17
Direction Faces
East
Foundation
Slab
Levels
One
Number Of Stories
1
Parking
Driveway
Pets
Yes
Property Sub Type
Single Family Residence
Sewer
Public Sewer
SqFt Total
1296
Utilities
Cable AvailableElectricity ConnectedPhone AvailableSewer ConnectedWater Connected
Water Source
Public
Zoning
RSF6
Interior Features
Appliances
DishwasherElectric Water HeaterMicrowaveRangeRefrigerator
Cooling
Central Air
Flooring
Tile
Furnished
Unfurnished
Heating
CentralElectricHeat Pump
Interior
Eat-in KitchenOpen Floorplan
Laundry Features
InsideLaundry Room
Window Features
Blinds
Bedroom 2
Dimensions - 10x13Level - First
Bedroom 3
Dimensions - 9x10Level - First
Dining Room
Dimensions - 10x8Level - First
Kitchen
Dimensions - 10x11Level - First
Living Room
Dimensions - 24x16Level - First
Master Bedroom
Dimensions - 10x13Level - First
Save
Ask
Tour
Hide
Exterior Features
Construction Details
BlockStucco
Fencing
Wood
Lot Features
LevelPaved
Patio And Porch
PatioRear Porch
Roof
Shingle
Windows/Doors
Blinds
Community Features
MLS Area
34203 - Bradenton/Braden River/Lakewood Rch
Township
35S
Financing Terms Available
CashConventionalFHAVA Loan
Roads
AsphaltPaved
Schools
School District
Unknown
Elementary School
Oneco Elementary
Middle School
Electa Arcotte Lee Magnet
High School
Bayshore High
Listing courtesy of DALTON WADE INC (941) 525-6473

Listing information is provided by Participants of the Stellar MLS. IDX information is provided exclusively for personal, non-commercial use, and may not be used for any purpose other than to identify prospective properties consumers may be interested in purchasing. Information is deemed reliable but not guaranteed. Properties displayed may be listed or sold by various participants in the MLS Copyright 2026, Stellar MLS.
Last checked: 2026-11-05 01:21 AM EST
Listing information is provided by Participants of the Stellar MLS. IDX information is provided exclusively for personal, non-commercial use, and may not be used for any purpose other than to identify prospective properties consumers may be interested in purchasing. Information is deemed reliable but not guaranteed. Properties displayed may be listed or sold by various participants in the MLS Copyright 2026, Stellar MLS.
Last checked: 2026-11-05 01:21 AM EST
Neighborhood & Commute
Source: Walkscore
Disclosure: Community information and market data powered by Constellation Data Labs. Information is deemed reliable but not guaranteed.
Save
Ask
Tour
Hide