
4733 MAID MARIAN LANESARASOTA, FL 34232
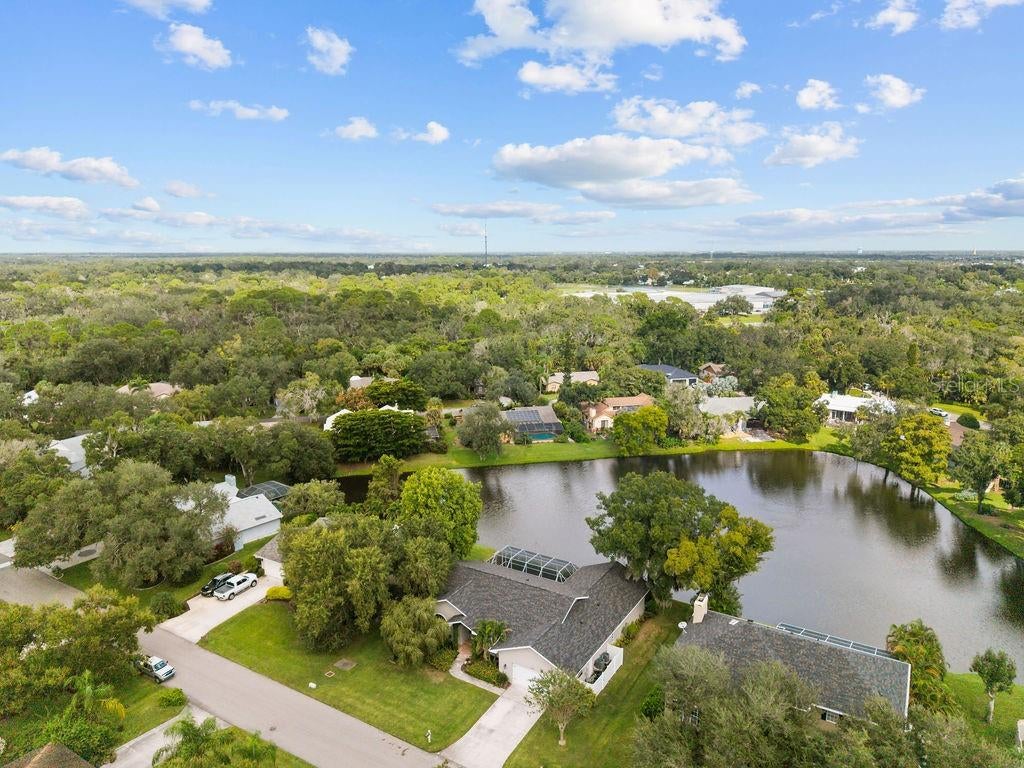
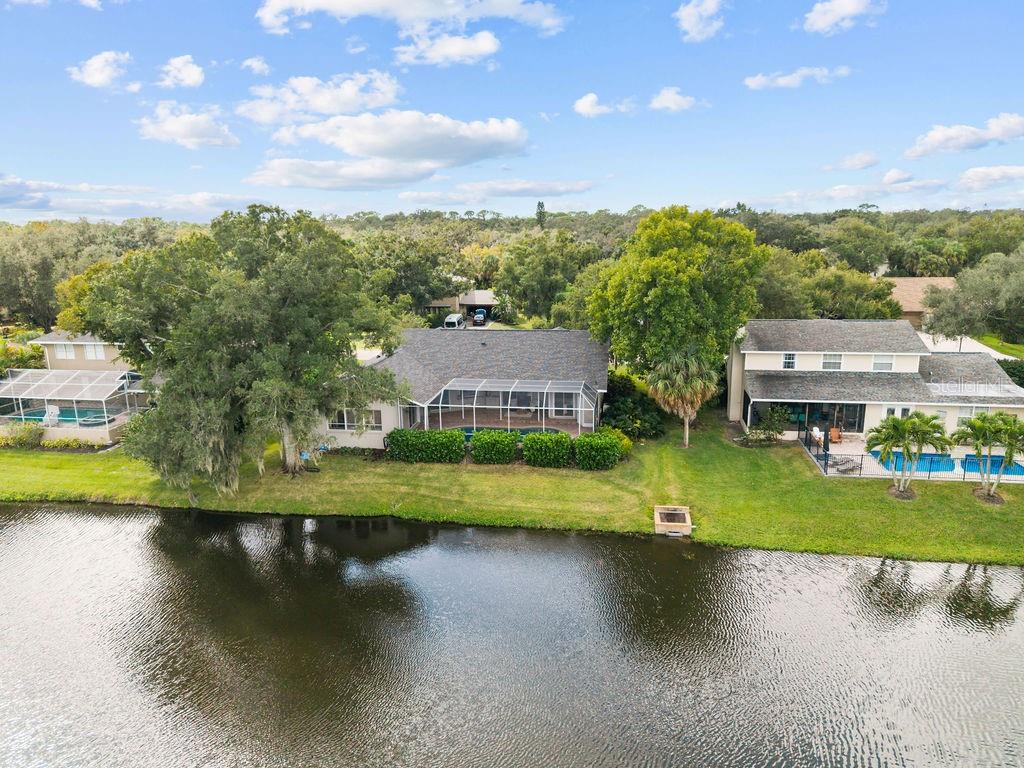
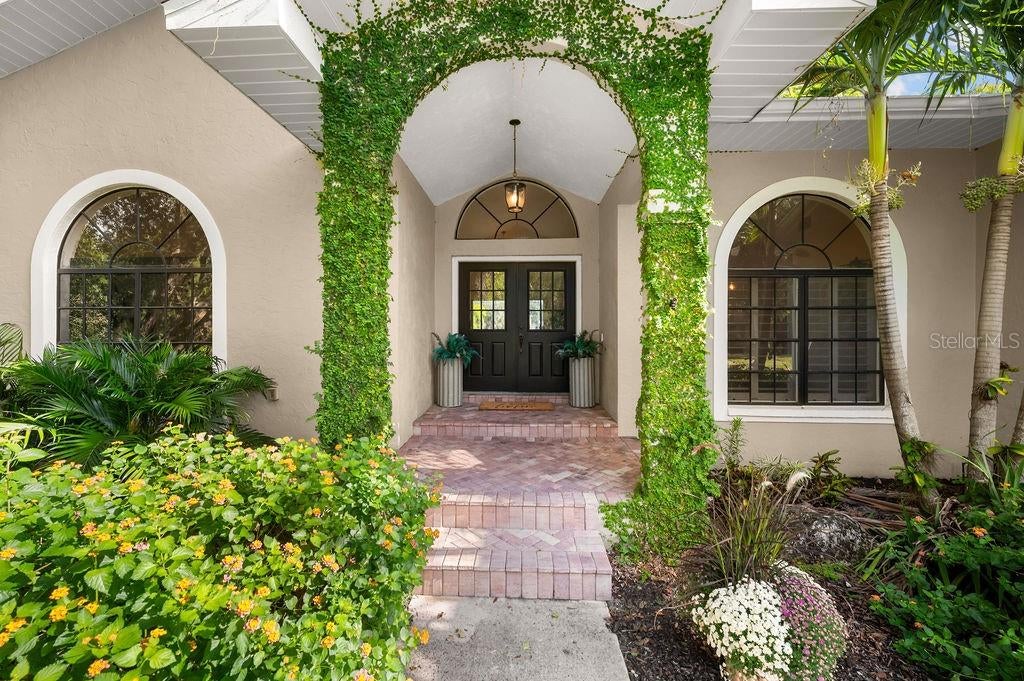
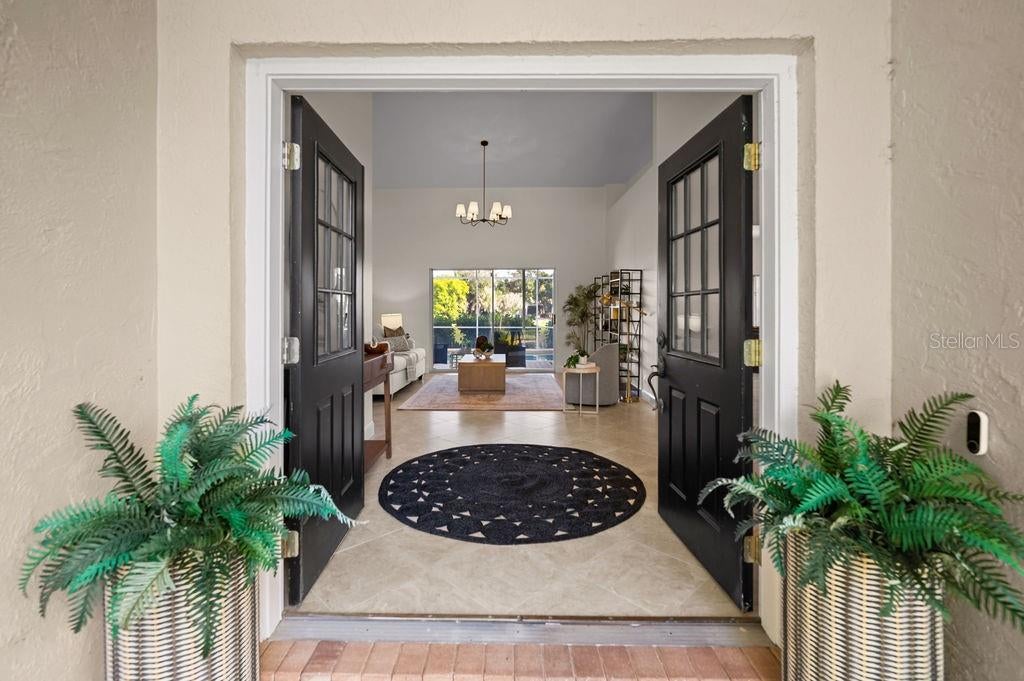
Tucked beneath a canopy of majestic, moss-draped oaks in Sarasota's enchanting Sherwood Forest neighborhood, this beautifully updated, concrete block 3-bedroom, 2.5-bath lakefront pool home offers almost 2,700 square feet of gracious living space, tranquil water views, and an exceptional indoor-outdoor lifestyle. Situated on a quiet dead-end street, the property enjoys a peaceful setting in one of Sarasota's most charming neighborhoods. Known for its picturesque covered bridge, winding streets, and magnificent mature trees, Sherwood Forest feels worlds away while enjoying a wonderfully convenient central Sarasota location. Inside, a thoughtful floor plan features generously sized bedrooms and separate living, dining, and family rooms, offering the perfect balance of openness and privacy. Beautiful tile and engineered hardwood flooring, designer lighting, and fresh paint create a warm, inviting atmosphere throughout. The updated kitchen features granite countertops, solid wood cabinetry, and a convenient pass-through window to the covered lanai's bar area, making entertaining effortless. Expansive pocketing sliding glass doors dissolve the boundary between indoors and out, inviting gentle breezes and lovely lake views into the home's living spaces. Beyond, a beautifully remodeled pool features a pebble finish, brick paver decking, and a new heater, all surrounded by a spacious screened enclosure. The generous covered lanai provides the ideal setting for outdoor dining, entertaining, or simply relaxing while enjoying the peaceful waterfront scenery. An exterior-access half bath adds convenience for poolside gatherings. The spacious primary suite is a true retreat, complete with direct lanai access, dual walk-in closets, and a spacious ensuite bathroom. Two additional generously sized bedrooms and an updated guest bathroom provide comfortable accommodations for family and guests. Additional improvements include a new roof, new plumbing supply lines, updated fixtures, and lush, mature landscaping. With its solid concrete block construction, serene lakefront setting, quiet street, beautifully updated interiors, and exceptional outdoor living spaces, this Sherwood Forest residence offers a rare combination of quality, privacy, neighborhood charm, and convenience in the heart of Sarasota.
| 6 hours ago | Listing updated with changes from the MLS | |
| yesterday | Listing first seen on site |

Listing information is provided by Participants of the Stellar MLS. IDX information is provided exclusively for personal, non-commercial use, and may not be used for any purpose other than to identify prospective properties consumers may be interested in purchasing. Information is deemed reliable but not guaranteed. Properties displayed may be listed or sold by various participants in the MLS Copyright 2026, Stellar MLS.
Last checked: 2026-11-07 01:14 PM EST
Did you know? You can invite friends and family to your search. They can join your search, rate and discuss listings with you.