Save
Ask
Tour
Hide
Share
$589,900
2 Days On Site

17519 BLUE RIDGE PLACE
BRADENTON, FL 34211

For Sale|Single Family Residence|Active
3
Beds
3
Total Baths
3
Full Baths
1,836
SqFt
$321
/SqFt
2020
Built
Subdivision:
POLO RUN PH IIA & IIB
County:
Manatee
Call Now: 941-685-5565
Is this the listing for you? We can help make it yours.
941-685-5565
17519 BLUE RIDGE PLACE17519 BLUE RIDGE PLACE17519 BLUE RIDGE PLACE17519 BLUE RIDGE PLACE
Save
Ask
Tour
Hide
Share

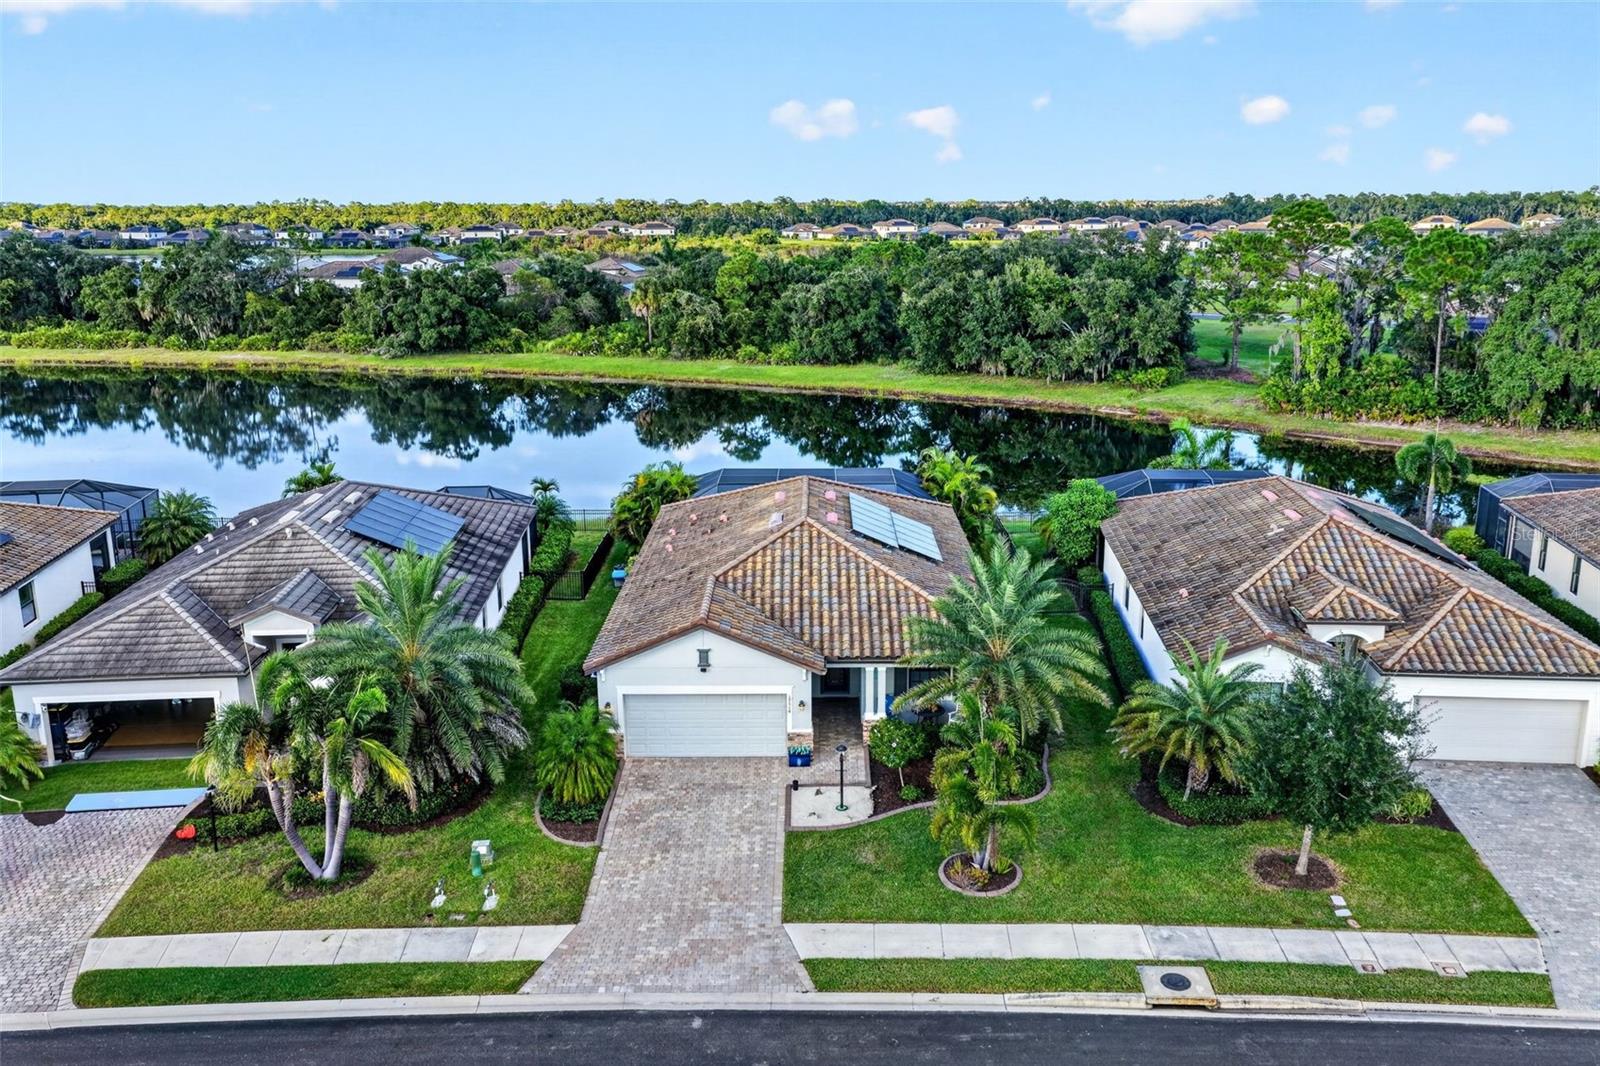
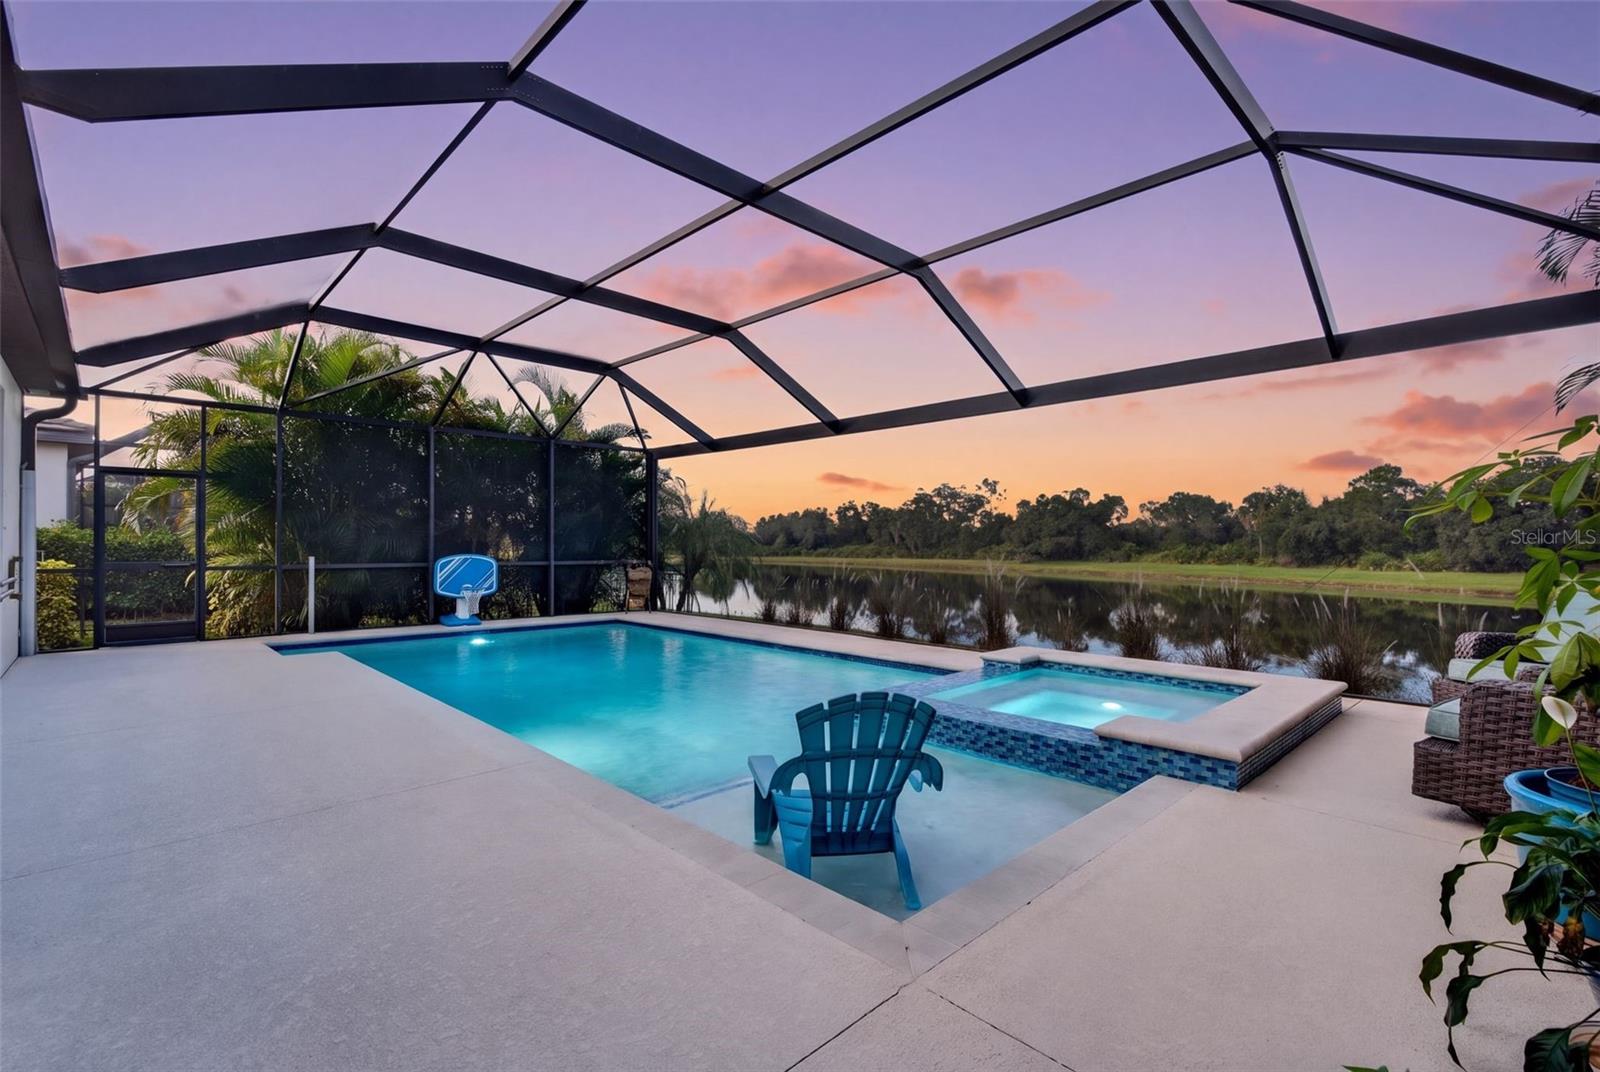
CUSTOM POOL, SOLAR POWER, AND BREATHTAKING WATER & PRESERVE VIEWS; WELCOME TO YOUR BEST FLORIDA LIFE! Imagine waking up to tranquil water views, enjoying your morning coffee overlooking a lush nature preserve, and having NO REAR NEIGHBORS! Welcome to 17519 Blue Ridge Place, nestled within the gated community of Polo Run at Lakewood Ranch on a cut-de-sac, where privacy, energy-conscious living, and resort-style amenities come together beautifully. This thoughtfully designed three-bedroom, three-bathroom residence offers an inviting open-concept layout enhanced by elegant crown molding, a spacious kitchen featuring a desirable gas range, and a split-bedroom floor plan designed for comfort and privacy. The junior primary suite provides an ideal retreat for visiting guests, extended family, or multigenerational living, offering added flexibility and convenience. Equipped with solar panels, this home delivers the added appeal of energy efficiency and the potential for reduced electricity costs. But the true magic begins outdoors! Your CUSTOM POOL creates a private backyard oasis overlooking sparkling water with a beautiful natural preserve beyond. No homes interrupting your view; just peaceful water, lush greenery, and Florida wildlife. Whether entertaining friends, enjoying an afternoon swim, or unwinding beneath the Florida sky, this setting makes every day feel like a getaway. Life in Polo Run means enjoying resort-style amenities right in your own neighborhood! Residents have access to a clubhouse, resort-style pool, fitness center, tennis and pickleball courts, basketball, bocce ball, playground, dog park, and opportunities to connect with neighbors through an active community lifestyle. Beyond the gates, discover everything that makes Lakewood Ranch one of the nation's most desirable master-planned communities! Enjoy dining, shopping, farmers markets, and entertainment at Lakewood Ranch Main Street and Waterside Place, along with nearby golf, parks, and recreational trails. University Town Center, downtown Sarasota, and the stunning beaches of Florida's Gulf Coast are all within easy reach. What makes this home exceptional isn't simply where it's located; it's how you'll feel living here. The privacy of a preserve, the beauty of waterfront living, your own custom pool, the benefits of solar power, and the versatility of a junior primary suite, all within an amenity-rich community surrounded by everything Southwest Florida has to offer. Your home. Your retreat. Your best Florida life.

Save
Ask
Tour
Hide
Share
Listing Snapshot
Price 
$589,900
Days On Site 
2 Days
Bedrooms 
3
Inside Area (SqFt) 
1,836 sqft
Total Baths 
3
Full Baths 
3
Partial Baths 
N/A
Lot Size 
0.18 Acres
Year Built 
2020
MLS Number 
A4712230
Status 
Active
Property Tax 
$6,871
HOA/Condo/Coop Fees 
$414 monthly
Sq Ft Source 
Public Records
Friends & Family
Recent Activity
15 hours agoListing updated with changes from the MLS
2 days agoListing first seen on site
General Features
Acres 
0.18
Attached Garage 
Yes
Direction Faces 
Southwest
Energy Features 
Solar
Foundation 
Slab
Garage 
Yes
Garage Spaces 
2
Levels 
One
Parking 
DrivewayGarage Door OpenerAttached
Pets 
Yes
Property Sub Type 
Single Family Residence
Security 
Security SystemSmoke Detector(s)
Sewer 
Public Sewer
SqFt Total 
2583
Style 
ContemporaryFlorida
Utilities 
Cable AvailableNatural Gas AvailableCable ConnectedElectricity ConnectedNatural Gas ConnectedSewer ConnectedUnderground UtilitiesWater Connected
Water Source 
Public
Zoning 
PD-R
Interior Features
Appliances 
Convection OvenDishwasherDisposalDryerExhaust FanMicrowaveRangeRefrigeratorWasher
Cooling 
Central Air
Flooring 
Tile
Furnished 
Unfurnished
Heating 
Central
Interior 
Crown MoldingHigh CeilingsOpen FloorplanStone Counters
Laundry Features 
InsideLaundry Room
Spa 
Yes
Window Features 
Window CoveringsBlindsShuttersWindow Treatments
Balcony/Porch/Lanai 
Level - First
Bathroom 2 
Level - FirstFeatures - Granite Counters
Bathroom 3 
Level - FirstFeatures - Granite Counters
Bedroom 2 
Dimensions - 13x10Level - FirstFeatures - Ceiling Fan(s)
Bedroom 3 
Dimensions - 11x12Level - FirstFeatures - Ceiling Fan(s)
Dining Room 
Dimensions - 19x10Level - First
Kitchen 
Dimensions - 10x16Level - FirstFeatures - Granite Counters, Kitchen Island
Living Room 
Dimensions - 19x16Level - FirstFeatures - Ceiling Fan(s)
Master Bathroom 
Level - FirstFeatures - Double Vanity, Granite Counters
Master Bedroom 
Dimensions - 15x14Level - FirstFeatures - Ceiling Fan(s)
Save
Ask
Tour
Hide
Share
Exterior Features
Construction Details 
BlockStoneStucco
Exterior 
LightingRain Gutters
Lot Features 
ClearedCul-De-SacLandscapedLevelPaved
Patio And Porch 
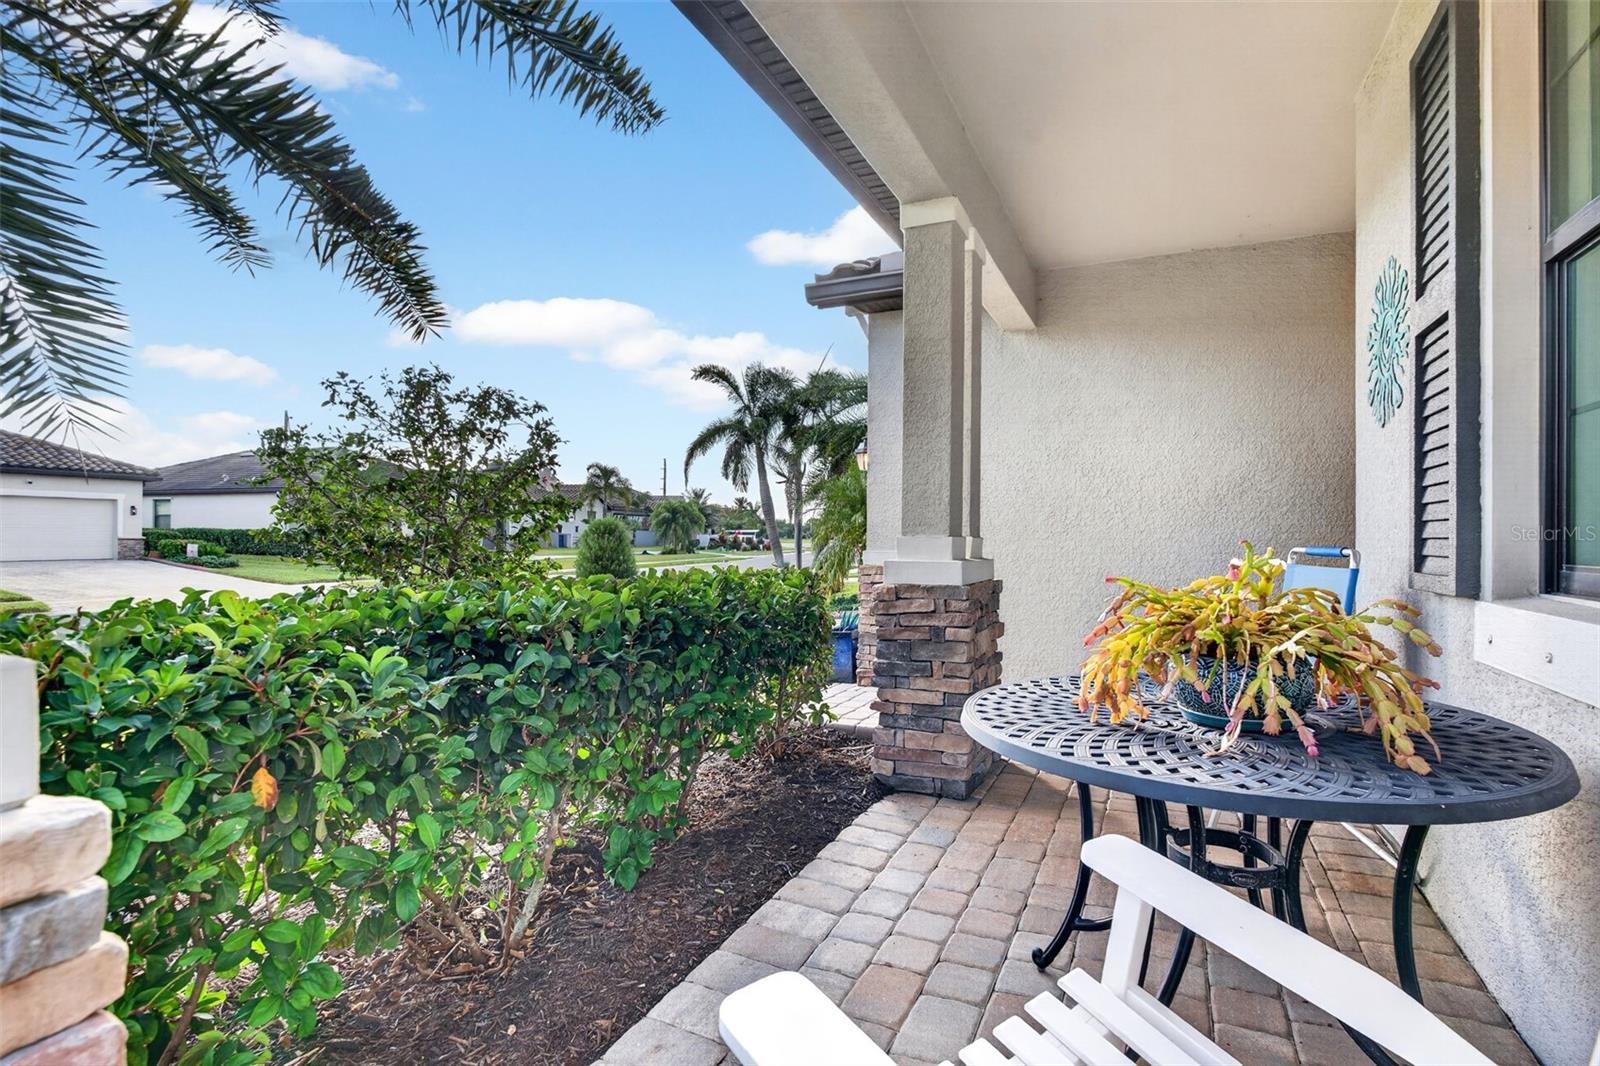
CoveredEnclosedFront PorchScreened
Pool Features 
In GroundHeatedScreen EnclosurePrivate
Private Pool 
Yes
Roof 
Tile
Spa 
Yes
Spa Features 
HeatedIn Ground
View 
PondWaterTrees/Woods
Waterview 
PondWaterTrees/Woods
Windows/Doors 
Window CoveringsBlindsShuttersWindow Treatments
Community Features
Association Amenities 
Basketball CourtBarbecueClubhouseFitness CenterGatedMaintenancePlaygroundPoolRecreation FacilitiesTennis Court(s)
Association Fee 
$1242.0
Association Fee Frequency 
Quarterly
Community Features 
GatedClubhouseFitness CenterParkPlaygroundPoolSidewalksTennis Court(s)Street Lights
MLS Area 
34211 - Bradenton/Lakewood Ranch Area
Township 
35
Financing Terms Available 
CashConventionalFHAVA Loan
Roads 
Asphalt
Schools
School District
Unknown
Elementary School
Gullett Elementary
Middle School
Dr Mona Jain Middle
High School
Lakewood Ranch High
Listing courtesy of EXIT KING REALTY (719) 660-9695


Listing information is provided by Participants of the Stellar MLS. IDX information is provided exclusively for personal, non-commercial use, and may not be used for any purpose other than to identify prospective properties consumers may be interested in purchasing. Information is deemed reliable but not guaranteed. Properties displayed may be listed or sold by various participants in the MLS Copyright 2026, Stellar MLS.
Last checked: 2026-11-15 09:18 AM EST

Neighborhood & Commute
Source: Walkscore
Disclosure: Community information and market data powered by Constellation Data Labs. Information is deemed reliable but not guaranteed.
Save
Ask
Tour
Hide
Share