Save
Ask
Tour
Hide
Share
$209,900
1 Day On Site

5110 NORTHRIDGE ROAD 202
SARASOTA, FL 34238

For Sale|Condominium|Active
2
Beds
1
Total Bath
1
Full Bath
1,116
SqFt
$188
/SqFt
1999
Built
Subdivision:
SERENADE ON PALMER RANCH
County:
Sarasota
Call Now: 941-685-5565
Is this the listing for you? We can help make it yours.
941-685-5565
5110 NORTHRIDGE ROAD 2025110 NORTHRIDGE ROAD 2025110 NORTHRIDGE ROAD 2025110 NORTHRIDGE ROAD 202
Save
Ask
Tour
Hide
Share

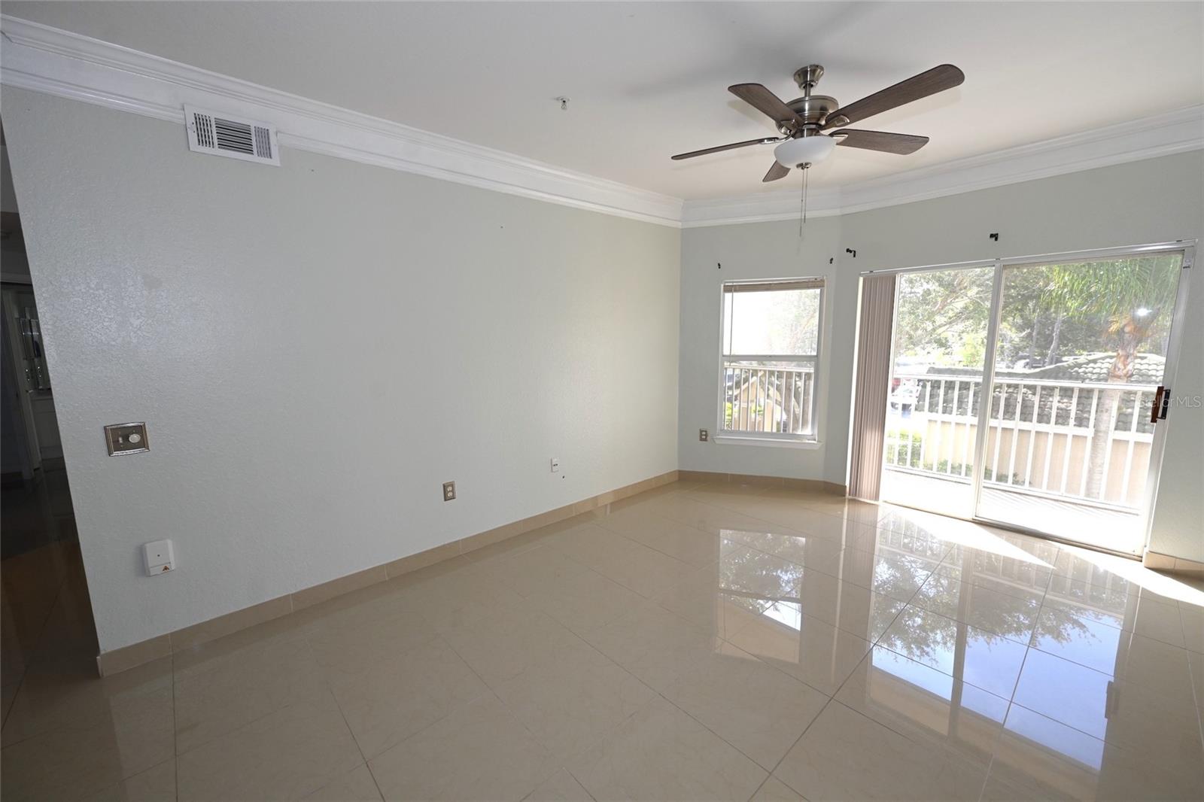
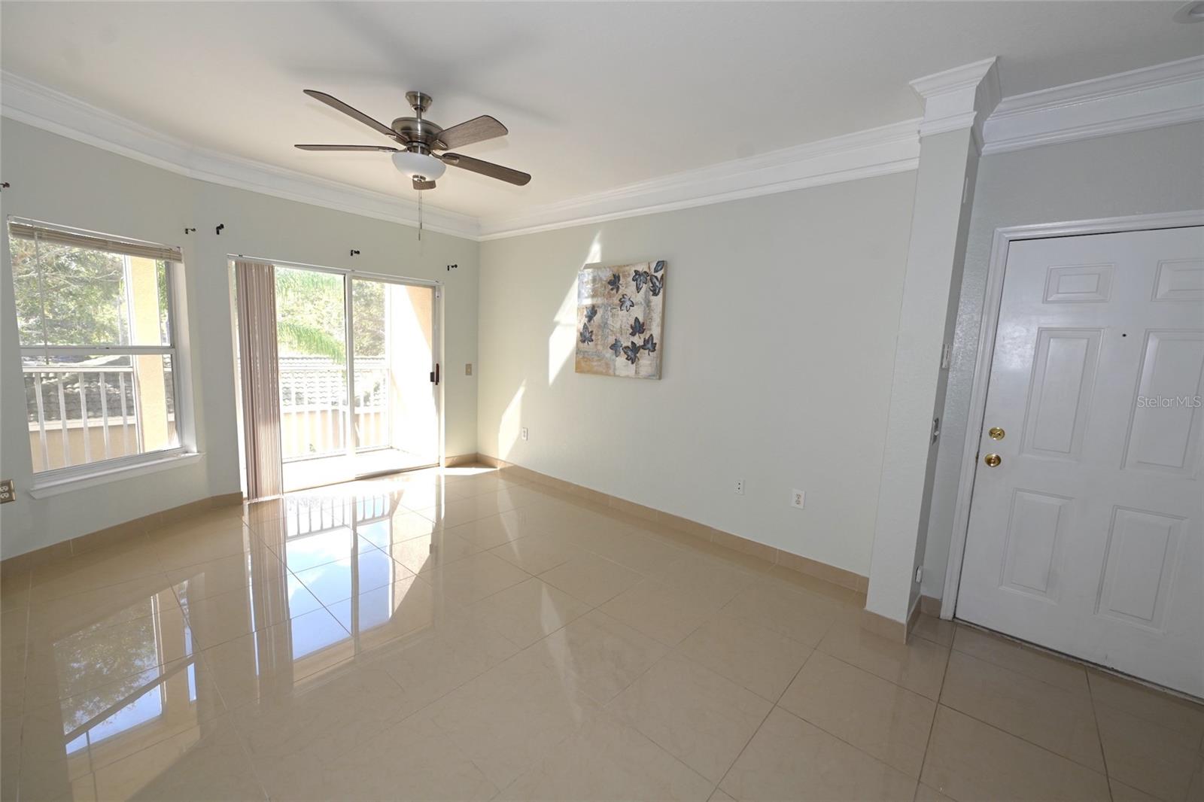
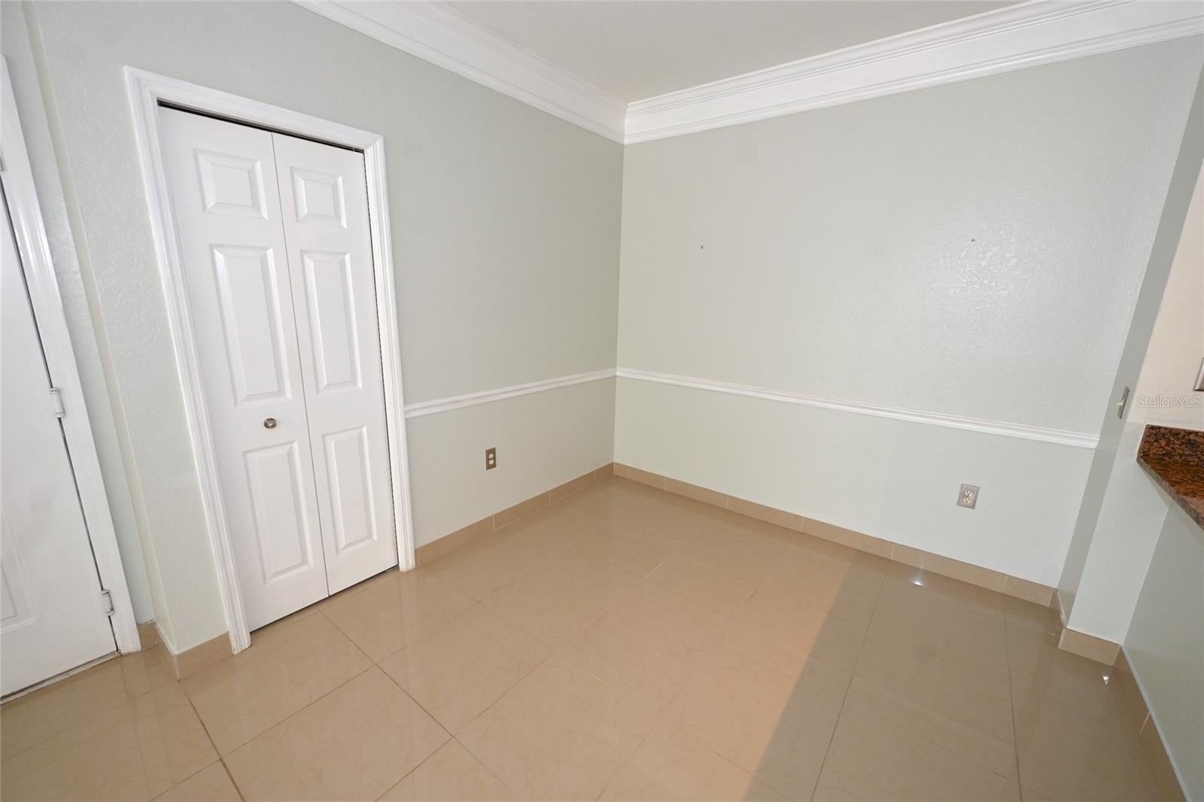
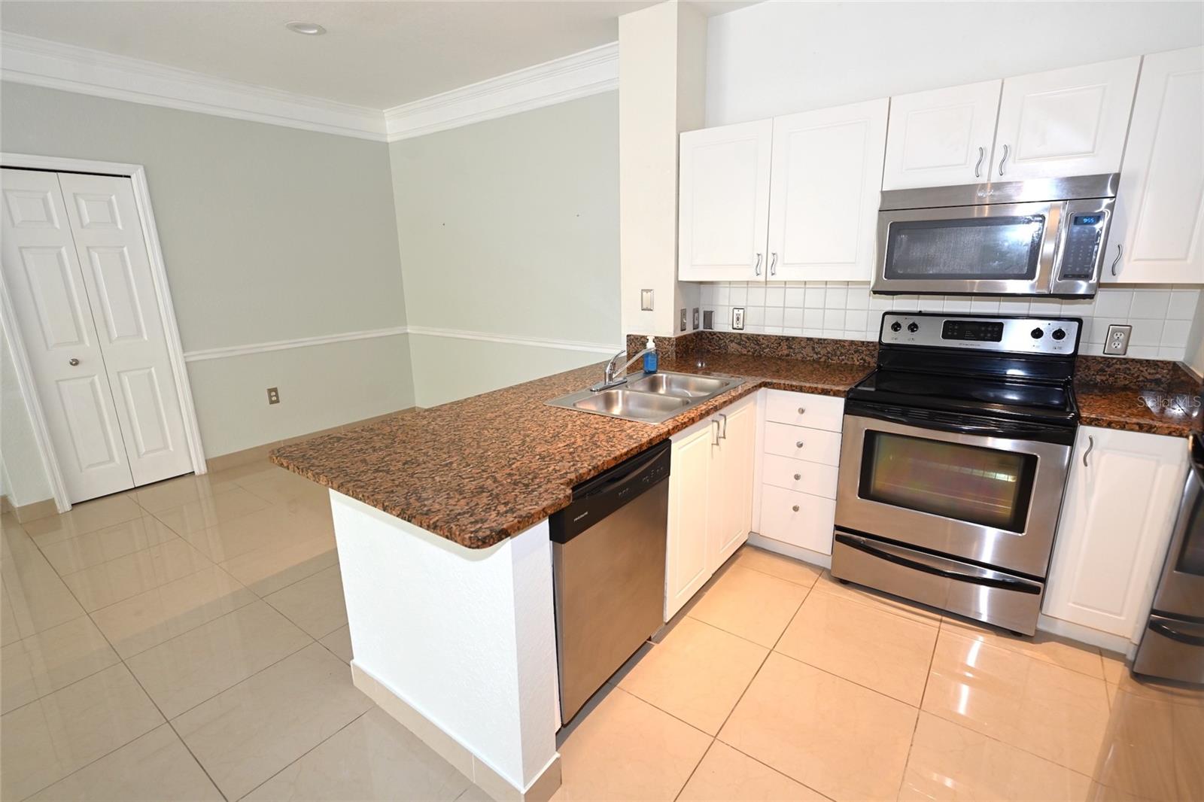
Light-filled, inviting, and move-in ready! This lovely condo offers a welcoming interior with granite countertops, stainless steel appliances, beautiful tile flooring, convenient in-unit laundry, and a screened balcony perfect for enjoying Florida's year-round sunshine. Just steps from the community's largest heated pool and fitness center, you'll enjoy resort-style amenities right outside your door. Nestled within the gated community of Serenade on Palmer Ranch, residents enjoy two heated swimming pools, a relaxing hot tub, clubhouse, tennis courts, fitness center, and playground. Ideally located with easy access to I-75, downtown Sarasota, shopping, dining, and the world-famous white sands of Siesta Key. Whether you're looking for a full-time residence or a seasonal Florida retreat, this condo offers the perfect combination of comfort, convenience, and resort-style living.

Save
Ask
Tour
Hide
Share
Listing Snapshot
Price 
$209,900
Days On Site 
1 Day
Bedrooms 
2
Inside Area (SqFt) 
1,116 sqft
Total Baths 
1
Full Baths 
1
Partial Baths 
N/A
Lot Size 
30.89 Acres
Year Built 
1999
MLS Number 
A4712314
Status 
Active
Property Tax 
$2,675
HOA/Condo/Coop Fees 
$543 Monthly
Sq Ft Source 
Public Records
Friends & Family
Recent Activity
4 hours agoListing updated with changes from the MLS
16 hours agoStatus changed to Active
yesterdayListing first seen on site
General Features
Acres 
30.89
Direction Faces 
Southwest
Foundation 
Slab
Levels 
One
Number Of Stories 
3
Pets 
No
Property Sub Type 
Condominium
Sewer 
Public Sewer
SqFt Total 
1196
Utilities 
Cable AvailableCable ConnectedElectricity ConnectedSewer ConnectedWater Connected
Water Source 
Public
Interior Features
Appliances 
DishwasherDisposalDryerMicrowaveRangeRefrigeratorWasher
Cooling 
Central Air
Flooring 
Tile
Furnished 
Unfurnished
Heating 
CentralElectric
Laundry Features 
InsideLaundry Closet
Bedroom 2 
Dimensions - 10x12Level - First
Kitchen 
Dimensions - 9x9Level - FirstFeatures - Pantry
Living Room 
Dimensions - 12x15Level - First
Master Bedroom 
Dimensions - 11x13Level - First
Save
Ask
Tour
Hide
Share
Exterior Features
Construction Details 
Stucco
Exterior 
BalconyTennis Court(s)
Roof 
Built-UpTile
Windows/Doors 
Sliding Doors
Community Features
Association Fee Frequency 
Monthly
Community Features 
GatedClubhouseFitness CenterPlaygroundPoolSidewalksTennis Court(s)
MLS Area 
34238 - Sarasota/Sarasota Square
Roads 
AsphaltPaved
Schools
School District
Unknown
Elementary School
Skye Ranch School
Middle School
Unknown
High School
Unknown
Listing courtesy of BLUE SKY REAL ESTATE (941) 587-3492


Listing information is provided by Participants of the Stellar MLS. IDX information is provided exclusively for personal, non-commercial use, and may not be used for any purpose other than to identify prospective properties consumers may be interested in purchasing. Information is deemed reliable but not guaranteed. Properties displayed may be listed or sold by various participants in the MLS Copyright 2026, Stellar MLS.
Last checked: 2026-11-07 10:59 AM EST

Neighborhood & Commute
Source: Walkscore
Disclosure: Community information and market data powered by Constellation Data Labs. Information is deemed reliable but not guaranteed.
Save
Ask
Tour
Hide
Share