Save
Ask
Tour
Hide
Share
$379,000
1 Day On Site

6126 WINGSPAN WAY
BRADENTON, FL 34203

For Sale|Single Family Residence|Active
3
Beds
2
Total Baths
2
Full Baths
1,574
SqFt
$241
/SqFt
2005
Built
Subdivision:
TARA PRESERVE
County:
Manatee
Call Now: 941-685-5565
Is this the listing for you? We can help make it yours.
941-685-5565
6126 WINGSPAN WAY6126 WINGSPAN WAY6126 WINGSPAN WAY6126 WINGSPAN WAY
Save
Ask
Tour
Hide
Share

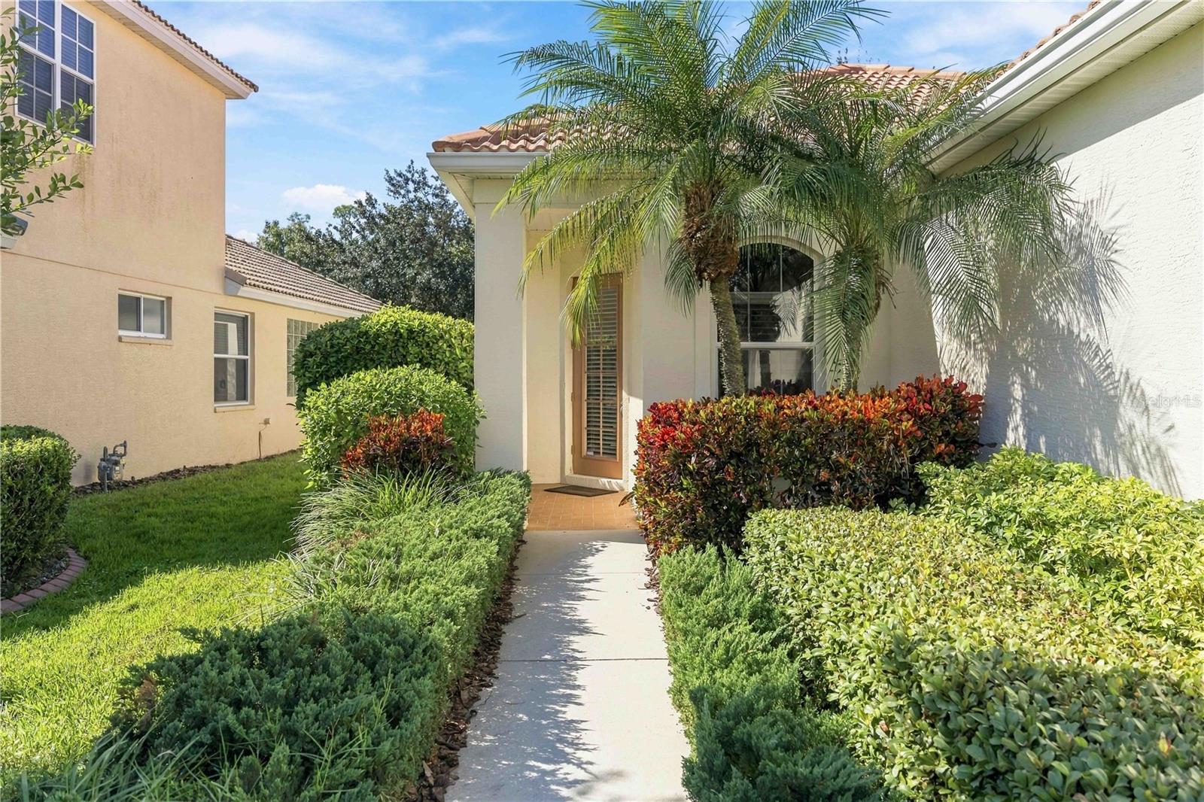
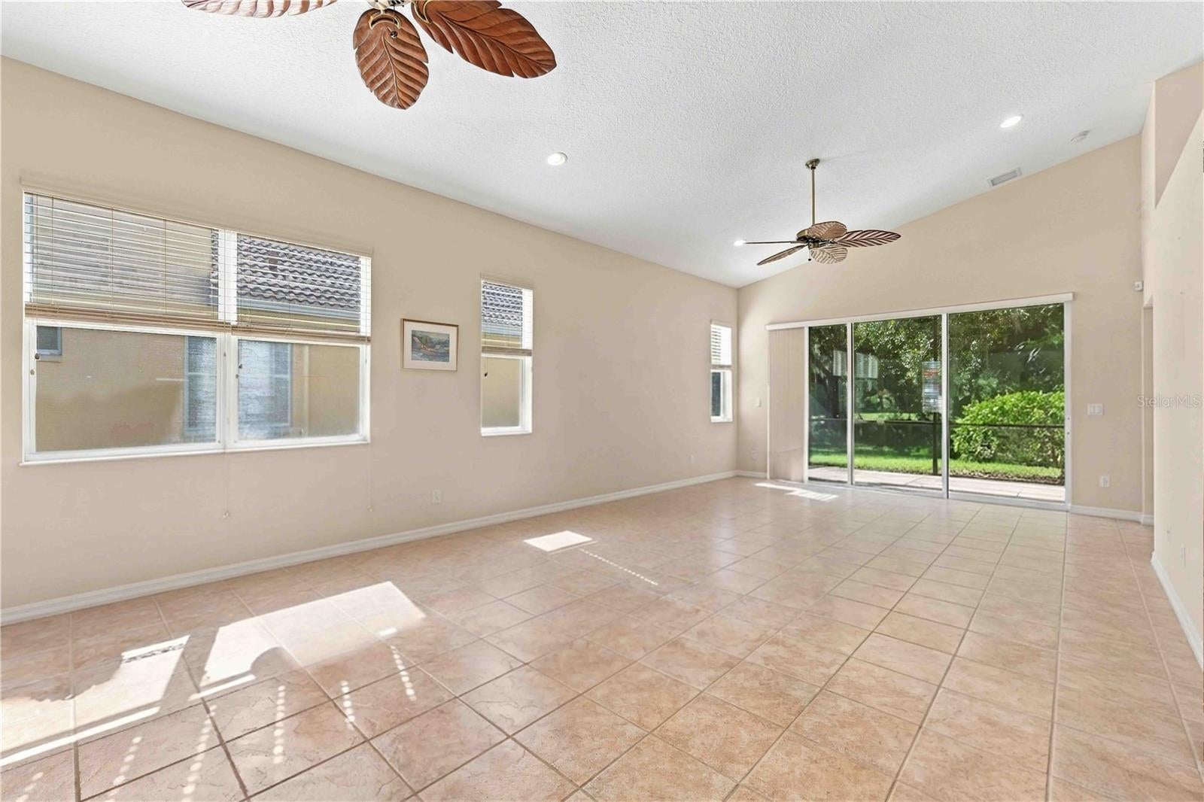
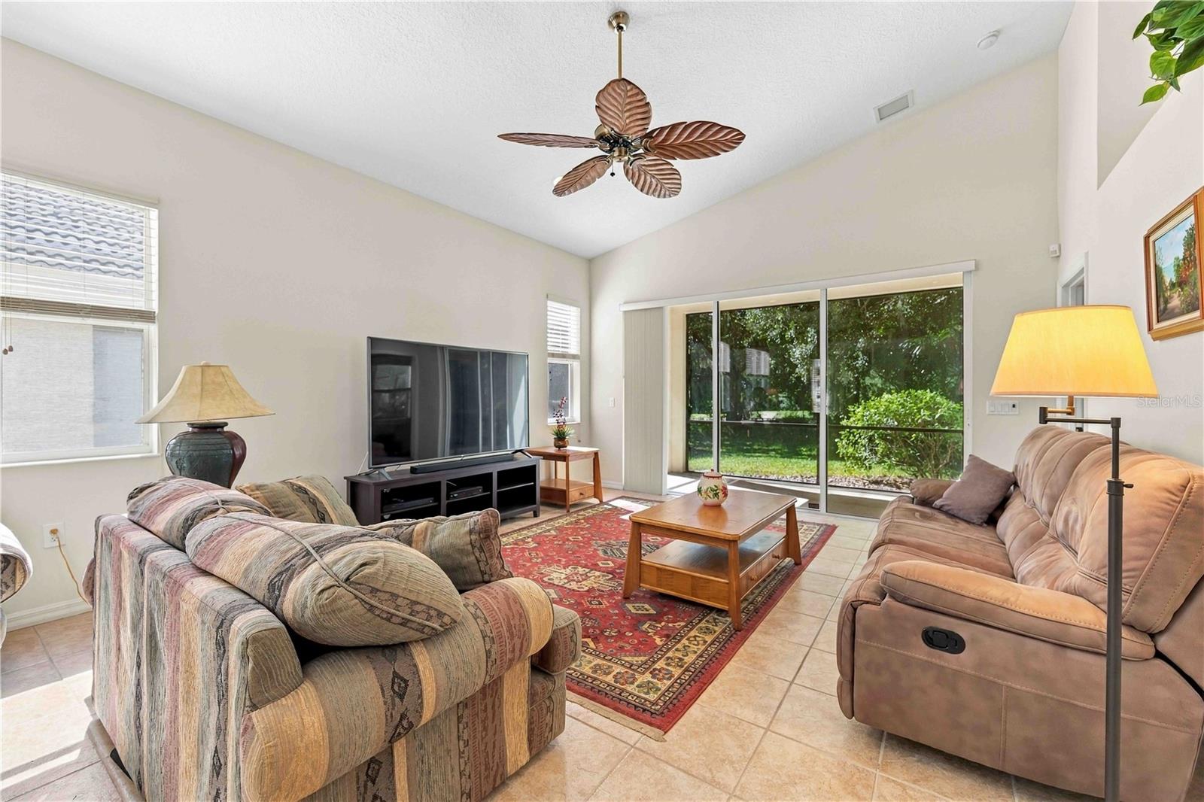
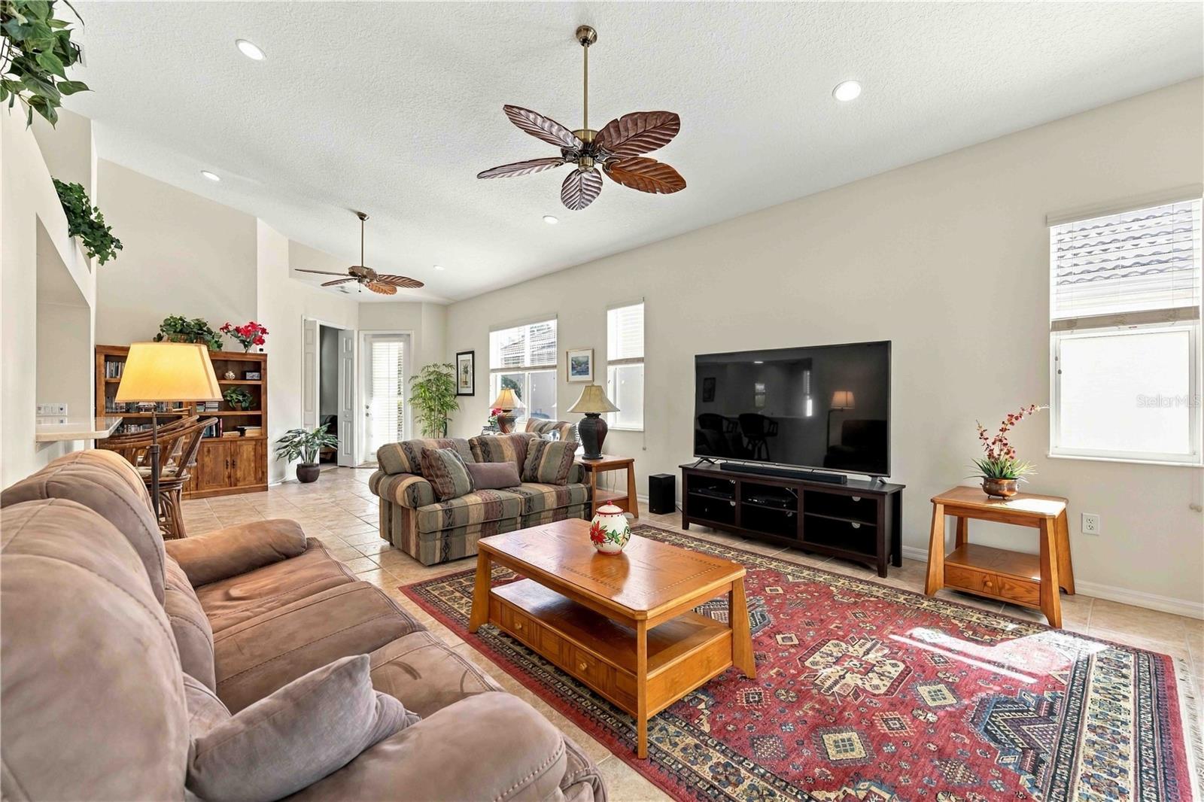
Unbeatable list price on this well-cared-for, one-owner home in beautiful, Tara Preserve. Offering an open-concept floor plan with 3 bedrooms and 2 bathrooms. A spacious living and dining area feature a soaring, vaulted ceiling, creating an inviting atmosphere with plenty of room to entertain and enjoy everyday living. The large, primary suite offers an oversized walk-in closet, and private bathroom complete with dual vanity, garden tub, and shower. The split bedroom floorplan also provides privacy for family and guests. Take in the peaceful surroundings on your private, screened-in lanai with a fantastic location just a short walk or bike ride to the community's pickleball courts, pool and clubhouse. Tara Preserve is conveniently located near I-75 and Lakewood Ranch, the UTC shopping district, everyday shopping necessities, and world-class beaches. Proudly maintained by its original owner, this home is ready and waiting for your personal touch and updates. Schedule your showing today!

Save
Ask
Tour
Hide
Share
Listing Snapshot
Price 
$379,000
Days On Site 
1 Day
Bedrooms 
3
Inside Area (SqFt) 
1,574 sqft
Total Baths 
2
Full Baths 
2
Partial Baths 
N/A
Lot Size 
0.12 Acres
Year Built 
2005
MLS Number 
A4712418
Status 
Active
Property Tax 
$6,113
HOA/Condo/Coop Fees 
$233.83 monthly
Sq Ft Source 
Builder
Friends & Family
Recent Activity
56 minutes agoListing updated with changes from the MLS
yesterdayListing first seen on site
General Features
Acres 
0.12
Attached Garage 
Yes
Direction Faces 
East
Foundation 
Slab
Garage 
Yes
Garage Spaces 
2
Levels 
One
Parking 
Attached
Pets 
Cats OKDogs OK
Property Sub Type 
Single Family Residence
Sewer 
Public Sewer
SqFt Total 
2042
Utilities 
Cable AvailableNatural Gas AvailableCable ConnectedElectricity AvailableElectricity ConnectedNatural Gas ConnectedSewer ConnectedWater Connected
Water Source 
Public
Zoning 
PD-R
Interior Features
Appliances 
DishwasherDisposalDryerExhaust FanGas CooktopMicrowaveRangeRefrigeratorWasher
Cooling 
Central Air
Flooring 
CarpetCeramic Tile
Furnished 
Negotiable
Heating 
Central
Interior 
Open FloorplanVaulted Ceiling(s)Walk-In Closet(s)
Laundry Features 
Gas Dryer HookupInsideLaundry RoomSink
Window Features 
Blinds
Bedroom 1 
Dimensions - 12x12Level - First
Bedroom 2 
Dimensions - 11x10.5Level - First
Dining Room 
Dimensions - 15x11Level - First
Family Room 
Dimensions - 17x11Level - First
Kitchen 
Dimensions - 12x8Level - First
Master Bathroom 
Dimensions - 9x6.5Level - First
Master Bedroom 
Dimensions - 16x14Level - First
Save
Ask
Tour
Hide
Share
Exterior Features
Construction Details 
ConcreteStucco
Lot Features 
Near Golf Course
Patio And Porch 
EnclosedRear PorchScreened
Roof 
Tile
View 
Golf CourseTrees/Woods
Waterview 
Golf CourseTrees/Woods
Windows/Doors 
Blinds
Community Features
Association Amenities 
ClubhousePoolRecreation Facilities
Association Fee 
$140.0
Association Fee Frequency 
Monthly
Additional Association Fee 
$1126.0
Additional Association Fee Frequency 
Annually
Community Features 
ClubhouseGolfPoolRestaurantSidewalks
MLS Area 
34203 - Bradenton/Braden River/Lakewood Rch
Township 
35
Financing Terms Available 
CashConventionalFHAVA Loan
Roads 
Paved
Listing courtesy of COLDWELL BANKER REALTY (941) 544-2914


Listing information is provided by Participants of the Stellar MLS. IDX information is provided exclusively for personal, non-commercial use, and may not be used for any purpose other than to identify prospective properties consumers may be interested in purchasing. Information is deemed reliable but not guaranteed. Properties displayed may be listed or sold by various participants in the MLS Copyright 2026, Stellar MLS.
Last checked: 2026-11-12 09:31 AM EST

Neighborhood & Commute
Source: Walkscore
Disclosure: Community information and market data powered by Constellation Data Labs. Information is deemed reliable but not guaranteed.
Save
Ask
Tour
Hide
Share