
6904 GRAND ESTUARY TRAIL 104BRADENTON, FL 34212
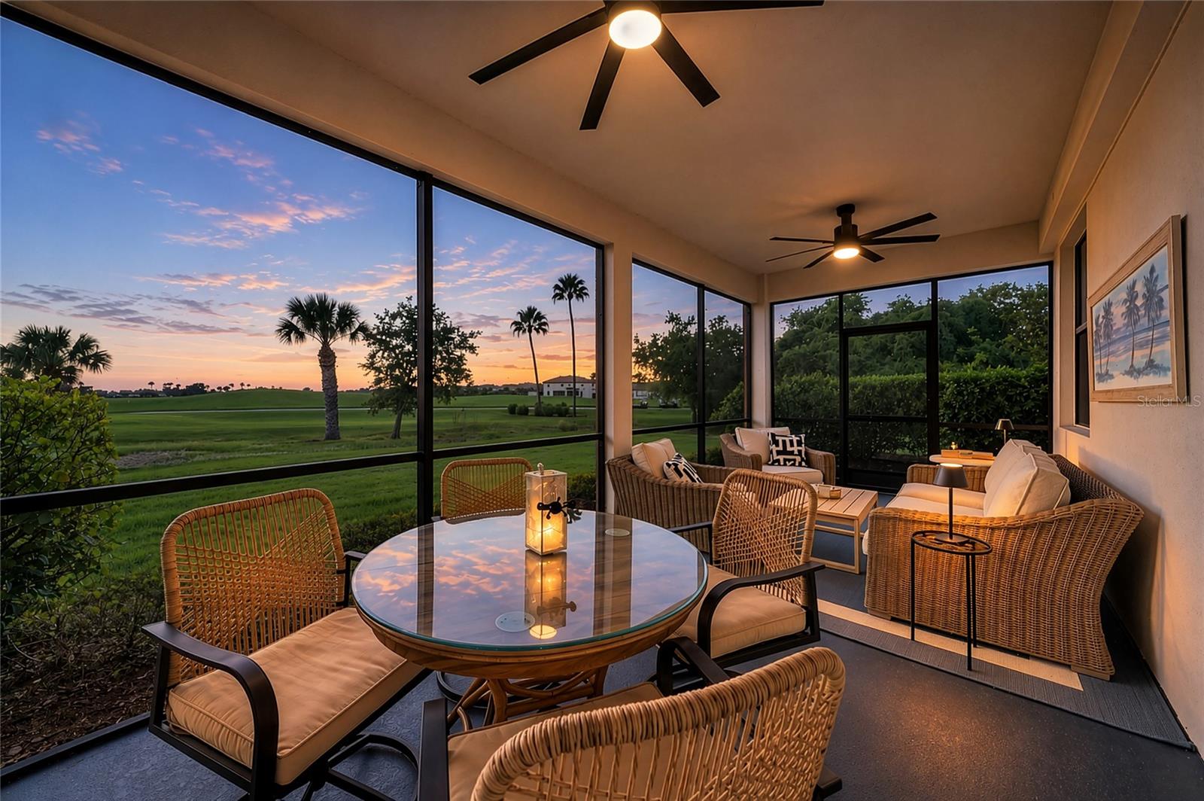
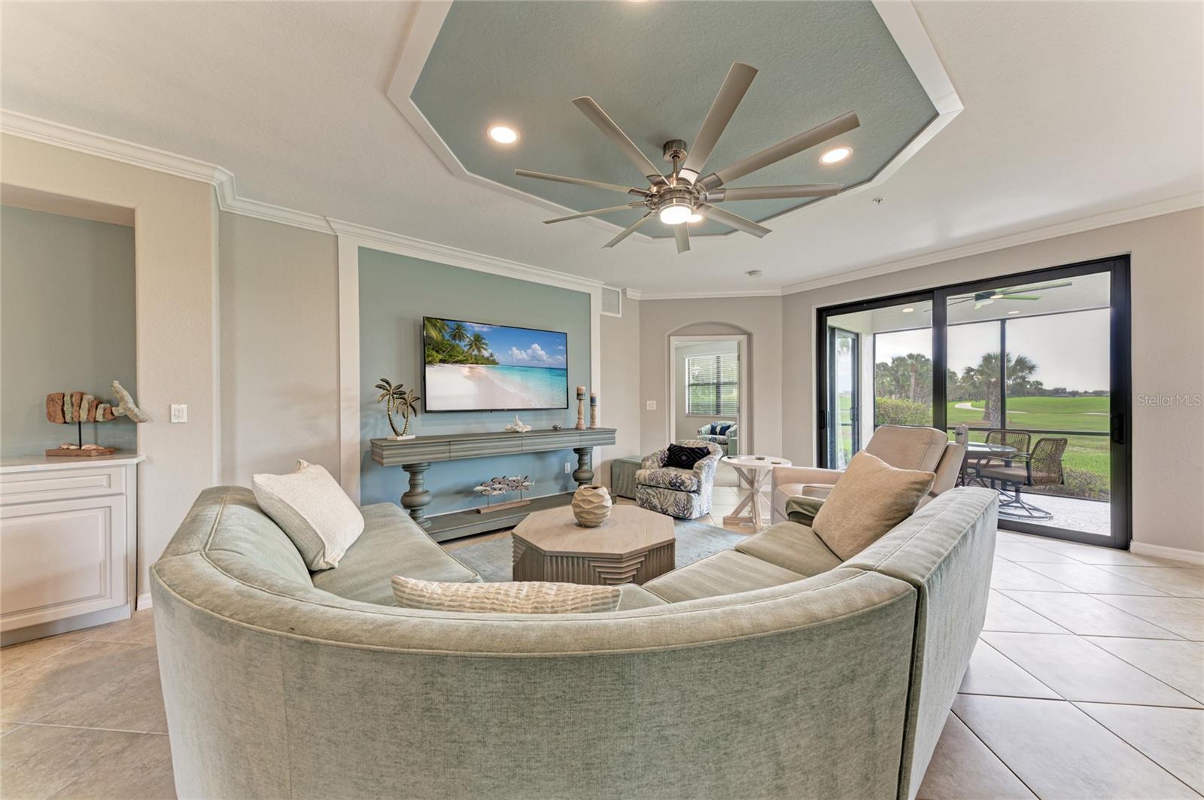
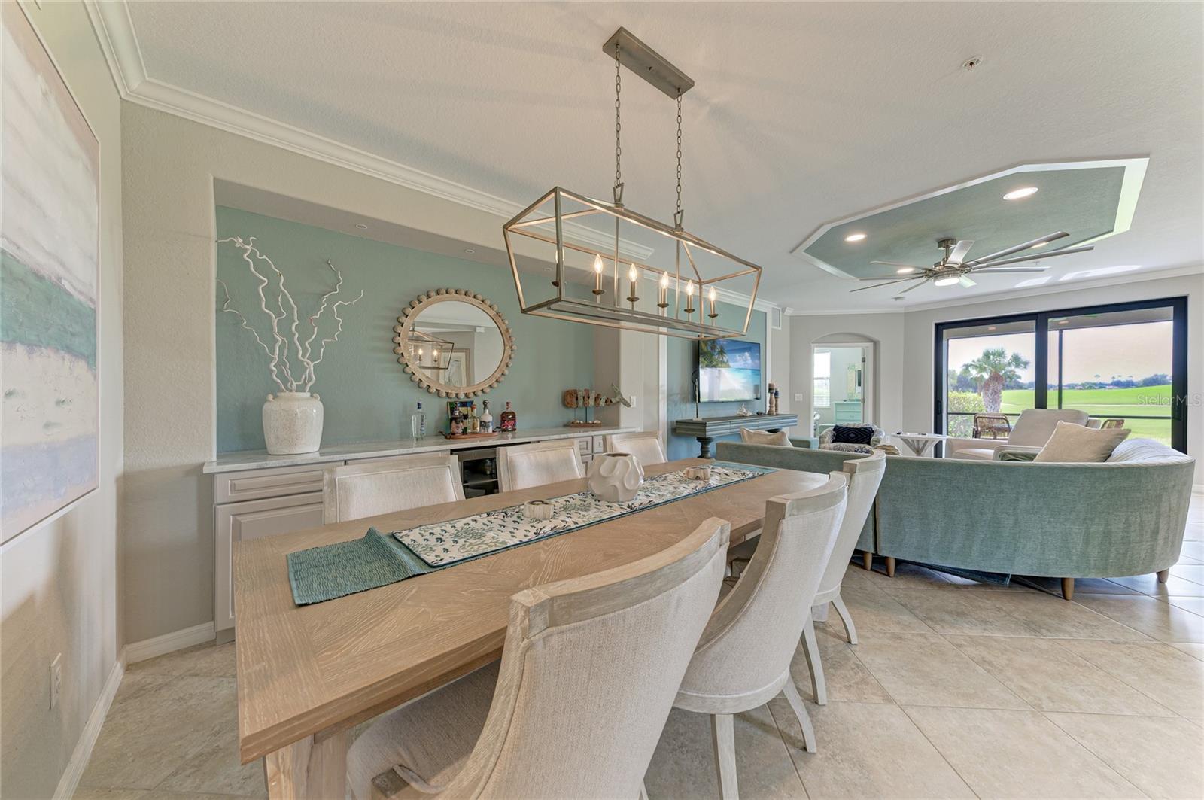
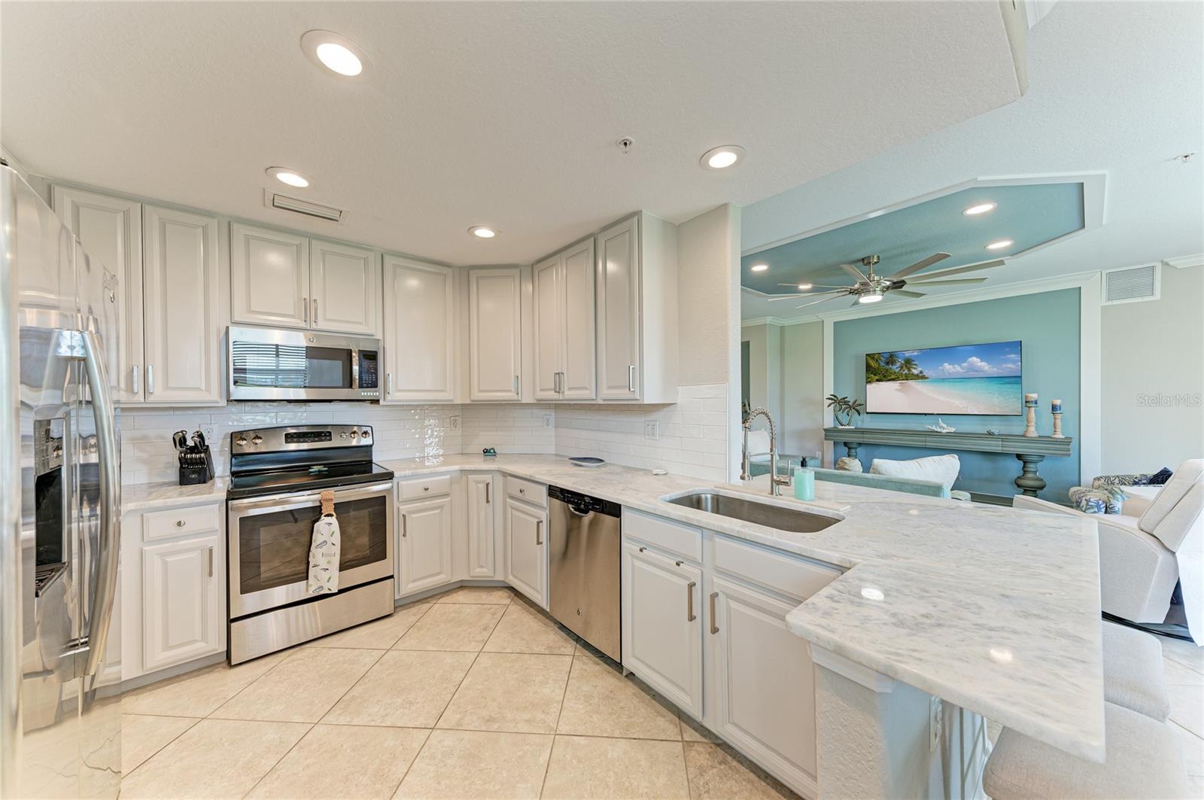
Step into your own piece of paradise in this beautifully appointed FIRST FLOOR coach home, ideally situated within the gated, premier community of River Strand Golf & Country Club. BEAUTIFULLY UPDATED AND PROFESSIONALLY DECORATED in a beautiful coastal palette, this home offers stylish furnishings, carefully selected accessories, custom paint, and upgraded lighting and ceiling fans throughout. One of the most tastefully updated homes you’ll find, this residence offers the perfect blend of style, comfort, and effortless Florida living. The owners have thoughtfully enhanced the main living spaces with stunning counter-height quartz countertops, a new backsplash, and refinished cabinetry, creating a fresh and inviting kitchen. A custom-built dry bar spans the dining area wall, adding both distinctive style and valuable storage. The kitchen and dining spaces flow seamlessly into the spacious great room, creating an ideal OPEN CONCEPT layout perfect for entertaining and everyday living. Sliders stretch across the back of the home, opening to an expansive, private screened lanai where you can relax and enjoy the beautiful GOLF COURSE AND LUSH GREEN VIEWS that River Strand is known for. The setting is especially desirable, with this end-unit building offering added privacy and no neighboring building on one side. OFFERED TURNKEY FURNISHED AND INCLUDING A GOLF MEMBERSHIP TO RIVER STRAND, the coach home lives like a single-family residence while offering the convenience of a low-maintenance lifestyle. The 1700 sq ft property also includes a spacious primary suite featuring two walk-in closets, direct access to the lanai, and a generously sized en-suite bath. Two additional well-appointed guest bedrooms, a full guest bath, and a conveniently located laundry area complete the living space.A two-car garage adds the finishing touch to this exceptional property. River Strand is renowned for its 27 holes of pristine championship golf and an exceptional resort-style lifestyle. The BEAUTIFULLY RENOVATED CLUBHOUSE INCLUDES A RESTAURANT and grille room, complemented by expanded outdoor dining and a lively tiki bar. Residents enjoy an incredible array of amenities, including two community pools and spas, six additional satellite pools, two fitness centers, and tennis and pickleball courts too. The fun doesn't stop there! River Strand offers a full calendar of SOCIAL ACTIVITIES AND EVENTS including bingo, golf leagues, live musical entertainment, holiday celebrations, and countless opportunities to connect with neighbors and make new friends. IDEALLY LOCATED near I-75, the beautiful Gulf Coast beaches, and the exciting new Marketplace, River Strand offers the perfect combination of convenience, recreation, and the Florida lifestyle you've been dreaming of. Come experience River Strand at its best and make this exceptional community your next home. One visit, and you may never want to leave!
| 3 days ago | Listing updated with changes from the MLS | |
| 4 days ago | Status changed to Active | |
| 6 days ago | Listing first seen on site |

Listing information is provided by Participants of the Stellar MLS. IDX information is provided exclusively for personal, non-commercial use, and may not be used for any purpose other than to identify prospective properties consumers may be interested in purchasing. Information is deemed reliable but not guaranteed. Properties displayed may be listed or sold by various participants in the MLS Copyright 2026, Stellar MLS.
Last checked: 2026-11-15 10:43 AM EST
Did you know? You can invite friends and family to your search. They can join your search, rate and discuss listings with you.