Save
Ask
Tour
Hide
Share
$299,000
1 Day On Site

3624 YELLOW PINE COURT
SARASOTA, FL 34238

For Sale|Townhouse|Active
2
Beds
2
Total Baths
2
Full Baths
1,353
SqFt
$221
/SqFt
1984
Built
Subdivision:
VILLAGE DES PINS II
County:
Sarasota
Call Now: 941-685-5565
Is this the listing for you? We can help make it yours.
941-685-5565
3624 YELLOW PINE COURT3624 YELLOW PINE COURT3624 YELLOW PINE COURT3624 YELLOW PINE COURT
Save
Ask
Tour
Hide
Share

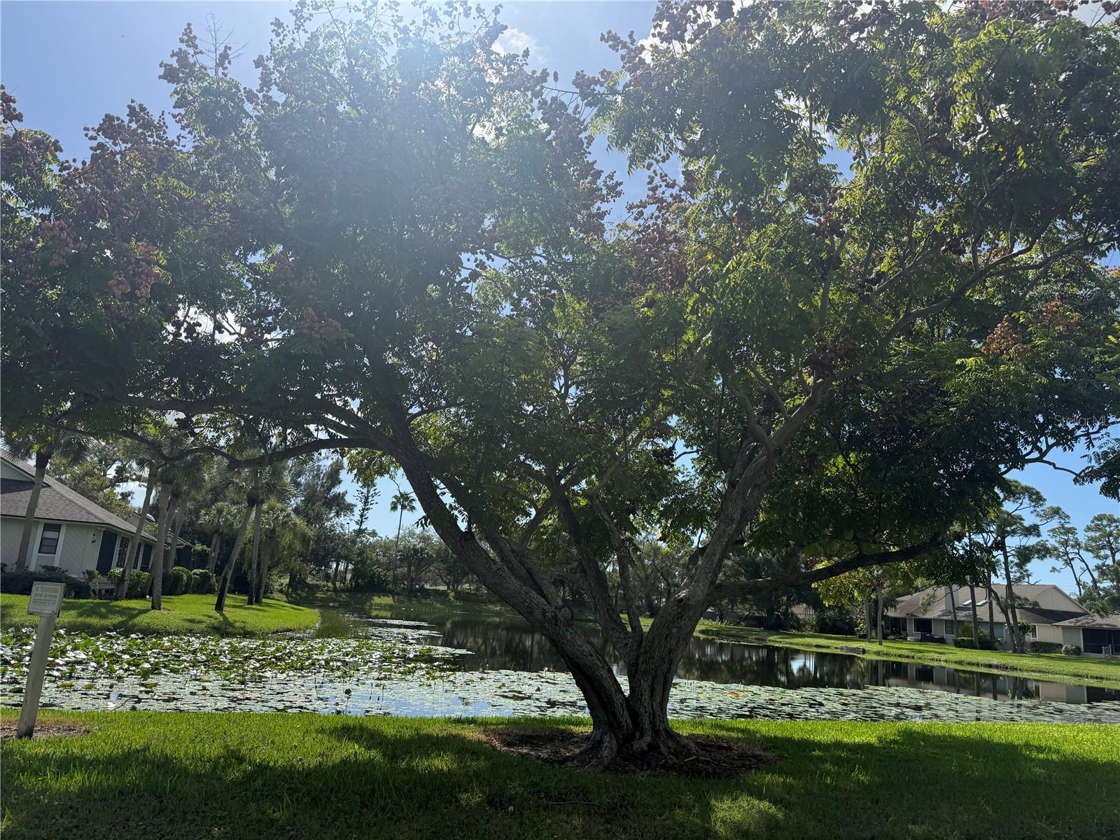
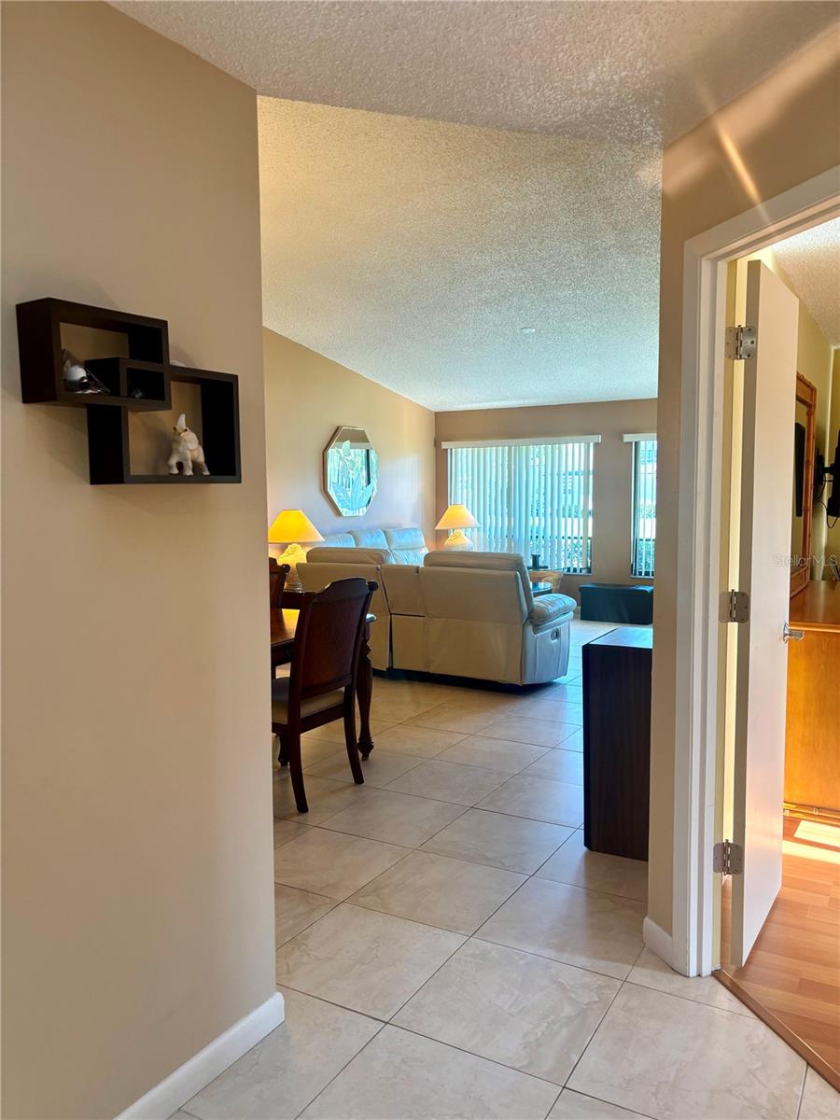
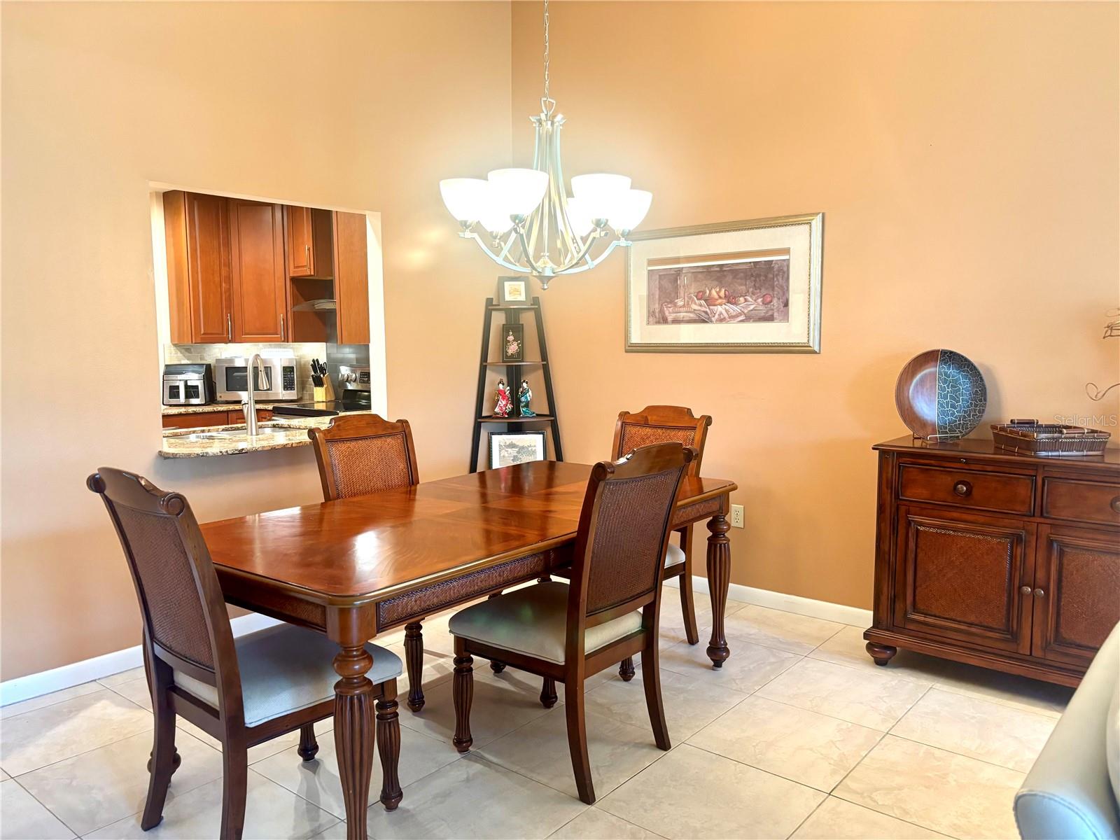
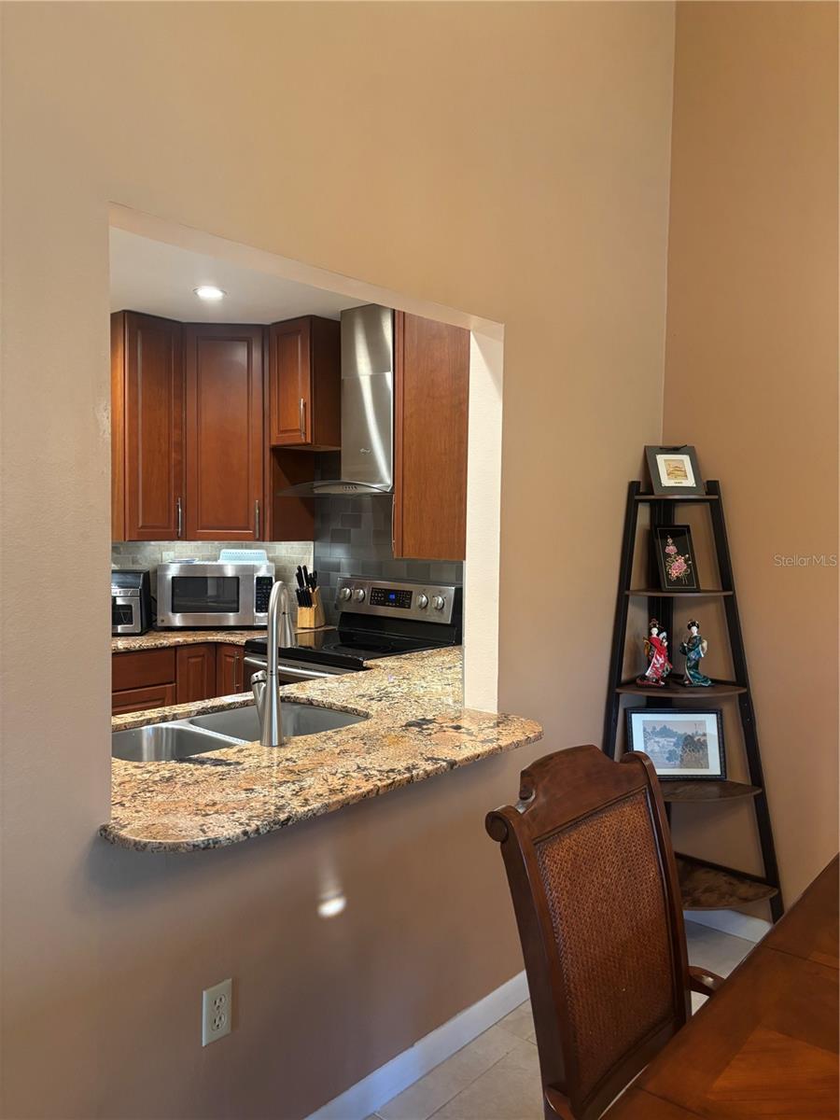
Unique opportunity to own a villa that has been meticulously maintained & updated by the original owner! With a prime location overlooking a scenic pond that has an amazing variety birds and wildlife. Just a short walk to the to the Resort Style Heated Community Pool and many Community Amenities. This villa is beautifully furnished with everything you need for a second home and a successful vacation rental! Modern Chef’s Kitchen featuring Granite Counter Tops, Title Backsplash, Wood Cabinets, Floating Range Hood, New Appliances and every small appliance, you could imagine! The only inland community in Sarasota that is allowed Weekly Rentals! Driving distance to multiple Beaches. Walking distance to grocery and retail shopping. Multiple grocery stores, including Trader Joe's. Excellent Association that really cares about the Community!

Save
Ask
Tour
Hide
Share
Listing Snapshot
Price 
$299,000
Days On Site 
1 Day
Bedrooms 
2
Inside Area (SqFt) 
1,353 sqft
Total Baths 
2
Full Baths 
2
Partial Baths 
N/A
Lot Size 
N/A
Year Built 
1984
MLS Number 
A4712568
Status 
Active
Property Tax 
$3,756
HOA/Condo/Coop Fees 
$2,424
Sq Ft Source 
Public Records
Friends & Family
Recent Activity
an hour agoListing updated with changes from the MLS
yesterdayPrice changed to $299,000
yesterdayListing first seen on site
General Features
Attached Garage 
Yes
Direction Faces 
South
Foundation 
Slab
Garage 
Yes
Garage Spaces 
1
Levels 
One
Parking 
DrivewayGarage Door OpenerAttached
Pets 
Breed RestrictionsNumber LimitSize Limit
Property Sub Type 
Townhouse
Security 
Security LightsSmoke Detector(s)
Sewer 
Public Sewer
SqFt Total 
1806
Utilities 
Cable AvailableCable ConnectedElectricity ConnectedSewer ConnectedWater Connected
Water Source 
Public
Zoning 
RSF3
Interior Features
Appliances 
DishwasherDisposalDryerElectric Water HeaterExhaust FanMicrowaveRangeRange HoodRefrigerator
Cooling 
Central Air
Flooring 
Ceramic TileLaminate
Heating 
CentralElectric
Interior 
Eat-in KitchenOpen FloorplanVaulted Ceiling(s)Walk-In Closet(s)
Laundry Features 
In KitchenLaundry Closet
Spa 
Yes
Window Features 
Window CoveringsSkylight(s)BlindsWindow Treatments
Balcony/Porch/Lanai 
Dimensions - 16x8Level - FirstFeatures - Ceiling Fan(s)
Bedroom 2 
Dimensions - 14x12Level - First
Dinette 
Dimensions - 15x9Level - First
Kitchen 
Dimensions - 12x8Level - FirstFeatures - Pantry
Living Room 
Dimensions - 25x15Level - First
Master Bedroom 
Dimensions - 16x15Level - First
Save
Ask
Tour
Hide
Share
Exterior Features
Construction Details 
BlockStucco
Exterior 
Private EntranceRain Gutters
Lot Features 
WoodedCul-De-SacLandscapedPrivate
Patio And Porch 
CoveredEnclosedScreened
Pool Features 
In GroundGuniteHeatedSolar HeatTile
Roof 
Tile
Spa 
Yes
Spa Features 
HeatedIn Ground
View 
LakeWaterGarden
Waterview 
LakeWaterGarden
Windows/Doors 
Window CoveringsSkylight(s)BlindsWindow Treatments
Community Features
Association Amenities 
Basketball CourtBarbecueCable TVClubhouseMaintenancePoolRecreation FacilitiesShuffleboard CourtSpa/Hot TubTennis Court(s)
Community Features 
ClubhousePoolTennis Court(s)Street Lights
MLS Area 
34238 - Sarasota/Sarasota Square
Township 
37
Financing Terms Available 
CashConventional
Roads 
Asphalt
Listing courtesy of BERKSHIRE HATHAWAY HOMESERVICE (941) 320-8851


Listing information is provided by Participants of the Stellar MLS. IDX information is provided exclusively for personal, non-commercial use, and may not be used for any purpose other than to identify prospective properties consumers may be interested in purchasing. Information is deemed reliable but not guaranteed. Properties displayed may be listed or sold by various participants in the MLS Copyright 2026, Stellar MLS.
Last checked: 2026-11-12 08:14 AM EST

Neighborhood & Commute
Source: Walkscore
Disclosure: Community information and market data powered by Constellation Data Labs. Information is deemed reliable but not guaranteed.
Save
Ask
Tour
Hide
Share