Save
Ask
Tour
Hide
Share
$1,650,000
3 Days On Site

7349 EATON COURT
UNIVERSITY PARK, FL 34201

For Sale|Single Family Residence|Active
4
Beds
5
Total Baths
3
Full Baths
2
Partial Baths
3,291
SqFt
$501
/SqFt
1995
Built
Subdivision:
UNIVERSITY PARK
County:
Manatee
Call Now: 941-685-5565
Is this the listing for you? We can help make it yours.
941-685-5565
Upcoming Open Houses
Sun, Nov 15, 1:00 AM - 3:30 PM
7349 EATON COURT7349 EATON COURT7349 EATON COURT7349 EATON COURT
Save
Ask
Tour
Hide
Share

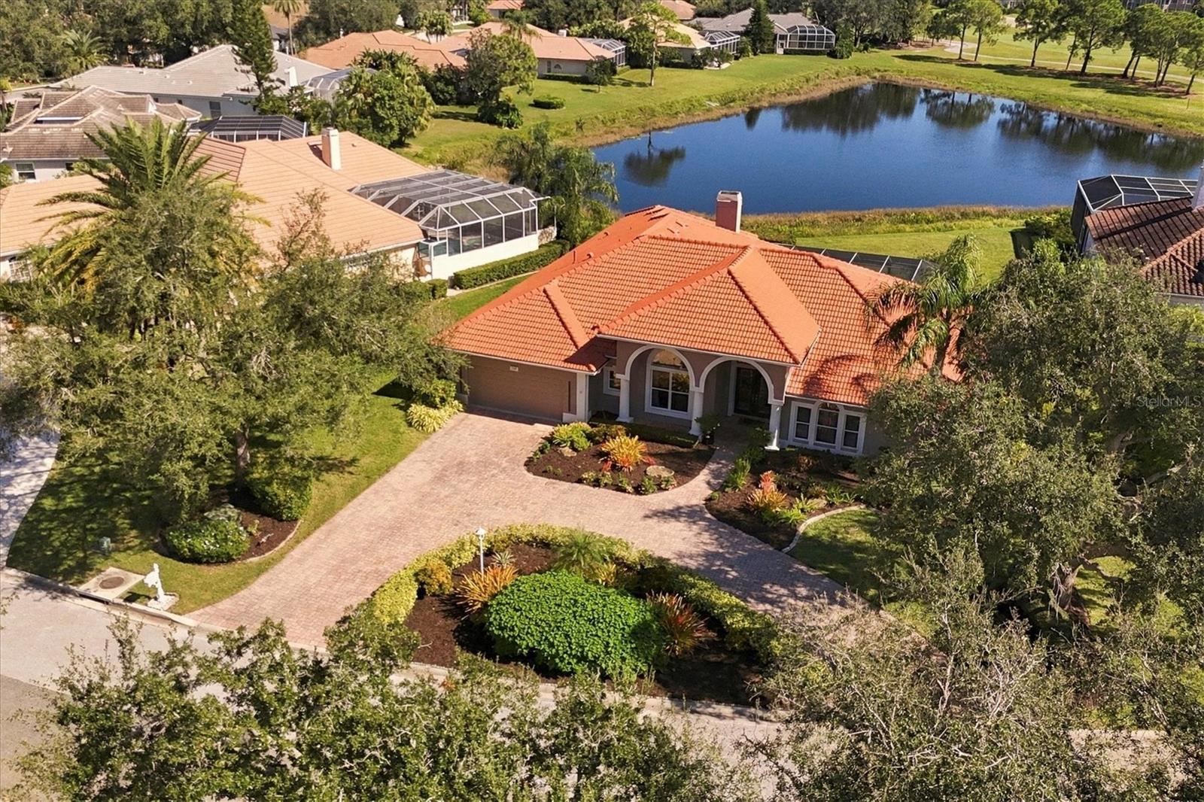
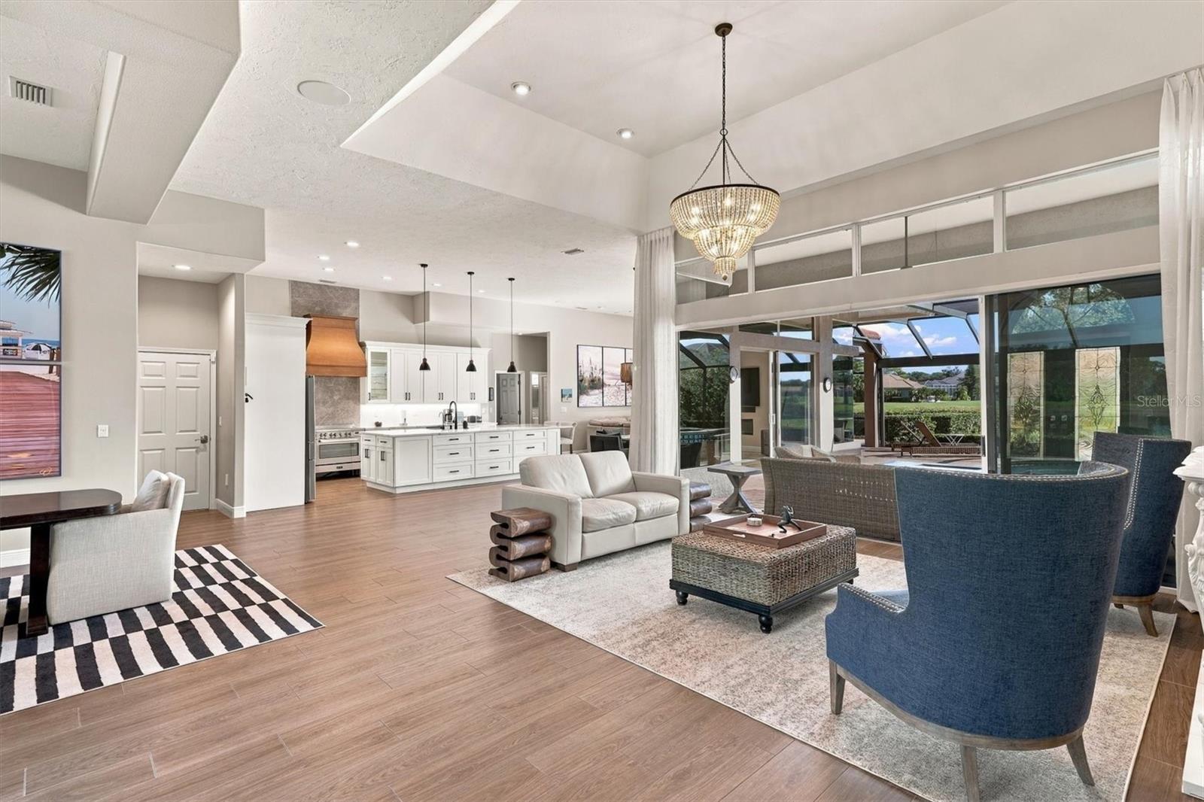
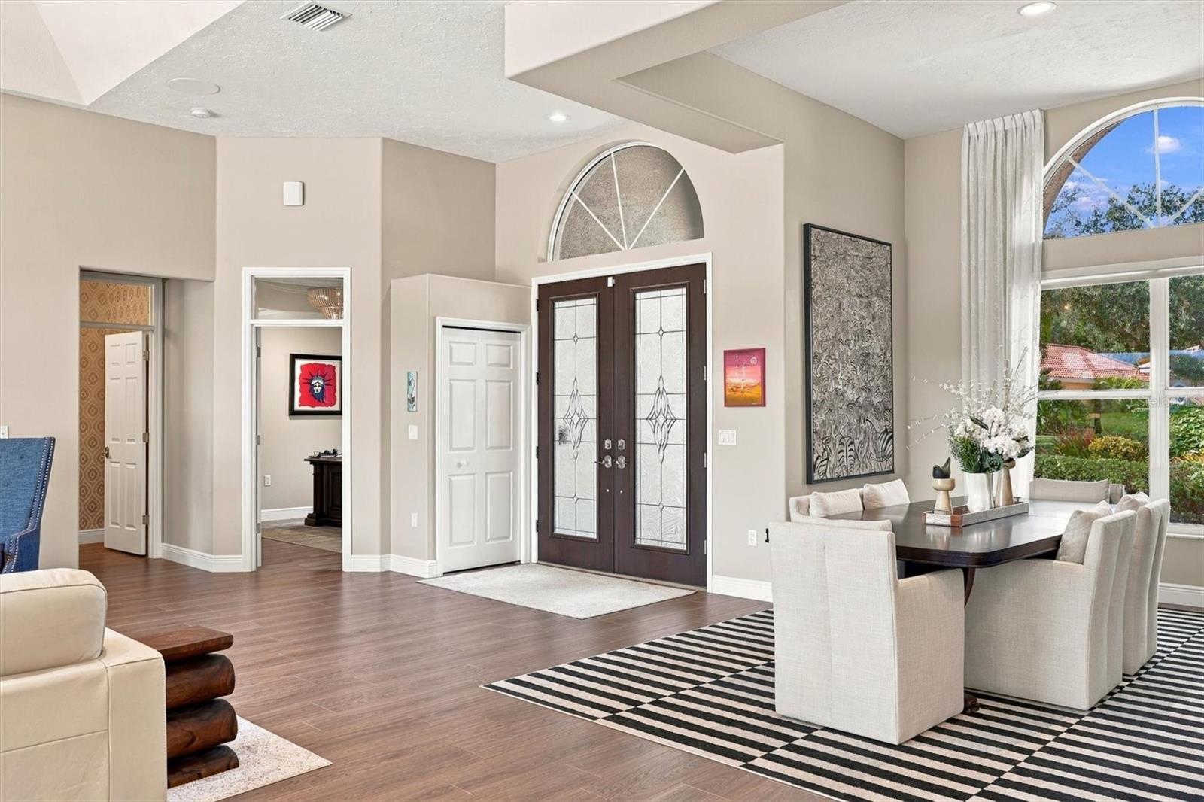
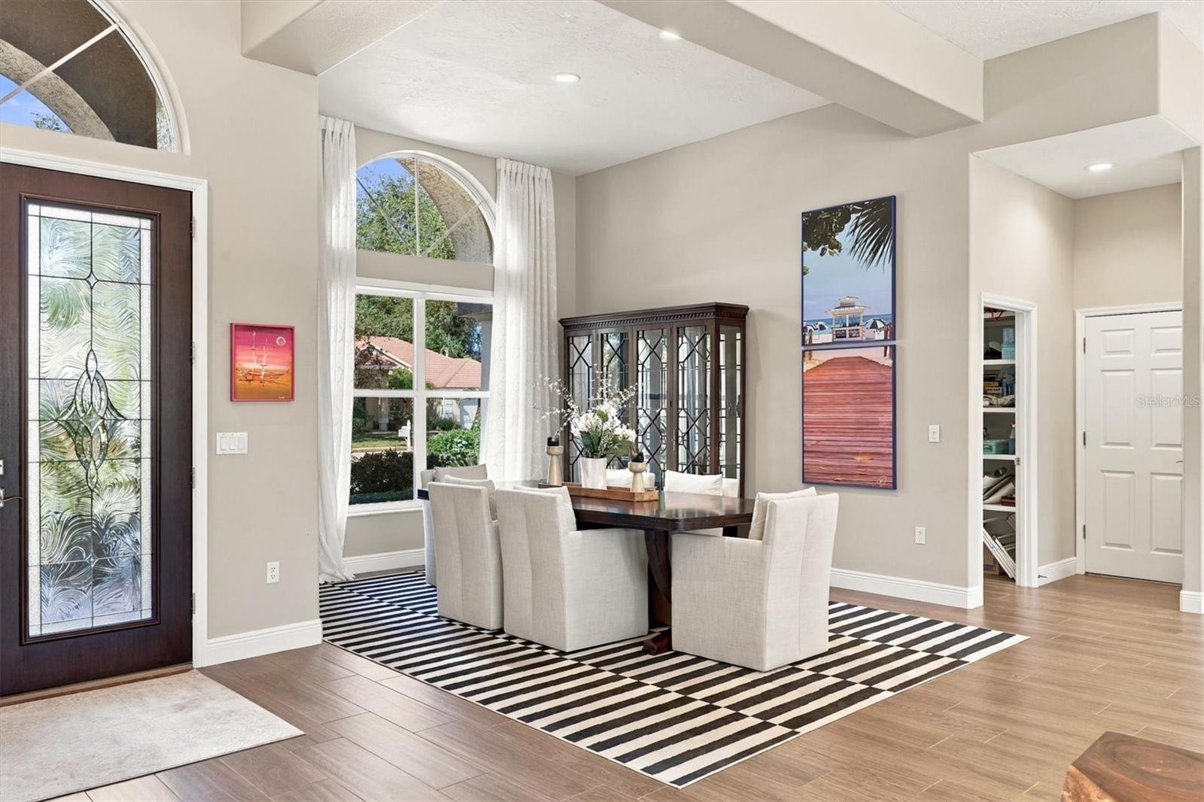
EXCEPTIONAL LUXURY, TIMELESS ELEGANCE, LAKE VIEWS AND OPEN FLOOR PLAN. Recent updates to this 4 bedroom 3 bath Resodence in University Park Country Club,One of Sarasota's Premier Country Club Communuties. Meticulously Maintained and updated. Roof replaced in 2021, HVAC's in 2026. An expansive living Area welcomes you with soaring ceilings and an abundance of natural light. Sliding glass doors create a seamless transition to the spectacular outdoor living area, where a sparkling pool and Spa, generous entertaining space, and tranquil lake views provide the perfect backdrop for enjoying Florida's indoor-outdoor lifestyle. The beautifully appointed family room is equally impressive, featuring abundant natural light, Sliding glass doors opening to the lanai, Equipted with a outdoor Kitchen and Pool Bath.The award-winning University Park Country Club offers 27 holes of championship golf, 11 lighted Har-Tru tennis courts, pickleball, croquet, fitness facilities, and outstanding dining and social experiences, with club amenities available through mandatory membership. The community's beautifully landscaped grounds and scenic walking and biking opportunities create a lifestyle that is both active and relaxing. Ideally positioned near the University Town Center shopping district, residents enjoy convenient access to upscale shopping, exceptional restaurants, cultural attractions, downtown Sarasota, and the world-renowned beaches of Florida's Gulf Coast. Sarasota's vibrant arts scene, theaters, boating, and year-round outdoor recreation further enhance the appeal of this remarkable location. This home is a must see.

Save
Ask
Tour
Hide
Share
Listing Snapshot
Price 
$1,650,000
Days On Site 
3 Days
Bedrooms 
4
Inside Area (SqFt) 
3,291 sqft
Total Baths 
5
Full Baths 
3
Partial Baths 
2
Lot Size 
0.38 Acres
Year Built 
1995
MLS Number 
A4712577
Status 
Active
Property Tax 
$20,533
HOA/Condo/Coop Fees 
$447.33 monthly
Sq Ft Source 
Public Records
Friends & Family
Recent Activity
yesterdayListing updated with changes from the MLS
4 days agoListing first seen on site
General Features
Acres 
0.38
Attached Garage 
Yes
Carport 
2
Direction Faces 
West
Foundation 
Slab
Garage 
Yes
Levels 
One
Parking 
Attached
Pets 
Yes
Property Sub Type 
Single Family Residence
Sewer 
Public Sewer
SqFt Total 
4432
Utilities 
Cable AvailableCable ConnectedElectricity ConnectedSewer ConnectedUnderground UtilitiesWater Connected
Water Source 
Public
Zoning 
PDR/WPE/
Interior Features
Appliances 
DishwasherDisposalElectric Water HeaterMicrowaveRangeRange HoodRefrigerator
Cooling 
Central Air
Fireplace 
Yes
Fireplace Features 
DecorativeElectricFamily Room
Flooring 
Ceramic Tile
Furnished 
Negotiable
Heating 
Electric
Interior 
Cathedral Ceiling(s)Crown MoldingEat-in KitchenHigh CeilingsOpen FloorplanStone CountersWalk-In Closet(s)
Laundry Features 
Electric Dryer HookupLaundry Room
Bedroom 2 
Dimensions - 12x14Level - FirstFeatures - Ceiling Fan(s)
Bedroom 3 
Dimensions - 12x14Level - FirstFeatures - Ceiling Fan(s)
Bedroom 4 
Dimensions - 16x12Level - FirstFeatures - Ceiling Fan(s)
Family Room 
Dimensions - 20x15Level - FirstFeatures - Ceiling Fan(s)
Kitchen 
Dimensions - 18x9Level - FirstFeatures - Kitchen Island, Pantry, Stone Counters
Living Room 
Dimensions - 18x14Level - FirstFeatures - Ceiling Fan(s)
Master Bedroom 
Dimensions - 20x14Level - FirstFeatures - Ceiling Fan(s)
Office 
Dimensions - 15x13Level - FirstFeatures - Ceiling Fan(s)
Save
Ask
Tour
Hide
Share
Exterior Features
Construction Details 
BlockStucco
Exterior 
Outdoor Kitchen
Pool Features 
In GroundGuniteHeatedPrivate
Private Pool 
Yes
Roof 
Tile
Spa Features 
Heated
View 
PondWater
Waterview 
PondWater
Windows/Doors 
Sliding Doors
Community Features
Association Fee 
$1342.0
Association Fee Frequency 
Quarterly
Community Features 
GatedClubhouseFitness CenterGolfRestaurantSidewalksTennis Court(s)
MLS Area 
34201 - Bradenton/Braden River/University Park
Township 
35
Financing Terms Available 
CashConventional
Roads 
Asphalt
Schools
School District
Unknown
Elementary School
Robert E Willis Elementary
Middle School
Braden River Middle
High School
Braden River High
Listing courtesy of EDELEN COMPANY INC (941) 400-0260


Listing information is provided by Participants of the Stellar MLS. IDX information is provided exclusively for personal, non-commercial use, and may not be used for any purpose other than to identify prospective properties consumers may be interested in purchasing. Information is deemed reliable but not guaranteed. Properties displayed may be listed or sold by various participants in the MLS Copyright 2026, Stellar MLS.
Last checked: 2026-11-15 10:02 AM EST

Neighborhood & Commute
Source: Walkscore
Disclosure: Community information and market data powered by Constellation Data Labs. Information is deemed reliable but not guaranteed.
Save
Ask
Tour
Hide
Share