
8 TIDY ISLAND BOULEVARD 8BRADENTON, FL 34210
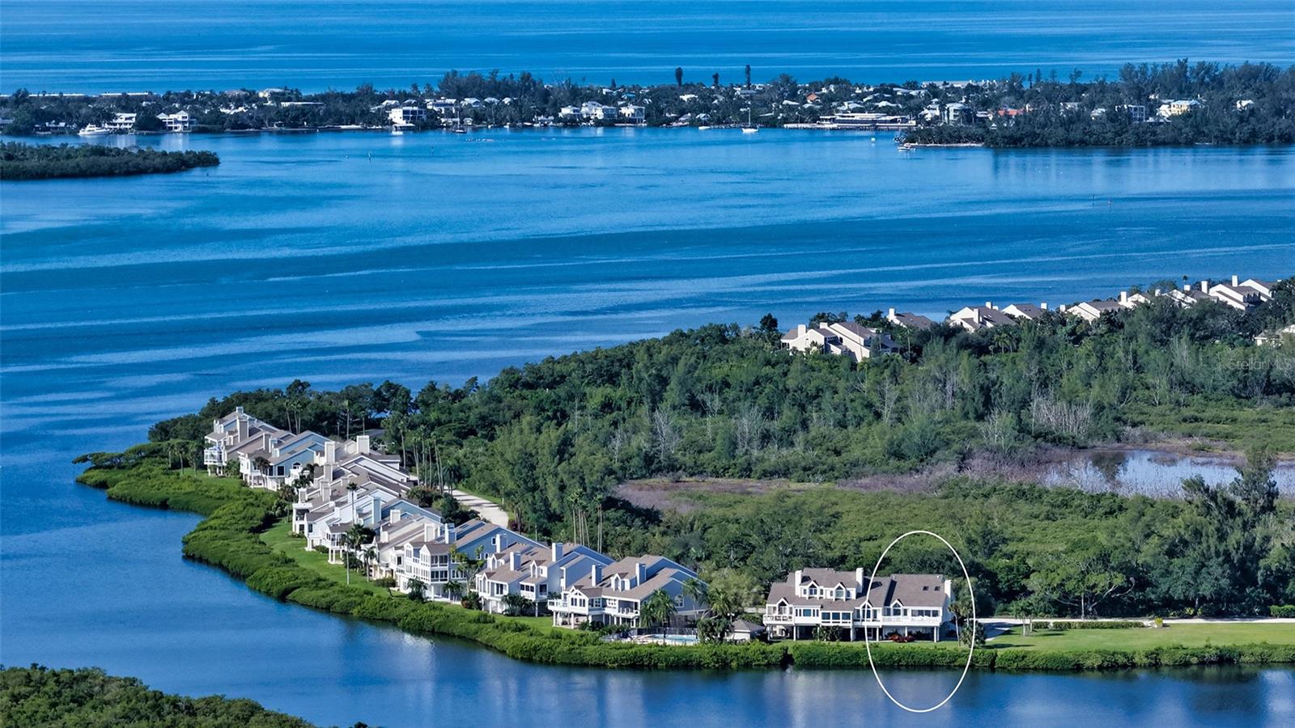
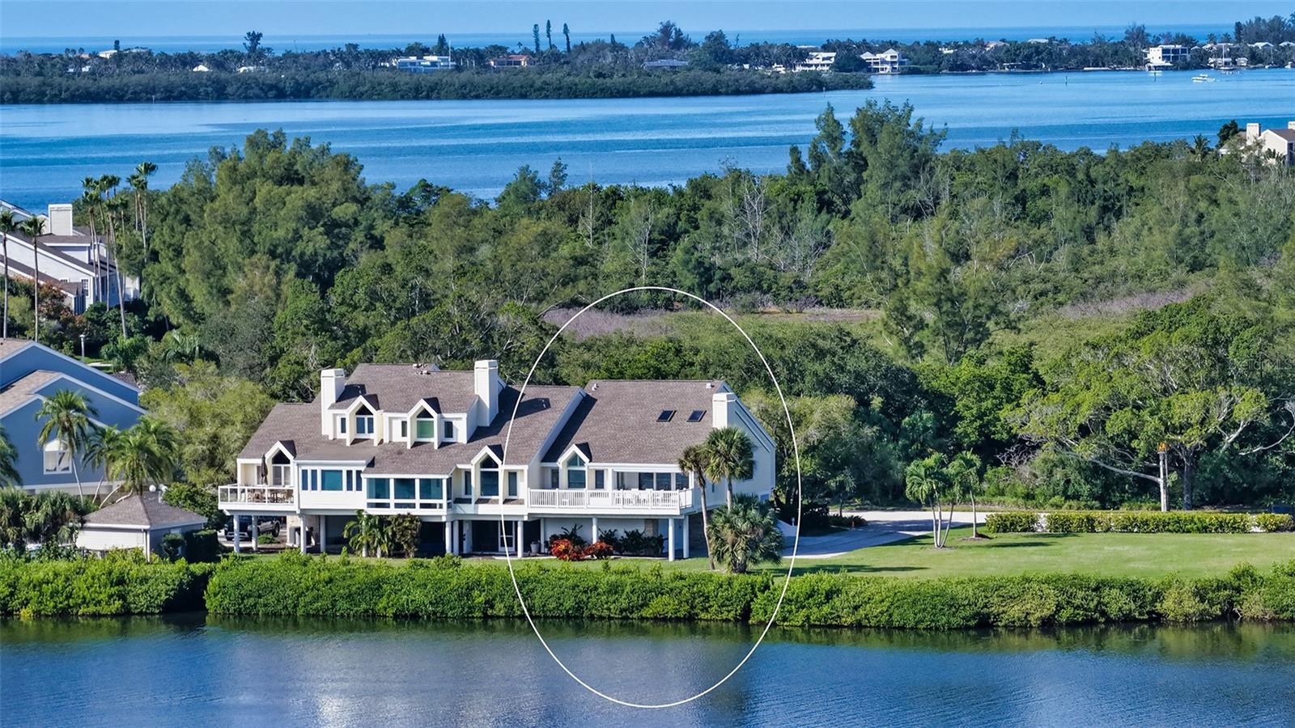
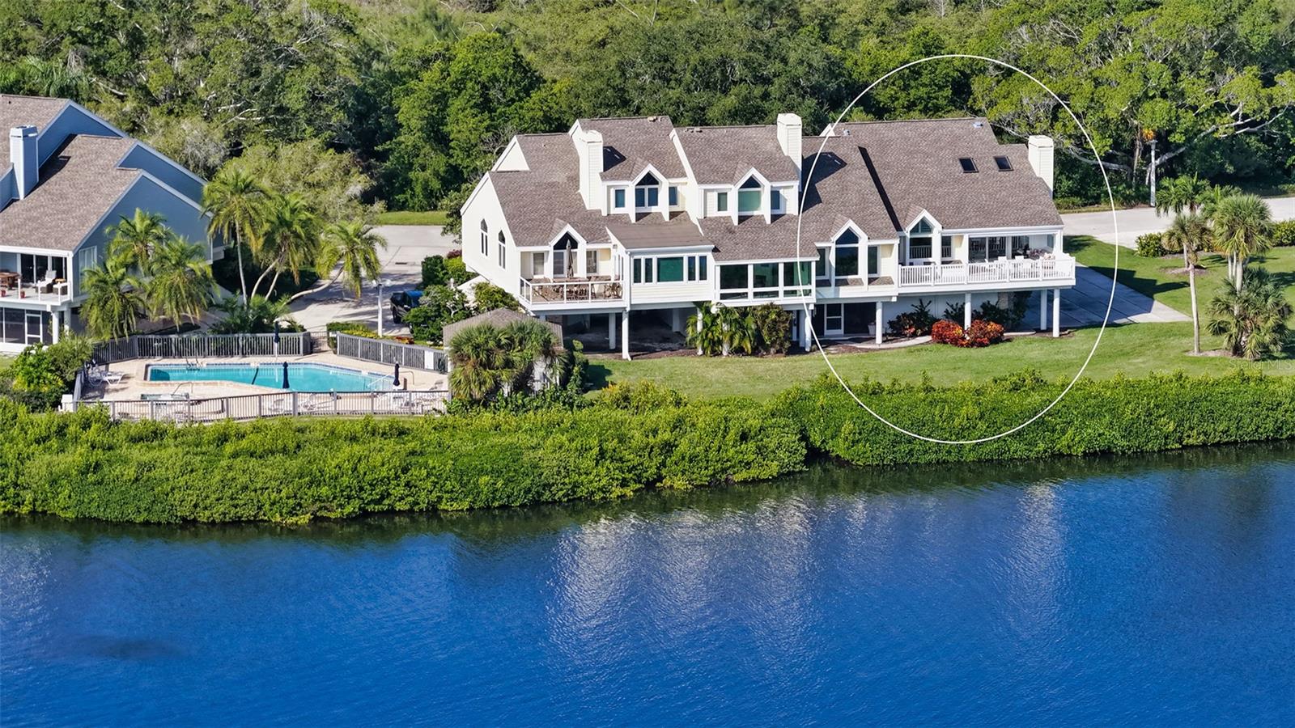
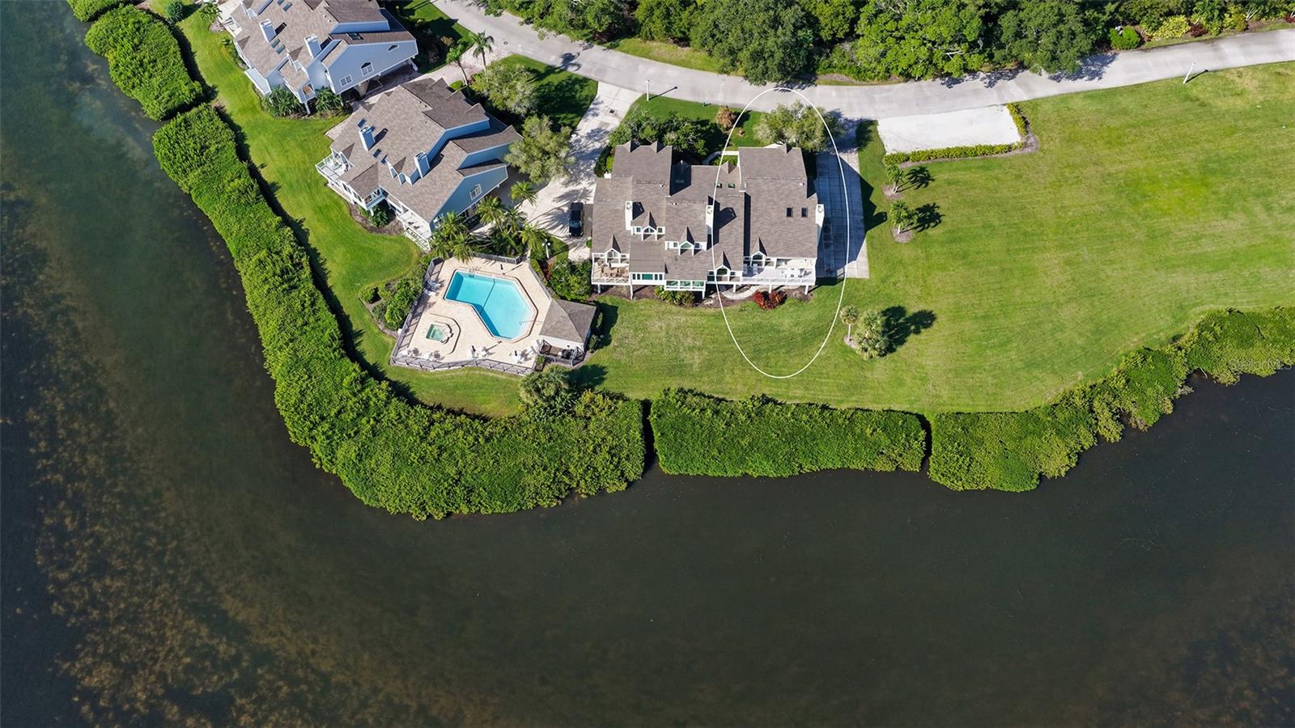
A REMARKABLE WATERFRONT TRANSFORMATION ON TIDY ISLAND. Set within Tidy Island's extraordinary natural beauty, this exceptional waterfront residence offers a rare blend of privacy, tranquility, and sophisticated coastal living. Spanning 240 acres, this distinctive low-density private island features two miles of waterfront, including 160 acres of protected nature preserve. Ideally positioned in a peaceful corner overlooking the lagoon and Sarasota Bay, this secluded sanctuary is surrounded by panoramic water views, lush green spaces, and abundant natural beauty. Here, the setting is as special as the residence itself, with no neighboring units overlooking the home. Completely reimagined and renovated down to the studs, this extraordinary two-bedroom, two-bath end residence presents 2,140 square feet of beautifully curated living space. Dramatic vaulted ceilings, clerestory windows, and abundant natural light from three exposures enhance the open design, while virtually every window frames a beautiful view of the surrounding landscape. The outdoor living spaces are equally captivating, with a generous covered lanai and an expansive open sundeck overlooking the tranquil lagoon and mangrove shoreline. The private entrance begins on the first level, where double glass doors open to a welcoming foyer currently designed as an office. An elevator or staircase leads to the main living level, where soaring ceilings throughout the residence create an immediate sense of volume and architectural distinction. A sophisticated great room features dual skylights and flows effortlessly into the adjoining dining area, complete with a custom built-in bar. The sleek, beautifully appointed chef's kitchen is a showpiece of contemporary design, offering two waterfall-edge islands, custom glass-front cabinetry, and an exceptional appliance package, including a wine refrigerator and standalone ice maker. The primary suite is a private retreat, where serene lagoon views provide a beautiful backdrop for relaxation. Its luxurious bath features dual vanities, a smart bidet toilet, and an indulgent shower spa with body jets and a rainfall showerhead. Additional highlights include a two-car garage with an epoxy-finished floor and storage for bicycles, beach essentials, and recreational gear. An impressive collection of upgrades and enhancements includes a reverse osmosis water system, integrated Sonos sound, motorized window treatments, heated floors, an outdoor misting system, automated retractable screens, Kohler plumbing fixtures, custom cabinetry and closets, electronic entry locks, and Visual Comfort lighting. Major improvements completed in 2024 include a new HVAC system, impact-rated windows, electrical and plumbing systems, and spray-foam insulation. Custom furnishings, televisions, and audiovisual equipment are also included. Community amenities include two heated swimming pools, hot tubs, a clubhouse for private and community gatherings, a recreation center with library and fitness facilities, two tennis courts, a kayak launch, and an extensive network of scenic walking paths and nature boardwalks. A 24-hour manned security gate, on-site property manager, and full-time maintenance. The result is a truly maintenance-free lifestyle in an extraordinary natural setting. This exceptional Tidy Island residence is a beautifully transformed waterfront retreat in a setting that is nothing short of extraordinary.
| 2 hours ago | Listing updated with changes from the MLS | |
| 3 hours ago | Status changed to Active | |
| yesterday | Listing first seen on site |

Listing information is provided by Participants of the Stellar MLS. IDX information is provided exclusively for personal, non-commercial use, and may not be used for any purpose other than to identify prospective properties consumers may be interested in purchasing. Information is deemed reliable but not guaranteed. Properties displayed may be listed or sold by various participants in the MLS Copyright 2026, Stellar MLS.
Last checked: 2026-11-11 08:09 AM EST
Did you know? You can invite friends and family to your search. They can join your search, rate and discuss listings with you.