Save
Ask
Tour
Hide
Share
$450,000
7 Days On Site

5115 BRANDEIS CIRCLE S
SARASOTA, FL 34243

For Sale|Single Family Residence|Active
3
Beds
2
Total Baths
2
Full Baths
2,083
SqFt
$216
/SqFt
1985
Built
Subdivision:
UNIVERSITY PINES
County:
Manatee
Call Now: 941-685-5565
Is this the listing for you? We can help make it yours.
941-685-5565
5115 BRANDEIS CIRCLE S5115 BRANDEIS CIRCLE S5115 BRANDEIS CIRCLE S5115 BRANDEIS CIRCLE S
Save
Ask
Tour
Hide
Share

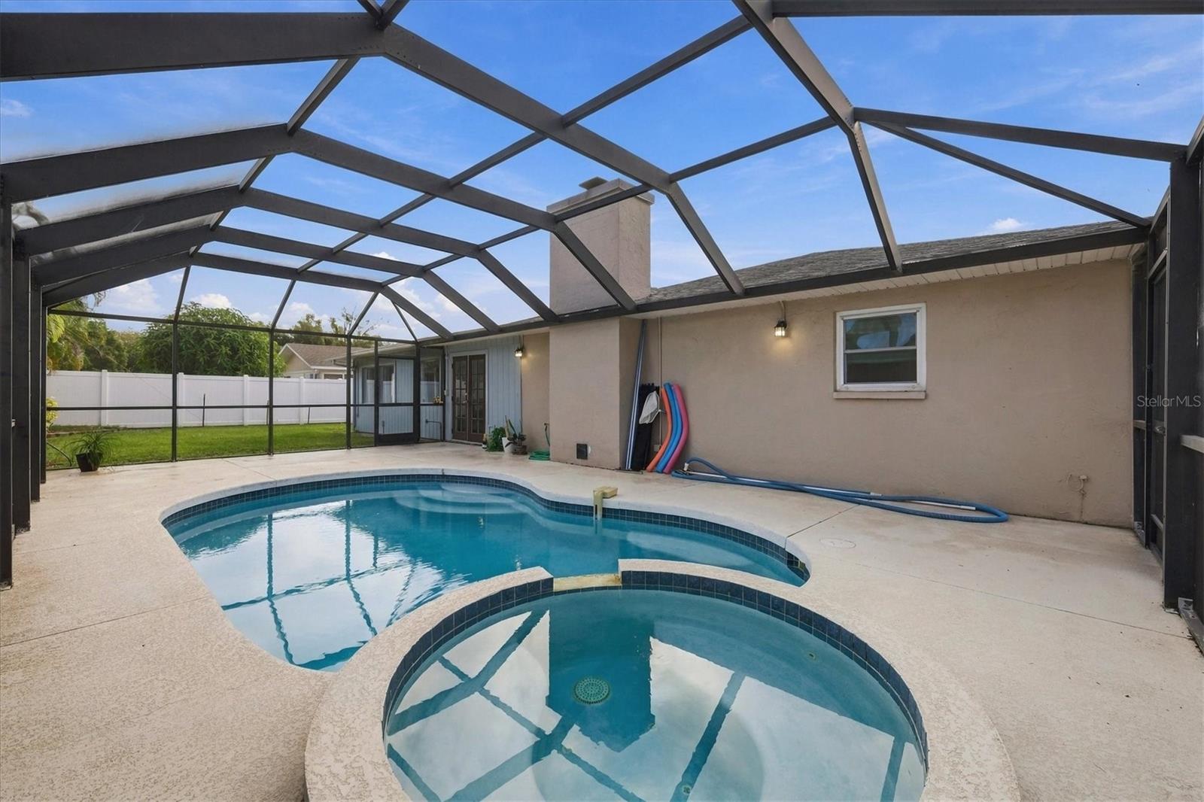
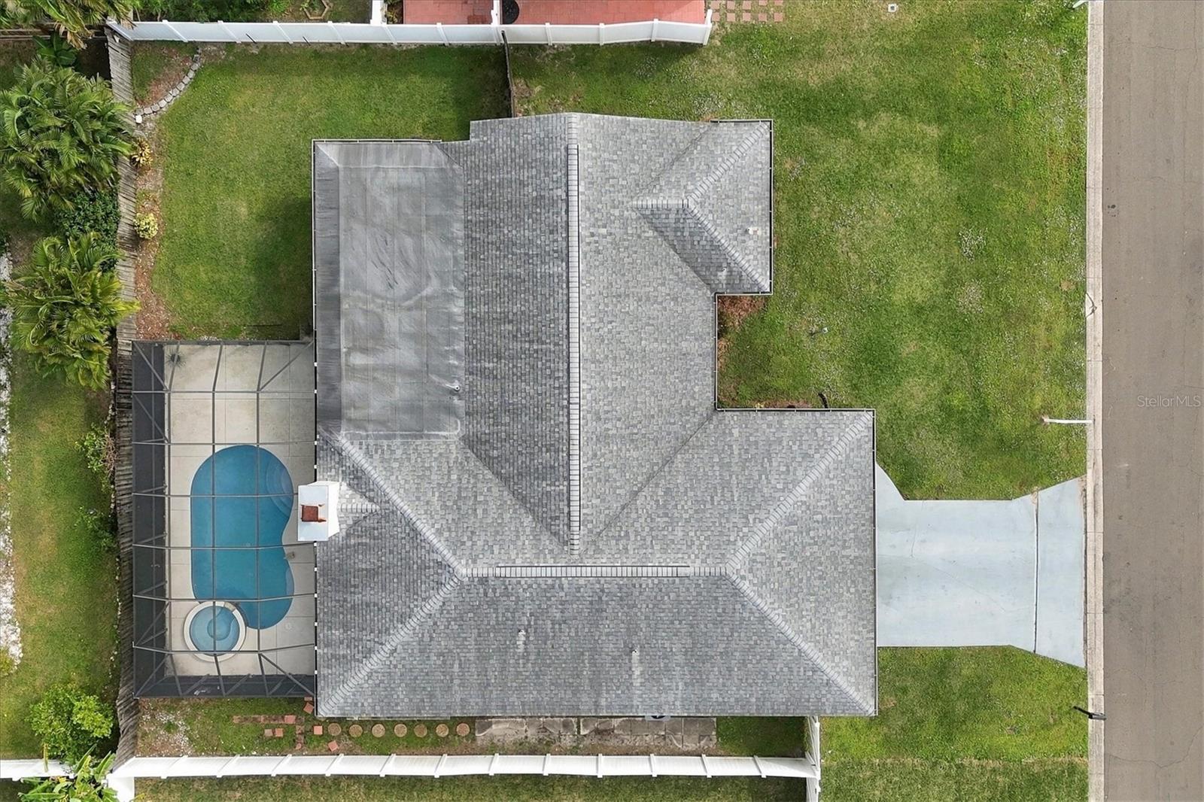
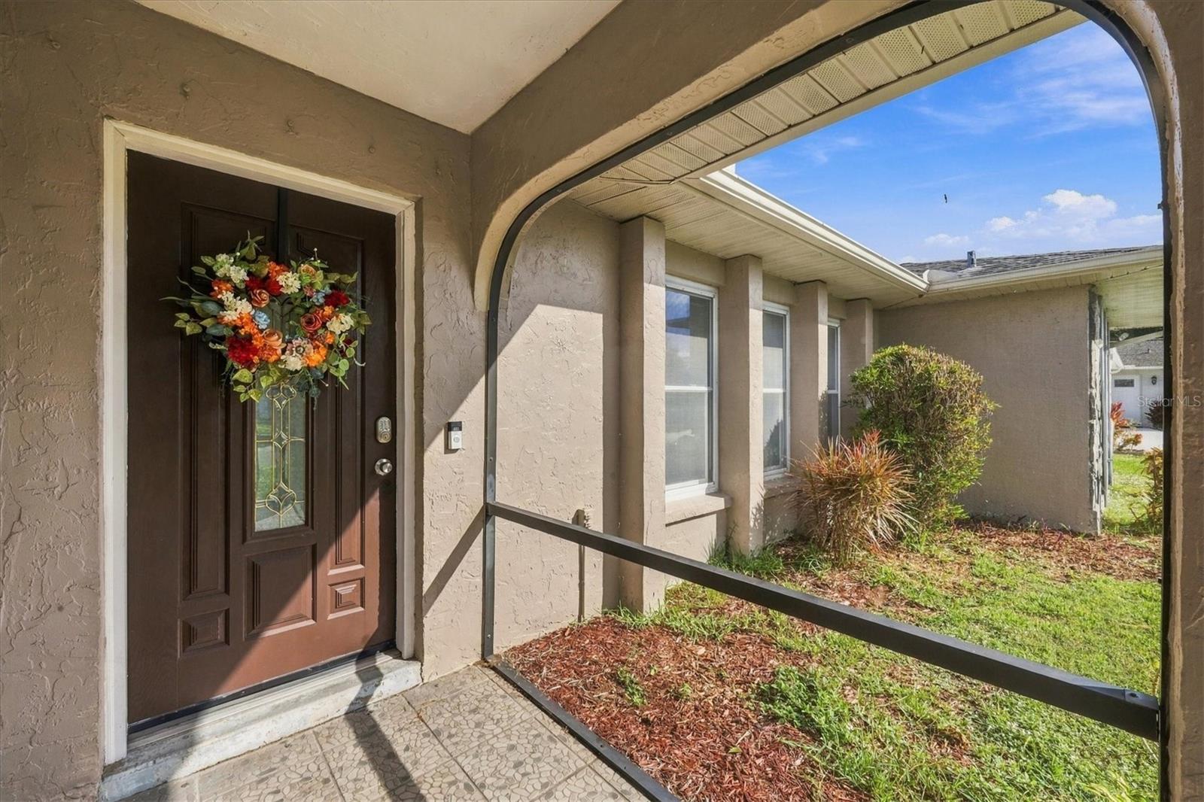
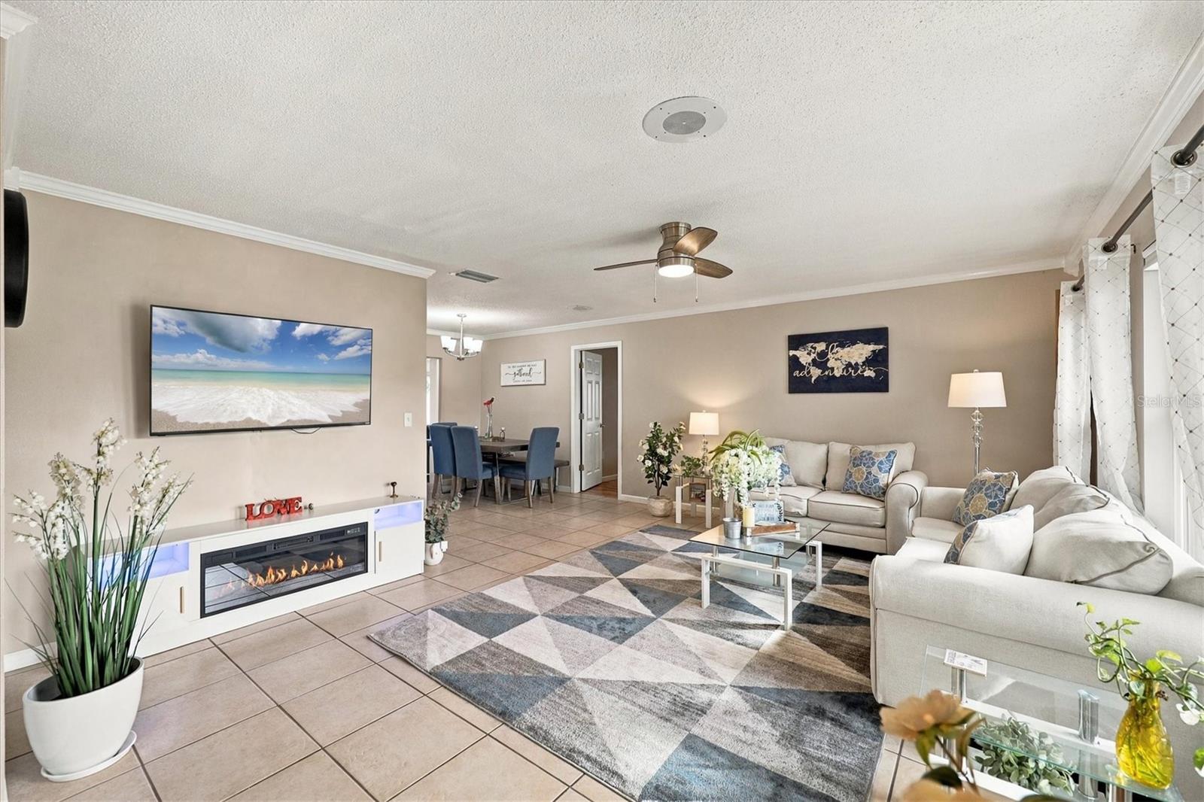
Welcome to 5115 Brandeis Cir S in Sarasota’s University Pines neighborhood. This three-bedroom, two-bath home features more than 2,000 square feet of living space, a heated saltwater pool and spa, and an attached two-car garage. A bright, open living room with a neutral palette greets you at the entry, while a separate, spacious family room features a cozy wood-burning fireplace. The split-bedroom layout gives the primary suite added privacy, along with an en suite bath, a walk-in closet, and two additional closets. The two secondary bedrooms share a full bath providing flexibility for family, guests, or a home office. The spacious bonus room opens directly to the pool and spa, with room for a breakfast nook and a casual seating area. The fenced backyard provides space for outdoor gatherings and room for pets to roam. Set in a quiet neighborhood with low HOA fees and no CDD fees, the home offers easy access to University Parkway, Conservatory Park, The Mall at University Town Center, Sarasota Bradenton International Airport, and everyday shopping and dining. Downtown Sarasota’s restaurants and theaters are approximately 15 minutes away, while Lido Beach and St. Armands Circle are about 18 minutes away. The flexible layout and convenient location suit a full-time residence, seasonal retreat, or investment property.

Save
Ask
Tour
Hide
Share
Listing Snapshot
Price 
$450,000
Days On Site 
7 Days
Bedrooms 
3
Inside Area (SqFt) 
2,083 sqft
Total Baths 
2
Full Baths 
2
Partial Baths 
N/A
Lot Size 
0.19 Acres
Year Built 
1985
MLS Number 
A4712738
Status 
Active
Property Tax 
$5,273
HOA/Condo/Coop Fees 
$20.83 monthly
Sq Ft Source 
Public Records
Friends & Family
Recent Activity
6 hours agoListing updated with changes from the MLS
yesterdayStatus changed to Active
a week agoListing first seen on site
General Features
Acres 
0.19
Attached Garage 
Yes
Direction Faces 
South
Foundation 
Slab
Garage 
Yes
Garage Spaces 
2
Levels 
One
Parking 
Attached
Pets 
Yes
Property Sub Type 
Single Family Residence
Security 
Security System Owned
Sewer 
Public Sewer
SqFt Total 
2761
Utilities 
Cable AvailableCable ConnectedElectricity ConnectedUnderground UtilitiesWater Connected
Water Source 
Public
Zoning 
RSF6/WPE
Interior Features
Appliances 
DishwasherDisposalDryerElectric Water HeaterMicrowaveRangeRefrigeratorWasher
Cooling 
Central Air
Fireplace 
Yes
Fireplace Features 
Family RoomWood Burning
Flooring 
LaminateTile
Furnished 
Unfurnished
Heating 
Electric
Interior 
Crown MoldingWalk-In Closet(s)
Laundry Features 
In Garage
Spa 
Yes
Window Features 
Window CoveringsInsulated WindowsWindow Treatments
Bathroom 2 
Dimensions - 5x9Level - First
Bedroom 2 
Dimensions - 11x15.5Level - First
Bedroom 3 
Dimensions - 12x13Level - First
Bonus Room 
Dimensions - 12.5x15Level - FirstFeatures - Ceiling Fan(s)
Dinette 
Dimensions - 9x12.5Level - First
Dining Room 
Dimensions - 9x10Level - First
Family Room 
Dimensions - 13x13Level - FirstFeatures - Ceiling Fan(s)
Kitchen 
Dimensions - 9.5x10Level - First
Living Room 
Dimensions - 14x17Level - FirstFeatures - Ceiling Fan(s)
Master Bathroom 
Dimensions - 5.5x12.5Level - First
Master Bedroom 
Dimensions - 16x13.5Level - FirstFeatures - Ceiling Fan(s)
Save
Ask
Tour
Hide
Share
Exterior Features
Construction Details 
BlockStoneWood Siding
Exterior 
Private YardRain Gutters
Pool Features 
In GroundHeatedPool SweepSalt WaterScreen EnclosurePrivate
Private Pool 
Yes
Roof 
Shingle
Spa 
Yes
Spa Features 
HeatedIn Ground
Windows/Doors 
Window CoveringsInsulated WindowsWindow Treatments
Community Features
Association Fee 
$250.0
Association Fee Frequency 
Annually
Community Features 
Street Lights
MLS Area 
34243 - Sarasota
Township 
35
Financing Terms Available 
CashConventionalFHAVA Loan
Roads 
Asphalt
Schools
School District
Unknown
Elementary School
Kinnan Elementary
Middle School
Braden River Middle
High School
Braden River High
Listing courtesy of KELLER WILLIAMS ON THE WATER S (941) 275-6266


Listing information is provided by Participants of the Stellar MLS. IDX information is provided exclusively for personal, non-commercial use, and may not be used for any purpose other than to identify prospective properties consumers may be interested in purchasing. Information is deemed reliable but not guaranteed. Properties displayed may be listed or sold by various participants in the MLS Copyright 2026, Stellar MLS.
Last checked: 2026-11-21 11:44 PM EST

Neighborhood & Commute
Source: Walkscore
Disclosure: Community information and market data powered by Constellation Data Labs. Information is deemed reliable but not guaranteed.
Save
Ask
Tour
Hide
Share