Save
Ask
Tour
Hide
Share
$959,000
2 Days On Site

4711 CEDRON COURT
SARASOTA, FL 34240

For Sale|Single Family Residence|Active Under Contract
3
Beds
3
Total Baths
3
Full Baths
3,098
SqFt
$310
/SqFt
2024
Built
Subdivision:
ARTISTRY
County:
Sarasota
Call Now: 941-685-5565
Is this the listing for you? We can help make it yours.
941-685-5565
4711 CEDRON COURT4711 CEDRON COURT4711 CEDRON COURT4711 CEDRON COURT
Save
Ask
Tour
Hide
Share

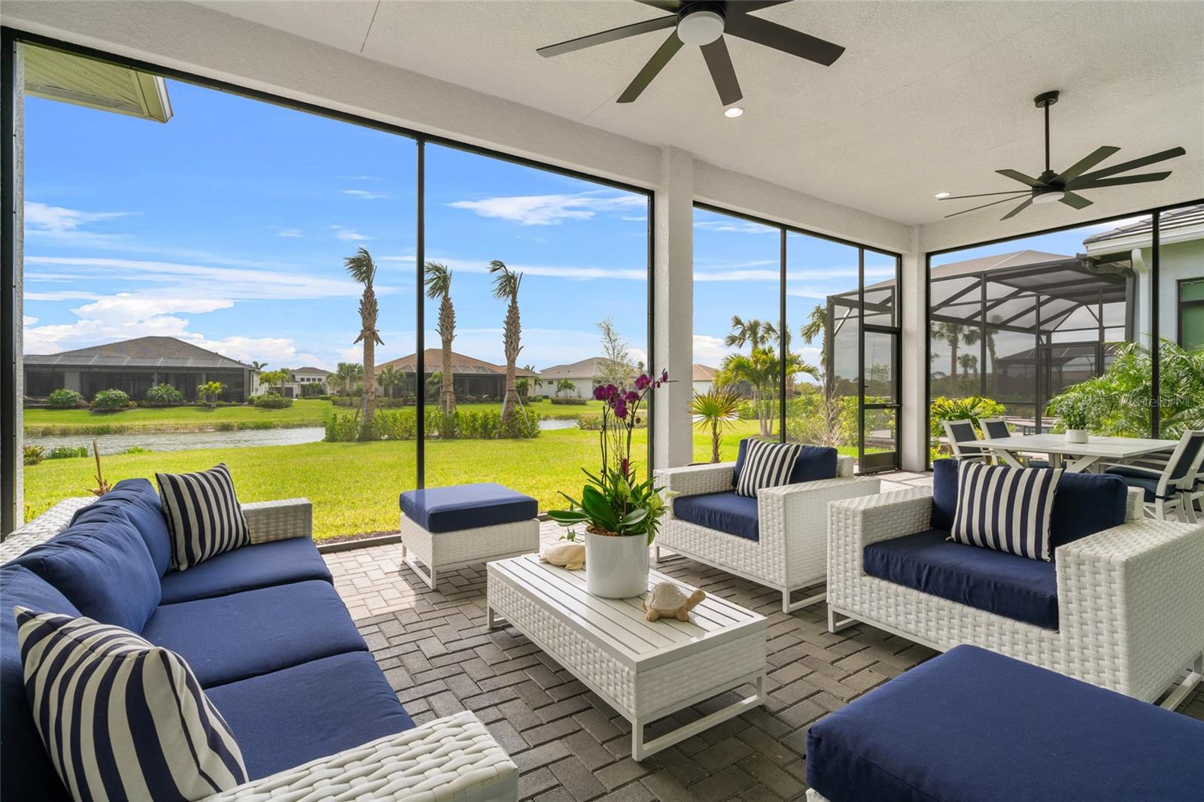
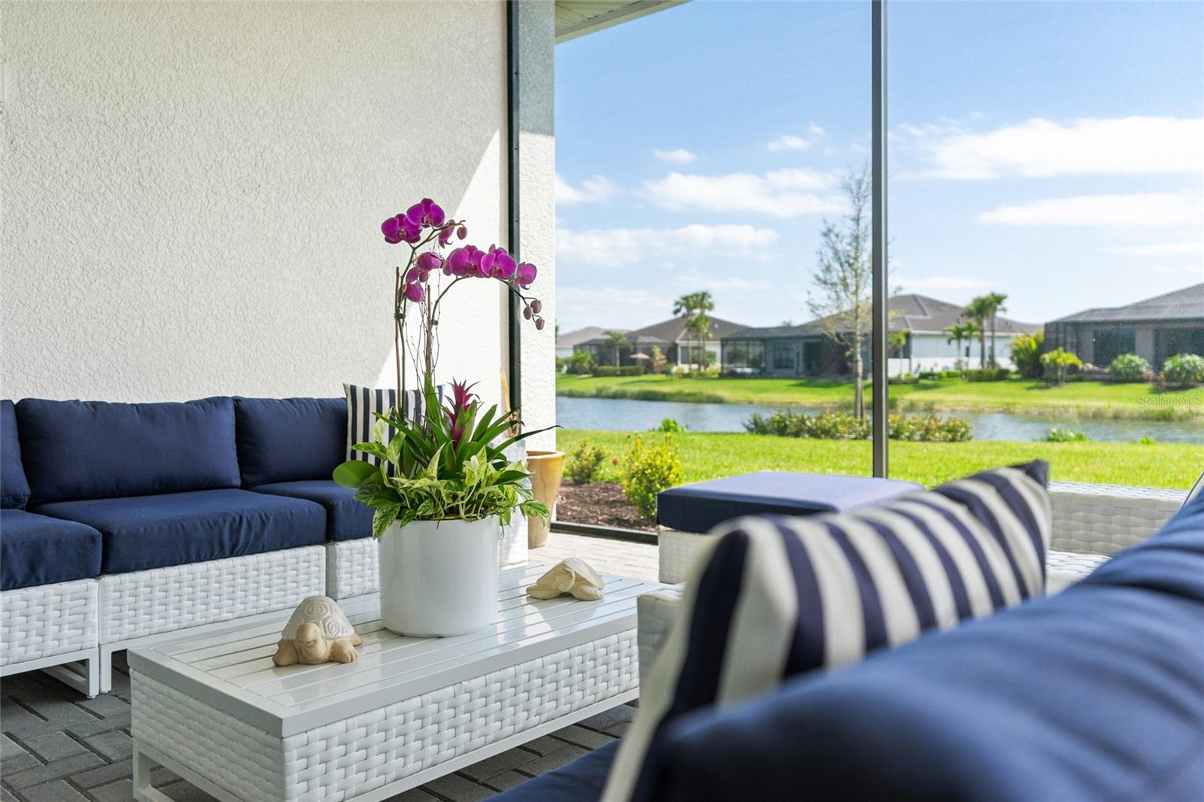
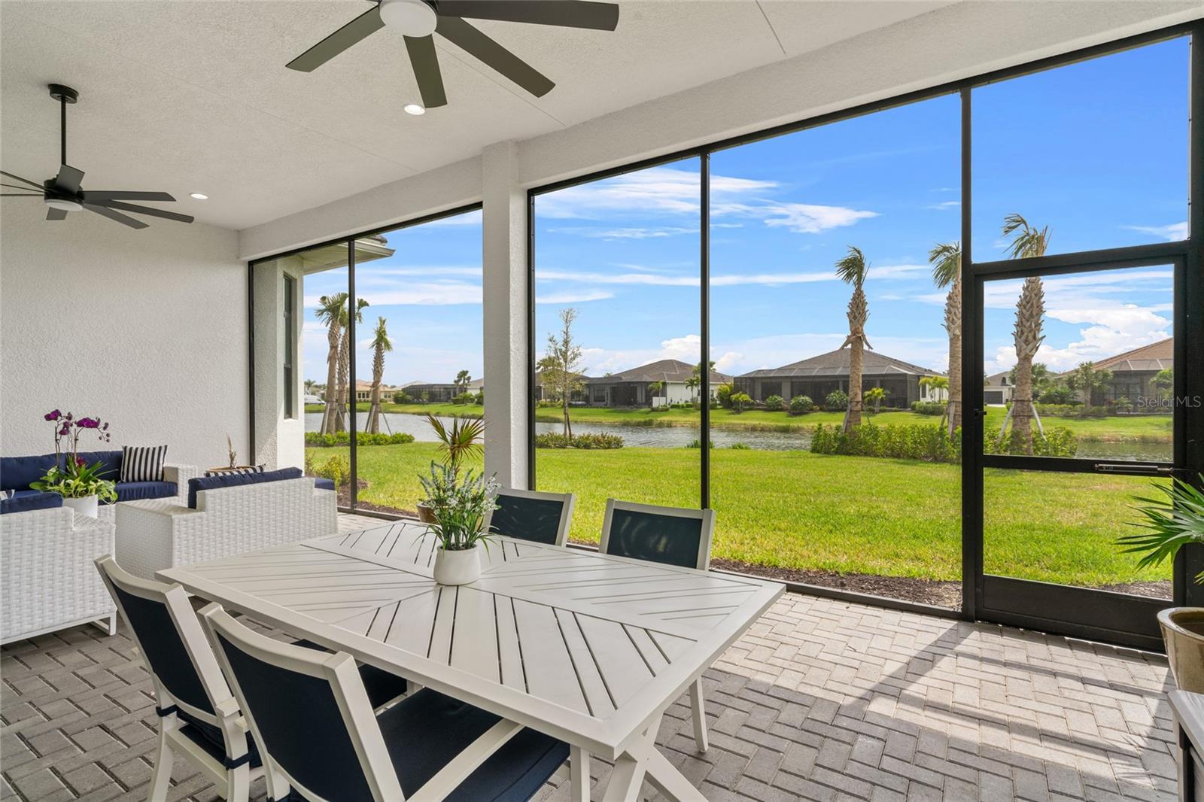
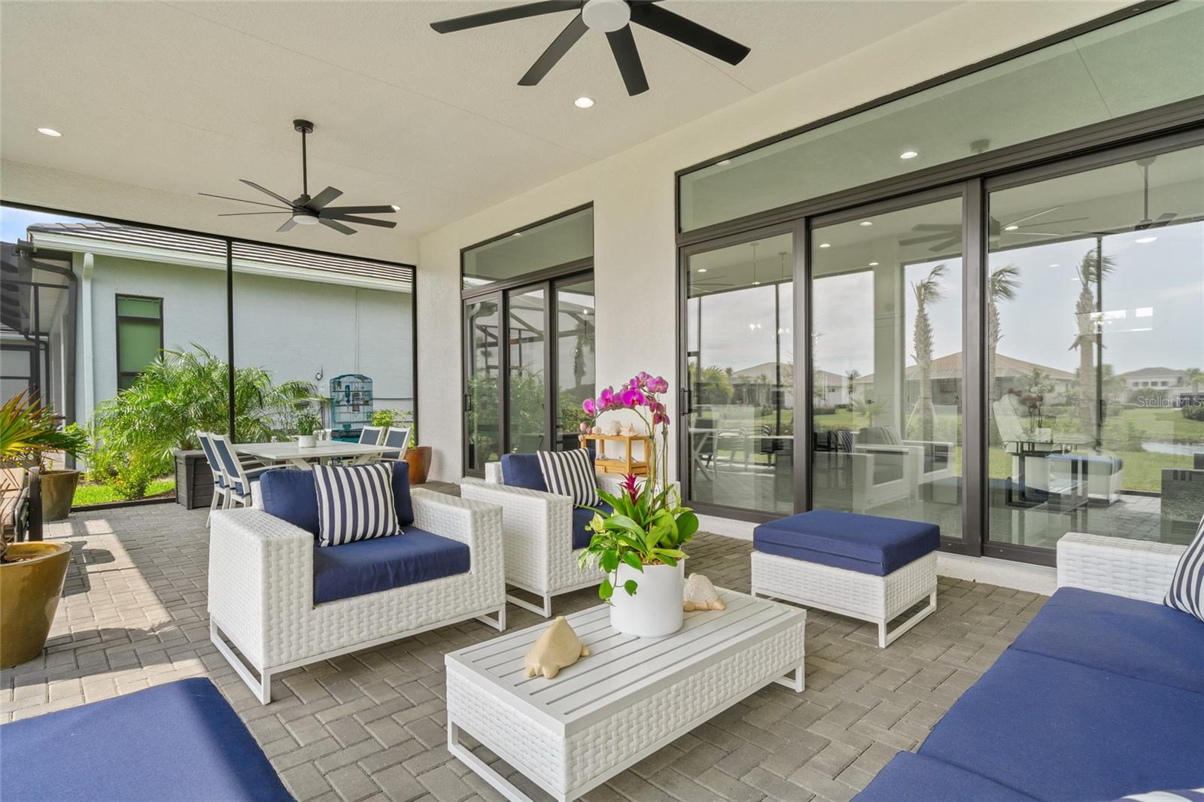
Under contract-accepting backup offers. Wide-open lake views from one of Artistry’s most thoughtfully chosen homesites. The sellers selected this oversized lot specifically for its position across from an easement, so the outlook is open space and water rather than a neighbor’s home. Offered at $959,000, this upgraded Van Gogh model features 3,098 SF with 3 bedrooms, a double-door den and the highly desirable expanded 3-car tandem garage on a quiet interior street. Clean, bright and finished with intention, the home offers high ceilings, defined architectural lines and a soft neutral palette that feels elevated without dictating a style. The kitchen is designed for daily living and entertaining, with a quartzite backsplash, 36-inch gas range, wall oven, oversized island and generous storage. The expanded primary suite is the centerpiece, framed by panoramic bay windows that bring the lake inside and fill the room with natural light. Two guest bedrooms are positioned for privacy, and the den works as a home office, media room or optional fourth bedroom. Outdoors, the extended lanai faces the water, and the uniquely shaped lot offers room to create the outdoor setting you envision. The builder has pre-plumbed gas, water and drainage for a future pool, so a custom pool can be added without starting from scratch. The tandem garage adds space for an extra vehicle, golf cart, workshop, home gym or storage. Artistry is near Lorraine Rd and Palmer Blvd, minutes to downtown Sarasota, Waterside Place, UTC, Lakewood Ranch and Gulf beaches, and a planned Lorraine Rd entrance is expected to provide direct access to Lakewood Ranch. No CDD fees, a reasonable HOA and amenities include pickleball and tennis, a fitness center, resort-style pool, clubhouse and playground.

Save
Ask
Tour
Hide
Share
Listing Snapshot
Price 
$959,000
Days On Site 
2 Days
Bedrooms 
3
Inside Area (SqFt) 
3,098 sqft
Total Baths 
3
Full Baths 
3
Partial Baths 
N/A
Lot Size 
0.28 Acres
Year Built 
2024
MLS Number 
A4712869
Status 
Active Under Contract
Property Tax 
$10,003.75
HOA/Condo/Coop Fees 
$444.82 monthly
Sq Ft Source 
Appraiser
Friends & Family
Recent Activity
15 hours agoListing updated with changes from the MLS
21 hours agoStatus changed to Active Under Contract
3 days agoListing first seen on site
General Features
Acres 
0.28
Attached Garage 
Yes
Direction Faces 
North
Foundation 
Slab
Garage 
Yes
Levels 
One
Parking 
Attached
Pets 
Cats OKDogs OK
Property Sub Type 
Single Family Residence
Security 
Security SystemSmoke Detector(s)
Sewer 
Public Sewer
SqFt Total 
4356
Utilities 
Cable AvailableNatural Gas AvailableCable ConnectedElectricity ConnectedNatural Gas ConnectedUnderground UtilitiesWater Connected
Zoning 
RSF1
Interior Features
Appliances 
CooktopDishwasherDisposalDryerGas Water HeaterMicrowaveRangeRange HoodRefrigeratorWasher
Cooling 
Central Air
Flooring 
GraniteMarbleTile
Furnished 
Unfurnished
Heating 
Central
Interior 
Built-in FeaturesCoffered Ceiling(s)Crown MoldingEat-in KitchenHigh CeilingsOpen FloorplanStone CountersTray Ceiling(s)Walk-In Closet(s)
Laundry Features 
Gas Dryer HookupLaundry RoomWasher Hookup
Window Features 
BlindsStorm Window(s)
Balcony/Porch/Lanai 
Dimensions - 32x17Level - First
Den 
Dimensions - 14x14Level - First
Dining Room 
Dimensions - 12x13Level - First
Kitchen 
Dimensions - 22x14Level - First
Laundry 
Dimensions - 11x12Level - First
Living Room 
Dimensions - 21x22Level - First
Master Bedroom 
Dimensions - 17x21Level - First
Save
Ask
Tour
Hide
Share
Exterior Features
Construction Details 
Block
Exterior 
LightingRain Gutters
Lot Features 
Private
Patio And Porch 
EnclosedScreened
Roof 
Tile
View 
LakeWater
Waterview 
LakeWater
Windows/Doors 
BlindsStorm Window(s)
Community Features
Association Amenities 
ClubhouseFitness CenterGatedMaintenanceParkPlaygroundPoolRecreation FacilitiesSaunaSpa/Hot Tub
Association Fee 
$1334.46
Association Fee Frequency 
Quarterly
Community Features 
GatedClubhouseFitness CenterParkPlaygroundPoolSidewalksStreet Lights
MLS Area 
34240 - Sarasota
Township 
36
Financing Terms Available 
CashConventionalFHAVA Loan
Roads 
Asphalt
Schools
School District
Unknown
Elementary School
Tatum Ridge Elementary
Middle School
McIntosh Middle
High School
Booker High
Listing courtesy of THE AGENCY SARASOTA (941) 326-0278


Listing information is provided by Participants of the Stellar MLS. IDX information is provided exclusively for personal, non-commercial use, and may not be used for any purpose other than to identify prospective properties consumers may be interested in purchasing. Information is deemed reliable but not guaranteed. Properties displayed may be listed or sold by various participants in the MLS Copyright 2026, Stellar MLS.
Last checked: 2026-11-13 09:09 AM EST

Neighborhood & Commute
Source: Walkscore
Disclosure: Community information and market data powered by Constellation Data Labs. Information is deemed reliable but not guaranteed.
Save
Ask
Tour
Hide
Share