
3302 CHARLES MACDONALD DRIVESARASOTA, FL 34240
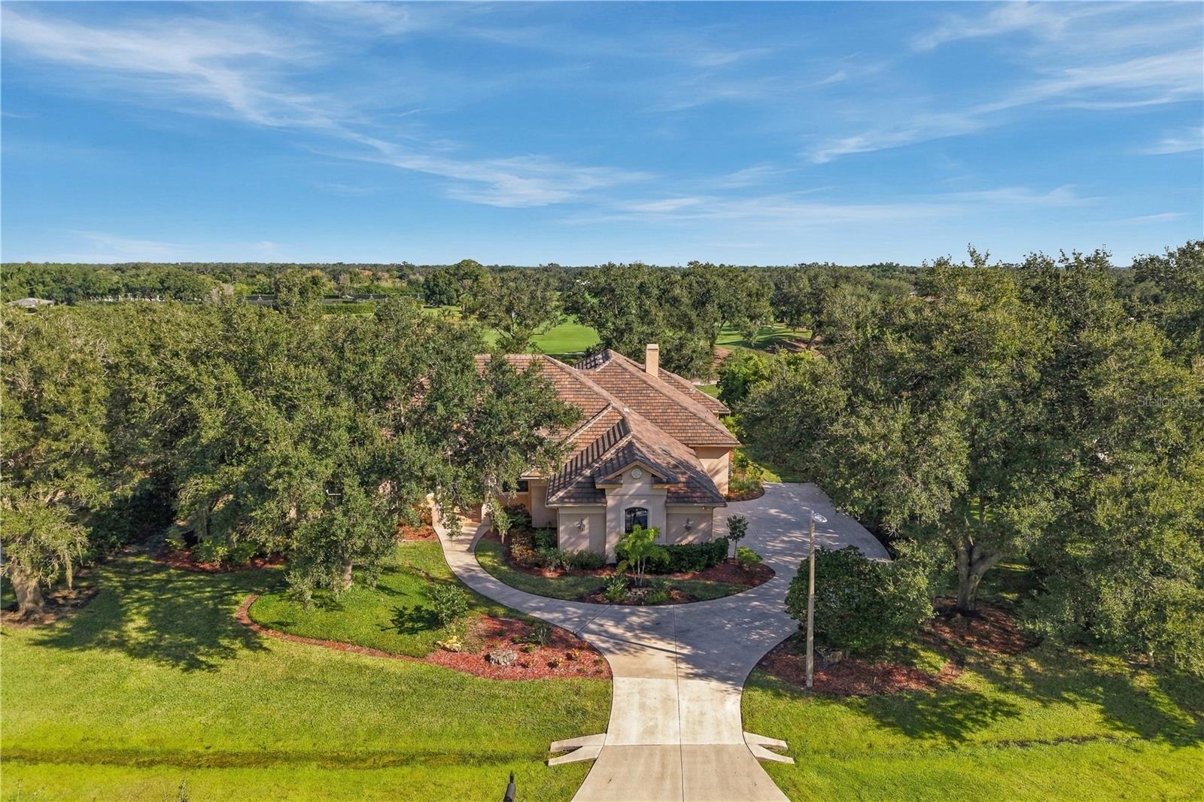
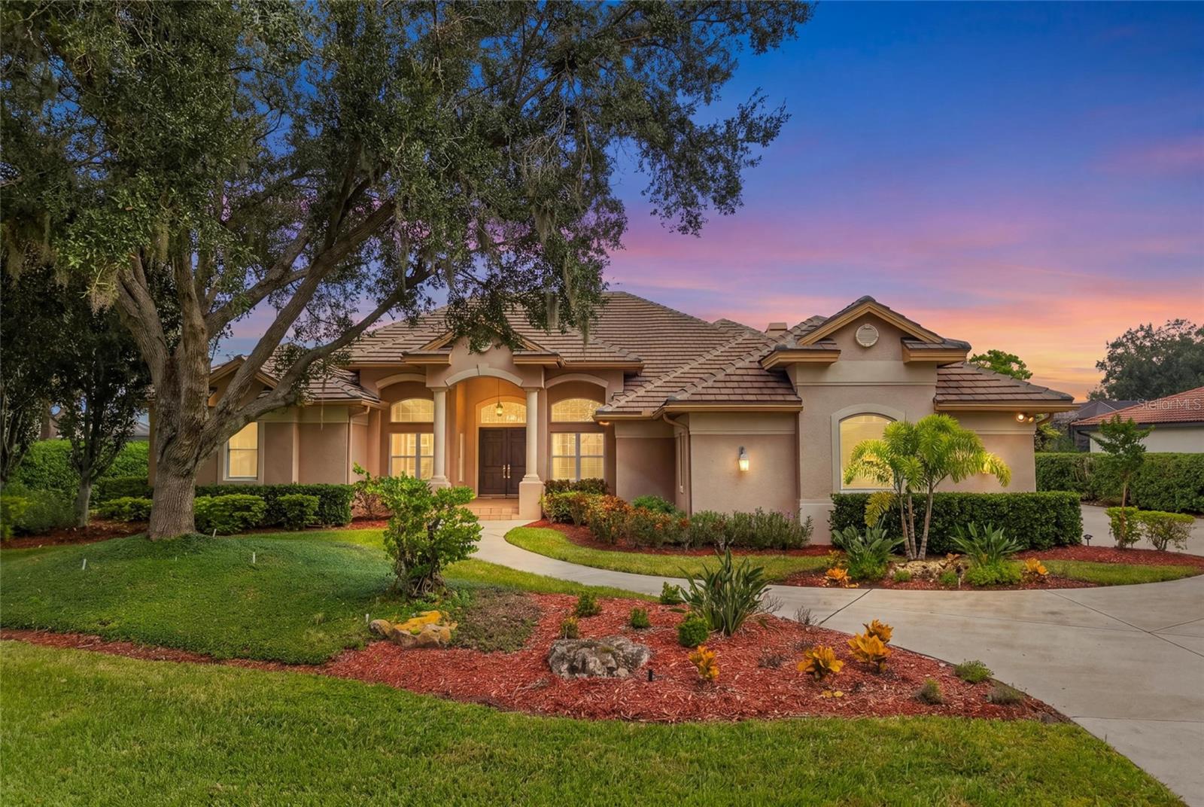
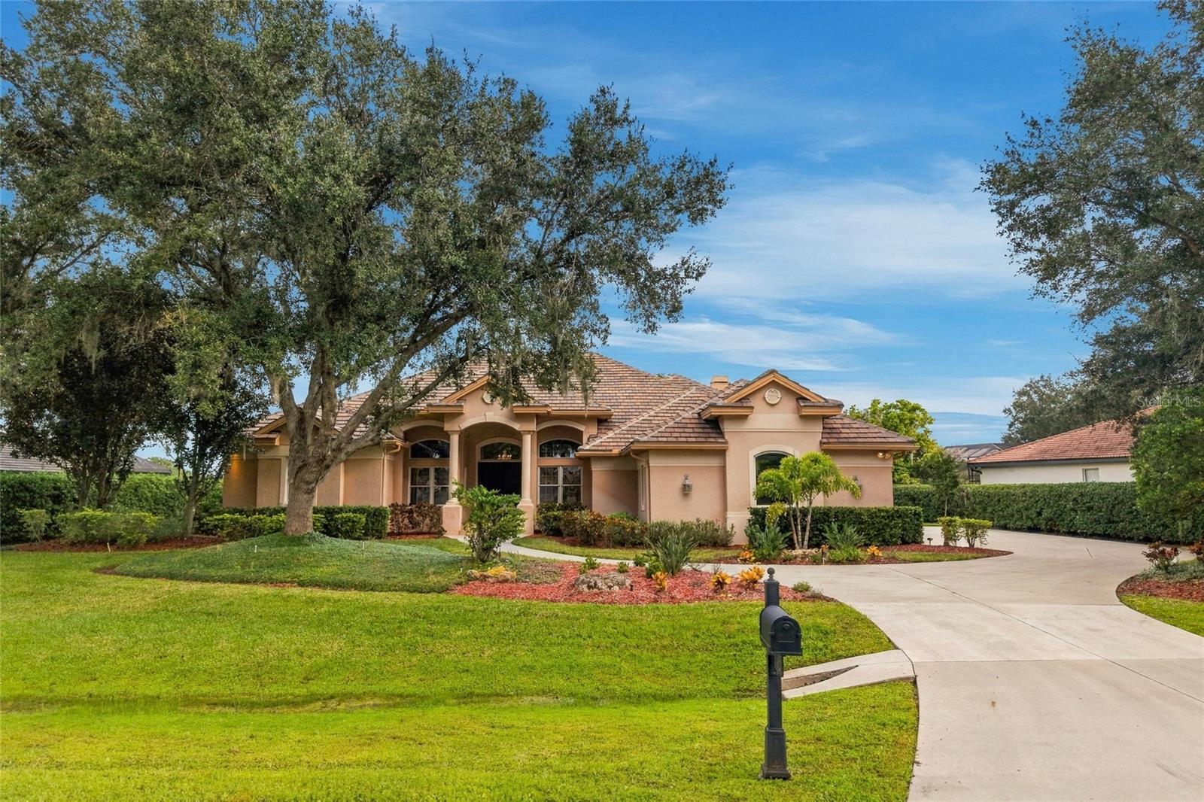
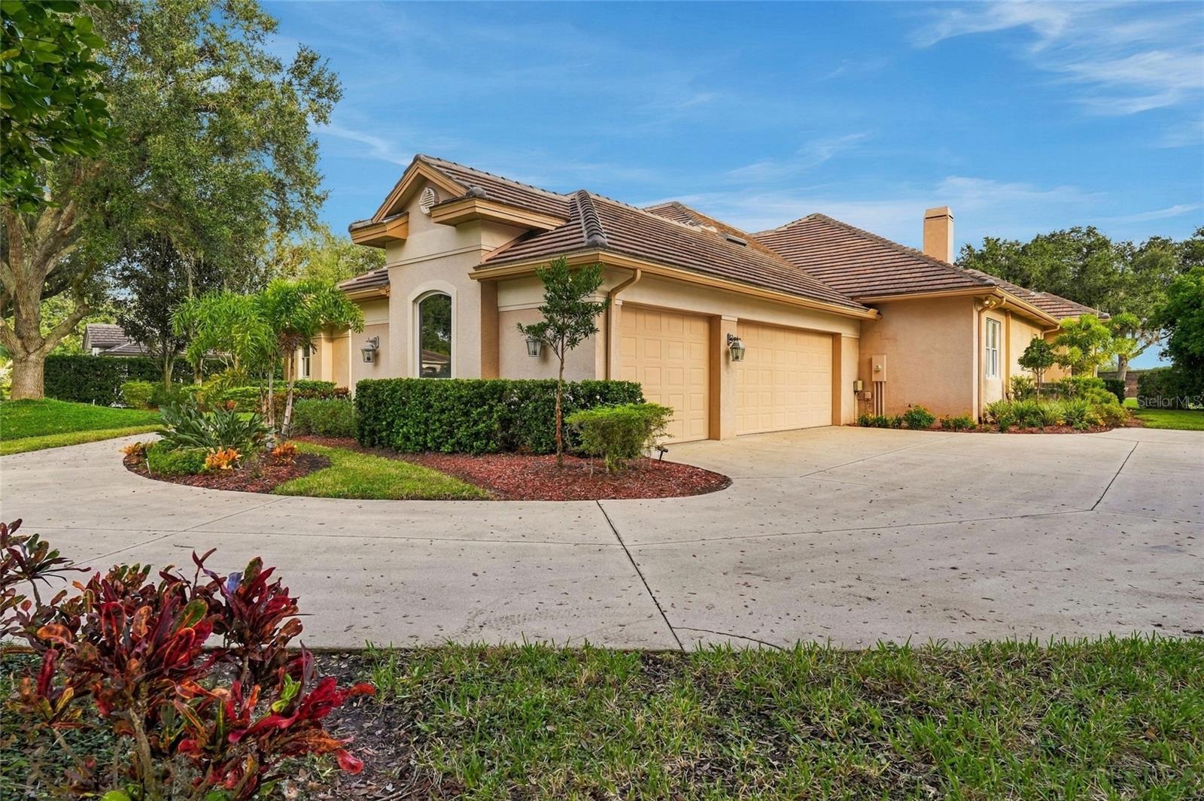
An exceptional opportunity awaits in prestigious Laurel Oak Estates! Nestled among majestic oaks and lush landscaping, this impressive custom residence offers over 4,200 square feet of gracious living space, soaring ceilings, expansive windows, and picturesque views overlooking the 8th hole of the golf course. Offering a wonderful combination of privacy, architectural character, and endless possibilities, this distinctive home presents an opportunity to create your own personal retreat in one of Sarasota's most sought-after gated communities. Designed for both elegant entertaining and comfortable everyday living, the spacious split floor plan features three bedrooms plus a generously sized office with a closet, three-and-a-half baths, formal living and dining rooms, and an inviting family room with a gas fireplace. The expansive kitchen features custom wood cabinetry, two islands, a gas cooktop, an oversized breakfast bar, walk-in pantry, and premium appliances including Viking and Fisher & Paykel. The generously proportioned primary suite offers a private sitting area and spacious bath with a Jacuzzi tub, separate shower, and abundant storage. Both guest bedrooms include their own en suite bath, ideal for guests or multi-generational living. Step outside to an expansive screened lanai featuring a pool and spa overlooking the beautifully manicured fairways. There is an outdoor kitchen for enjoying the Florida lifestyle while entertaining. Mature landscaping provides exceptional privacy while preserving tranquil golf course views. Additional highlights include a 2020 tile roof, 2023 air-conditioning systems, an oversized laundry room with Miele washer and dryer, central vacuum, plentiful storage, and a three-car side-entry garage. Beyond the residence, Laurel Oak Estates is renowned for its expansive homesites, magnificent mature trees, natural preserves, and patrolled security. Optional membership at the private Laurel Oak Country Club offers two championship 18-hole golf courses, 12 Har-Tru tennis courts, six pickleball courts, an Olympic-size swimming pool, a beautifully renovated clubhouse, and an exceptional social calendar. Laurel Oak homeowners receive priority placement on golf and tennis membership waiting lists. With no CDD fees and a prime Sarasota location convenient to University Town Center, Waterside Place, excellent dining, medical facilities, downtown Sarasota, I-75, and the world-famous beaches of Siesta Key, this remarkable property offers the perfect combination of location, lifestyle, and opportunity. Discover the possibilities and make this exceptional Laurel Oak estate your own!
| 2 hours ago | Listing updated with changes from the MLS | |
| 2 days ago | Listing first seen on site |

Listing information is provided by Participants of the Stellar MLS. IDX information is provided exclusively for personal, non-commercial use, and may not be used for any purpose other than to identify prospective properties consumers may be interested in purchasing. Information is deemed reliable but not guaranteed. Properties displayed may be listed or sold by various participants in the MLS Copyright 2026, Stellar MLS.
Last checked: 2026-11-15 09:39 AM EST
Did you know? You can invite friends and family to your search. They can join your search, rate and discuss listings with you.