Save
Ask
Tour
Hide
Share
$195,000
2 Days On Site

7121 28TH AVENUE W 2135
BRADENTON, FL 34209

For Sale|Condominium|Active
2
Beds
2
Total Baths
2
Full Baths
1,256
SqFt
$155
/SqFt
1987
Built
Subdivision:
COUNTRY VILLAGE SECTION 6
County:
Manatee
Call Now: 941-685-5565
Is this the listing for you? We can help make it yours.
941-685-5565
7121 28TH AVENUE W 21357121 28TH AVENUE W 21357121 28TH AVENUE W 21357121 28TH AVENUE W 2135
Save
Ask
Tour
Hide
Share

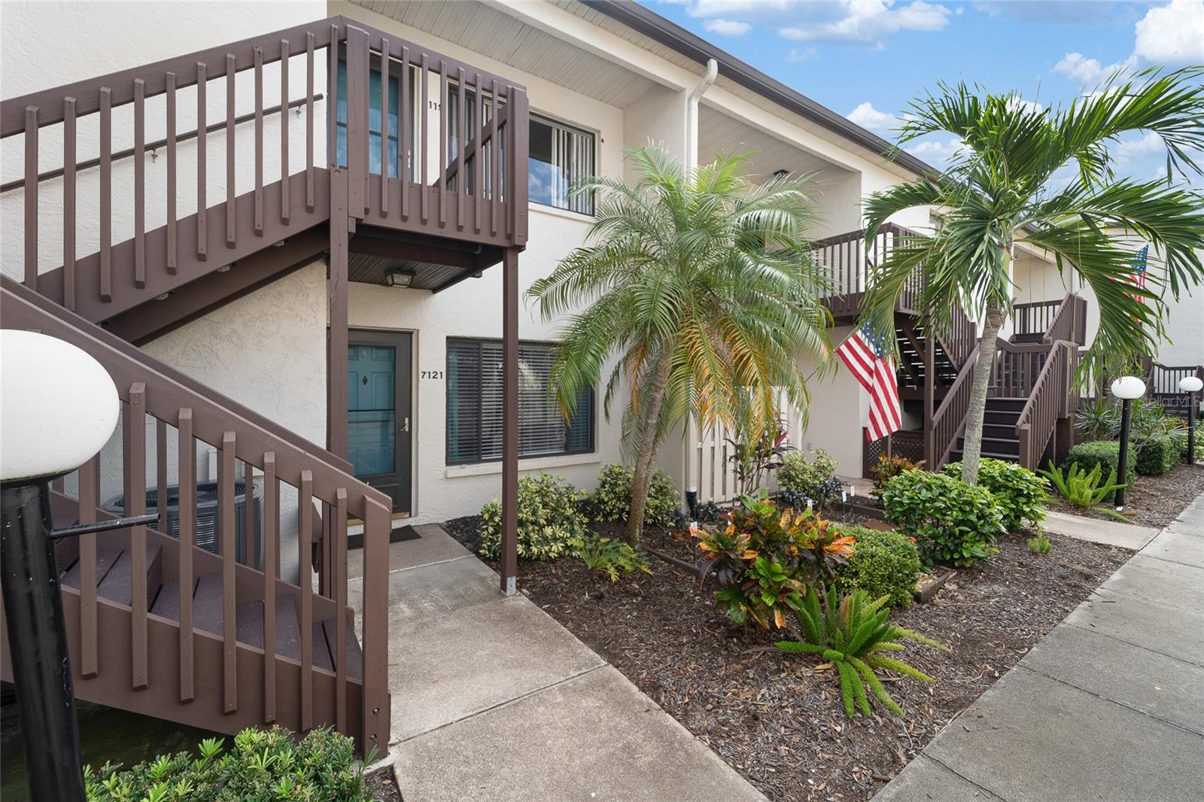
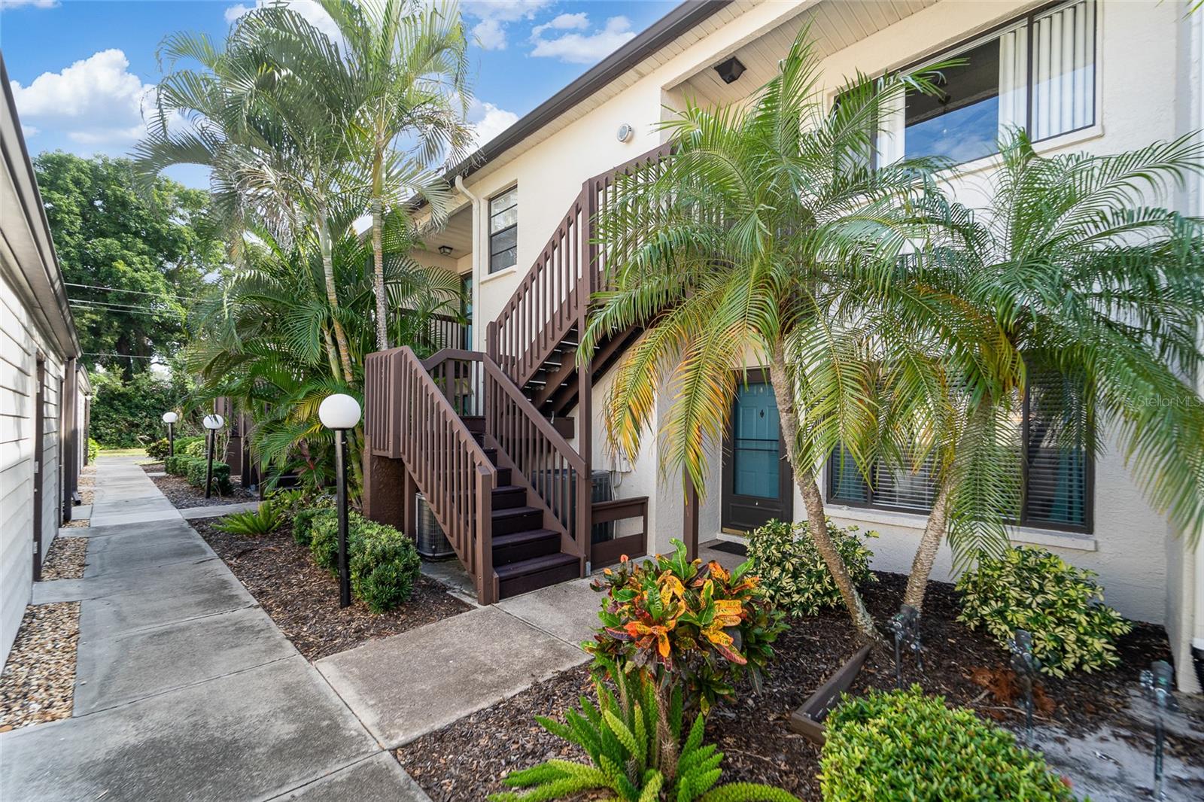
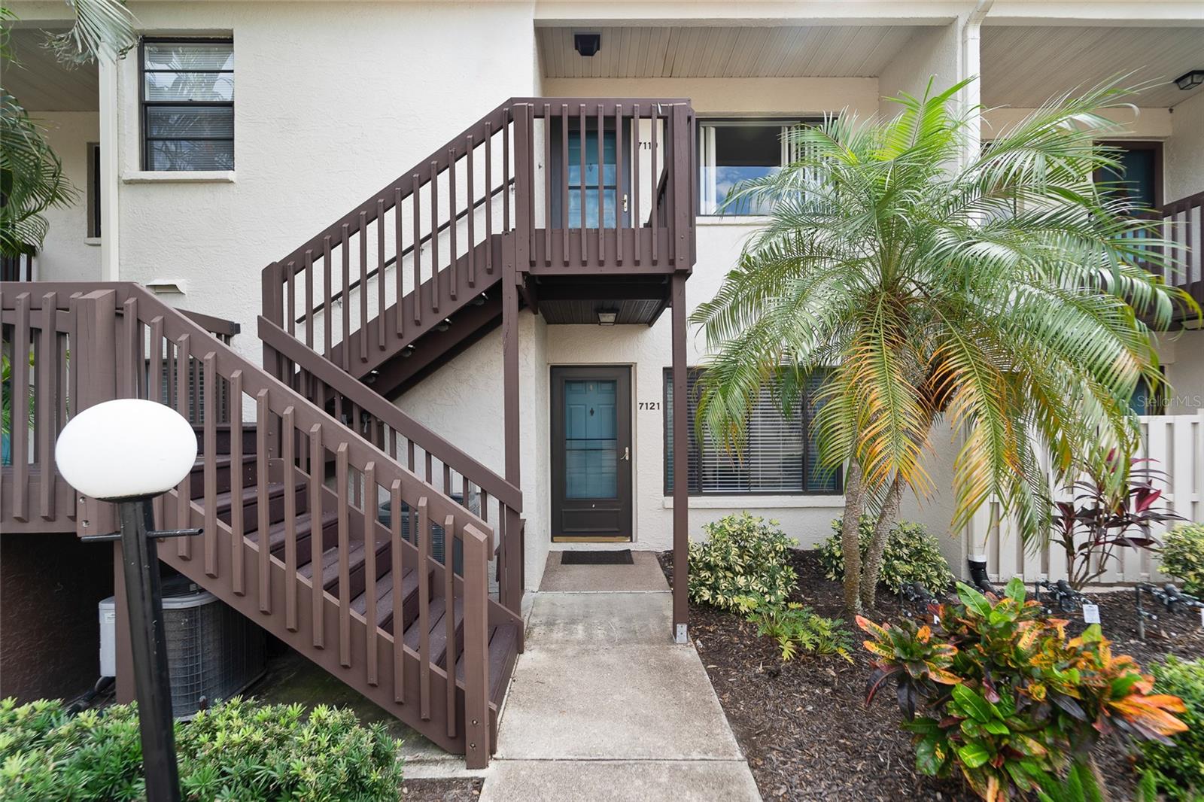
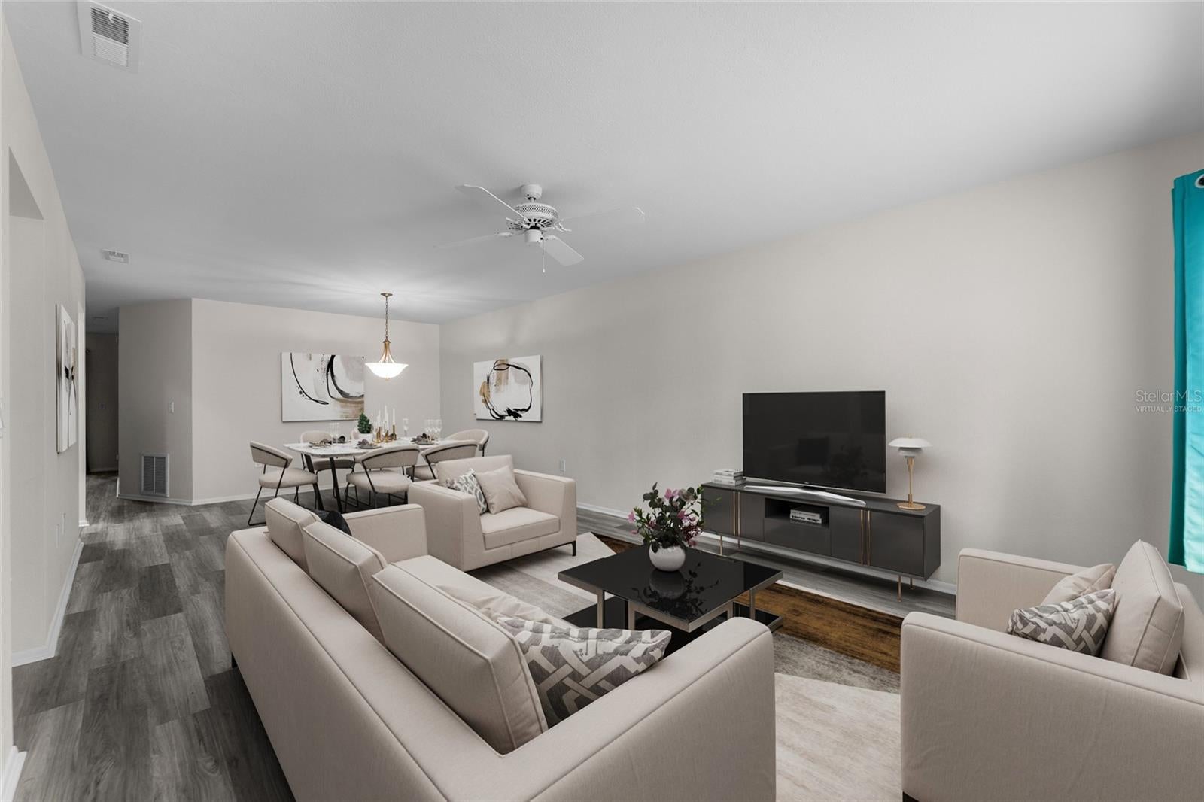
Virtually Staged. This home is literally minutes from Bradenton Beach and Anna Maria Island. Enjoy the rare find of a condominium providing a private garage close to the beaches. The well situated condominium offers a reimagined kitchen features updated stainless steel refrigerator and dishwasher. Newer cabinets and countertops finish off the space. The main living area has updated maintenance free luxury vinyl and new carpet in the bedrooms. Enjoy your coffee watching the sun rise on the four season lanai overlooking one of the few community green spaces. The primary bedroom includes a walk-in closet and en-suite bathroom. The second bedroom is split from the rest of the home and has a second bath nearby. A separate laundry featuring an included newer washer and dryer. Country Village is a 55 plus community located halfway between Cortez and Manatee Avenue. The community offers a clubhouse, heated swimming pool and spa, game courts and more. In addition to the beach, downtown and its cultural, shopping, and other offerings is close by. Blake Medical center is also minutes away. GT Bray park with Pickleball, tennis and other offerings is close by. Robinson Preserve and Desoto National Park are a few miles away.

Save
Ask
Tour
Hide
Share
Listing Snapshot
Price 
$195,000
Days On Site 
2 Days
Bedrooms 
2
Inside Area (SqFt) 
1,256 sqft
Total Baths 
2
Full Baths 
2
Partial Baths 
N/A
Lot Size 
N/A
Year Built 
1987
MLS Number 
A4712922
Status 
Active
Property Tax 
$801.07
HOA/Condo/Coop Fees 
$510
Sq Ft Source 
Public Records
Friends & Family
Recent Activity
59 minutes agoListing updated with changes from the MLS
9 hours agoStatus changed to Active
2 days agoListing first seen on site
General Features
Direction Faces 
North
Foundation 
Slab
Garage 
Yes
Garage Spaces 
1
Levels 
One
Number Of Stories 
1
Pets 
Number LimitSize LimitYes
Property Sub Type 
Condominium
Sewer 
Public Sewer
SqFt Total 
1386
Utilities 
Electricity ConnectedSewer ConnectedWater Connected
Water Source 
Public
Zoning 
PD-R
Interior Features
Appliances 
DryerMicrowaveRangeRefrigeratorWasher
Cooling 
Central Air
Flooring 
TileVinyl
Furnished 
Unfurnished
Heating 
Central
Laundry Features 
Laundry Room
Balcony/Porch/Lanai 
Dimensions - 9.8x9.6Level - FirstFeatures - Ceiling Fan(s)
Bathroom 1 
Dimensions - 5x8.7Level - First
Bedroom 1 
Dimensions - 10.11x12.1Level - FirstFeatures - Ceiling Fan(s)
Dining Room 
Dimensions - 12.8x11.7Level - FirstFeatures - Ceiling Fan(s)
Family Room 
Dimensions - 14x15.01Level - FirstFeatures - Ceiling Fan(s)
Kitchen 
Dimensions - 10.11x6.1Level - First
Laundry 
Dimensions - 5.7x5.2Level - First
Living Room 
Dimensions - 12.8x13.4Level - FirstFeatures - Ceiling Fan(s)
Master Bathroom 
Dimensions - 11.5x9.1Level - FirstFeatures - Double Vanity
Master Bedroom 
Dimensions - 11.5x13.7Level - FirstFeatures - Ceiling Fan(s)
Save
Ask
Tour
Hide
Share
Exterior Features
Construction Details 
Block
Exterior 
Lighting
Roof 
Shingle
Community Features
Community Features 
Pool
MLS Area 
34209 - Bradenton/Palma Sola
Senior Community 
Yes
Township 
35
Financing Terms Available 
CashConventional
Roads 
Paved
Schools
School District
Unknown
Elementary School
Sea Breeze Elementary
Middle School
W.D. Sugg Middle
High School
Bayshore High
Listing courtesy of KELLER WILLIAMS ON THE WATER S (907) 223-8161


Listing information is provided by Participants of the Stellar MLS. IDX information is provided exclusively for personal, non-commercial use, and may not be used for any purpose other than to identify prospective properties consumers may be interested in purchasing. Information is deemed reliable but not guaranteed. Properties displayed may be listed or sold by various participants in the MLS Copyright 2026, Stellar MLS.
Last checked: 2026-11-13 07:11 PM EST

Neighborhood & Commute
Source: Walkscore
Disclosure: Community information and market data powered by Constellation Data Labs. Information is deemed reliable but not guaranteed.
Save
Ask
Tour
Hide
Share