
5400 EAGLES POINT CIRCLE 104SARASOTA, FL 34231
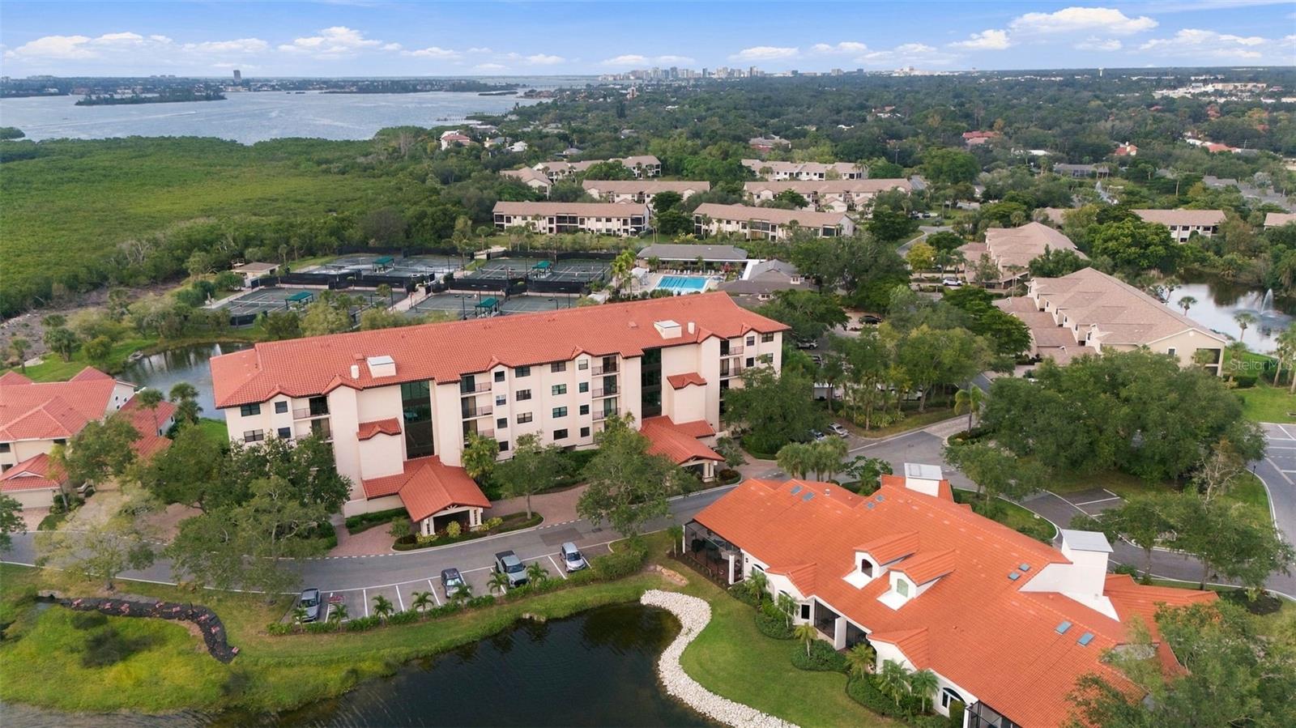
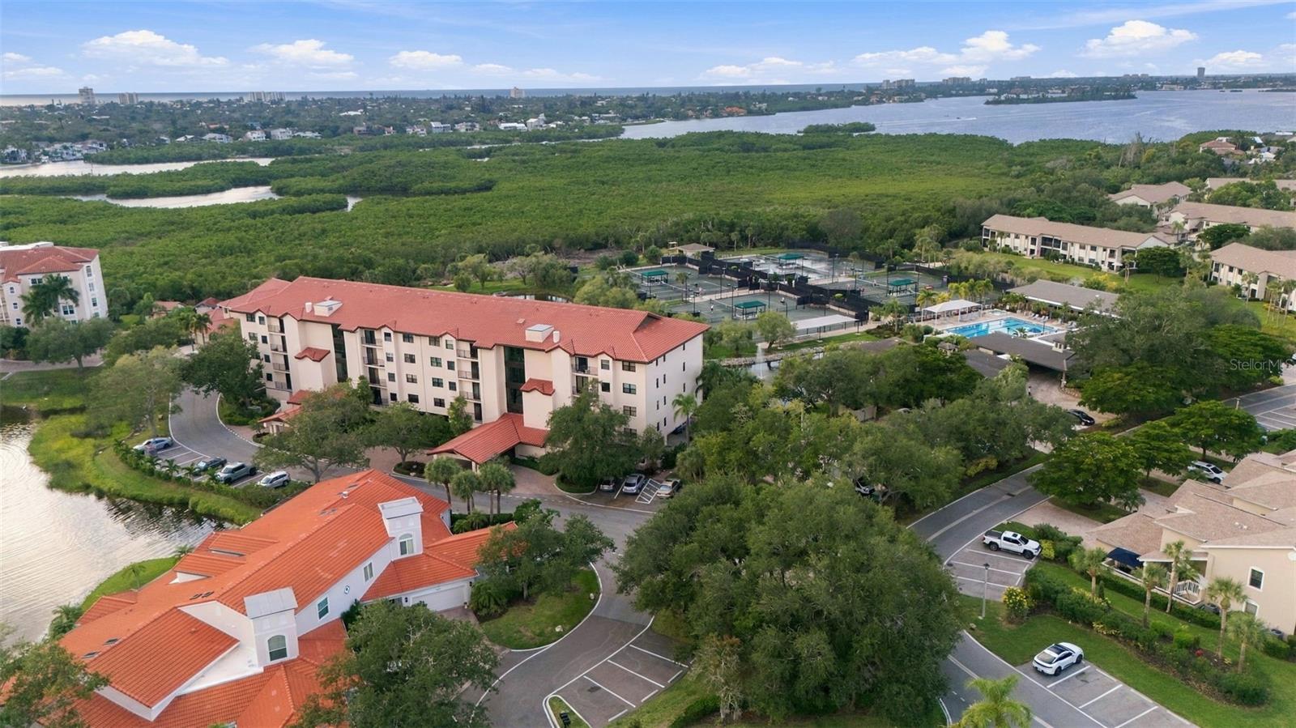
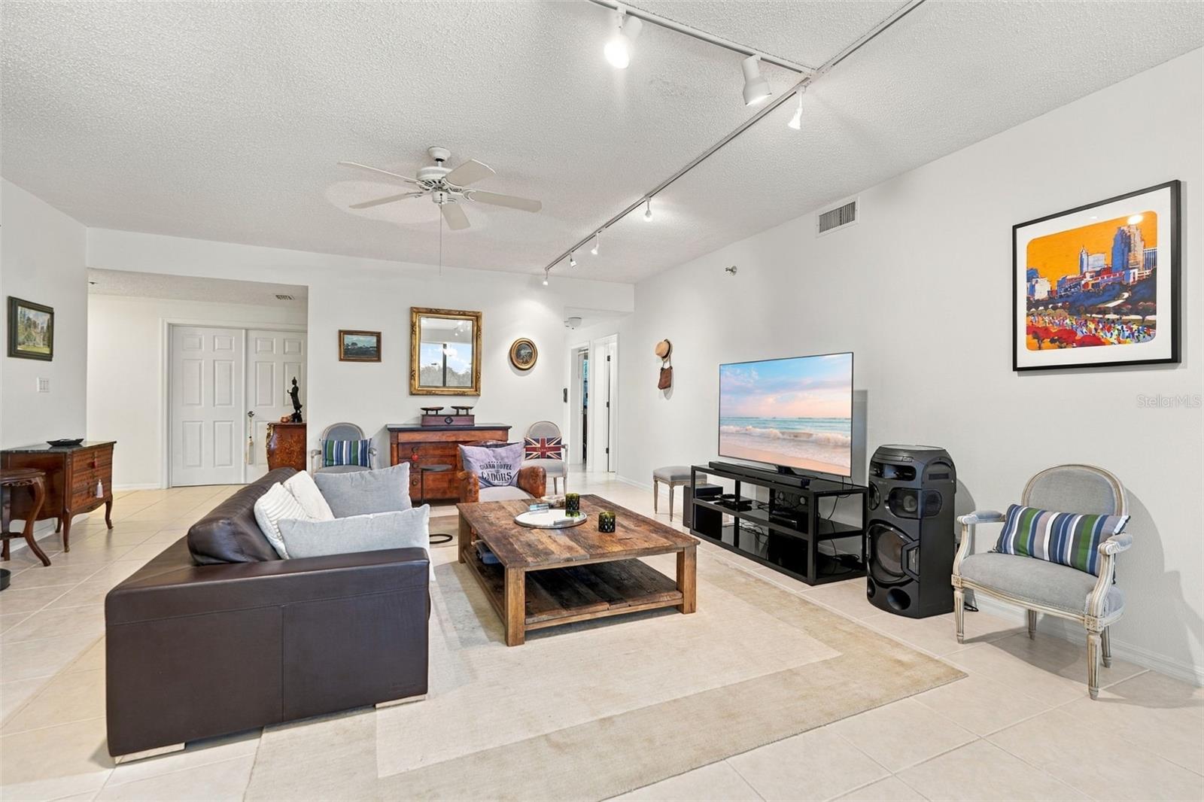
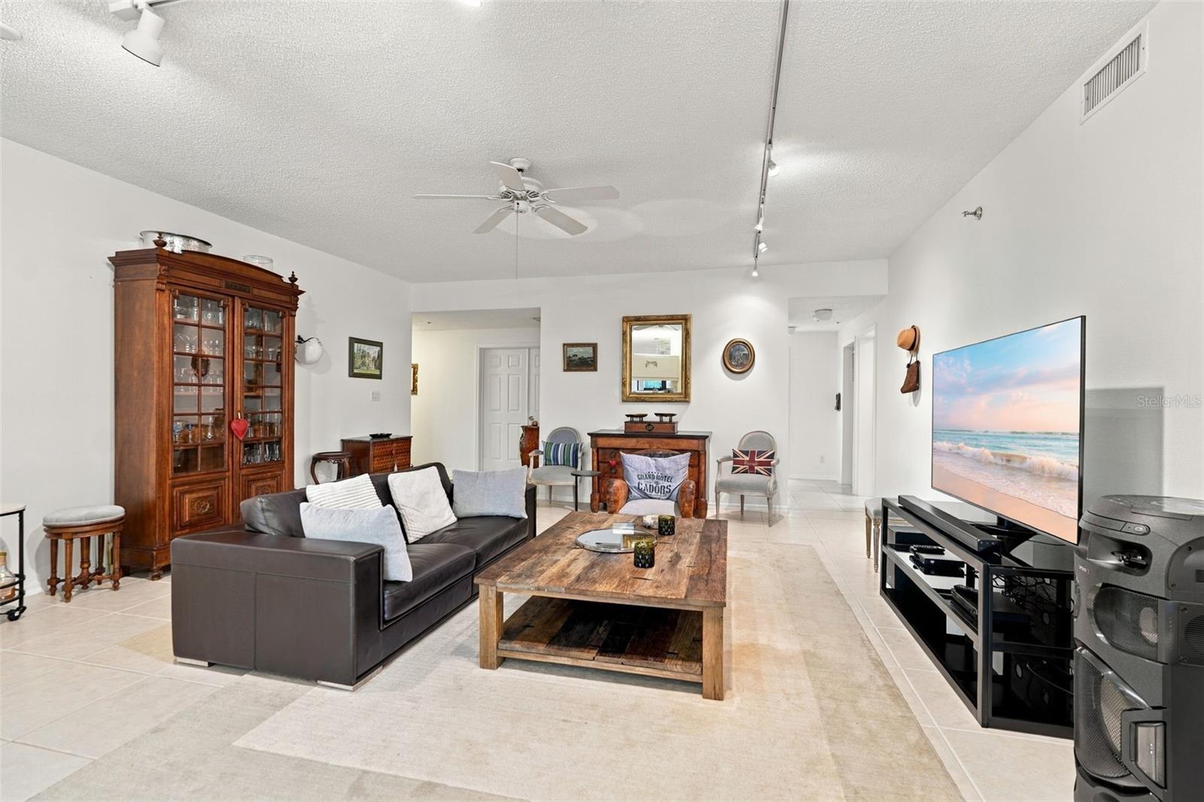
Experience spacious waterfront living in EAGLES POINT AT THE LANDINGS, where sweeping water views, oversized living spaces, and an exceptional Sarasota location come together in a beautiful condominium. Offering nearly 2,000 SQUARE FEET OF SINGLE-LEVEL LIVING, this three-bedroom, two-bath residence features an expansive open floor plan, an impressive kitchen, and spectacular views toward the Intracoastal Waterway. Located within the sought-after Landings community, residents enjoy a private, established setting surrounded by natural beauty and outstanding recreational amenities. Inside, the enormous creates an inviting gathering space with high ceilings, tile flooring, and an open design ideal for entertaining. The adjoining dining area offers generous space for hosting family and friends, while large windows fill the home with natural light and showcase the beautiful water views. The OVERSIZED KITCHEN is a standout feature, offering abundant cabinetry, generous countertops, a center island, breakfast bar, and a spacious adjoining dining area. Large windows frame sweeping water views, creating an exceptional setting for preparing meals, enjoying morning coffee, or gathering with guests. The seamless connection between the kitchen, dining, and living spaces makes this residence especially appealing for entertaining. The spacious primary suite features a walk-in closet and private bathroom with dual vanities and a separate bathing area. Two additional bedrooms provide excellent flexibility for guests, family, or a home office. Tile flooring throughout, an interior laundry area, covered parking, and elevator access add everyday convenience. An enclosed balcony-style sitting area offers another inviting place to relax while enjoying the surrounding scenery. Residents of Eagles Point enjoy access to the exceptional lifestyle offered within THE LANDINGS, including the renowned LANDINGS RACQUET CLUB. This recreational and social destination features tennis facilities, a fitness center, swimming pool, spa, and welcoming spaces for social gatherings and community activities. The neighborhood also offers scenic walking areas, waterfront surroundings, and opportunities for kayaking, fishing, and enjoying Sarasota's natural beauty. Racquet Club membership and amenity access are subject to applicable association requirements. Perfectly located west of US-41 in the heart of Sarasota, this residence offers convenient access to SIESTA KEY BEACH, Downtown Sarasota, Southside Village, Sarasota Memorial Hospital, shopping, dining, and cultural attractions. Combining generous living spaces, spectacular water views, and an outstanding community lifestyle, this Eagles Point condominium presents an exceptional opportunity to enjoy Sarasota living. Schedule your private showing today!
| 16 hours ago | Listing updated with changes from the MLS | |
| yesterday | Status changed to Coming Soon | |
| 6 days ago | Listing first seen on site |

Listing information is provided by Participants of the Stellar MLS. IDX information is provided exclusively for personal, non-commercial use, and may not be used for any purpose other than to identify prospective properties consumers may be interested in purchasing. Information is deemed reliable but not guaranteed. Properties displayed may be listed or sold by various participants in the MLS Copyright 2026, Stellar MLS.
Last checked: 2026-11-15 09:57 AM EST
Did you know? You can invite friends and family to your search. They can join your search, rate and discuss listings with you.