Save
Ask
Tour
Hide
Share
$575,000
5 Days On Site

3070 GULF GATE DRIVE
SARASOTA, FL 34231

For Sale|Single Family Residence|Active
2
Beds
2
Total Baths
2
Full Baths
1,524
SqFt
$377
/SqFt
1965
Built
Subdivision:
GULF GATE
County:
Sarasota
Call Now: 941-685-5565
Is this the listing for you? We can help make it yours.
941-685-5565
3070 GULF GATE DRIVE3070 GULF GATE DRIVE3070 GULF GATE DRIVE3070 GULF GATE DRIVE
Save
Ask
Tour
Hide
Share

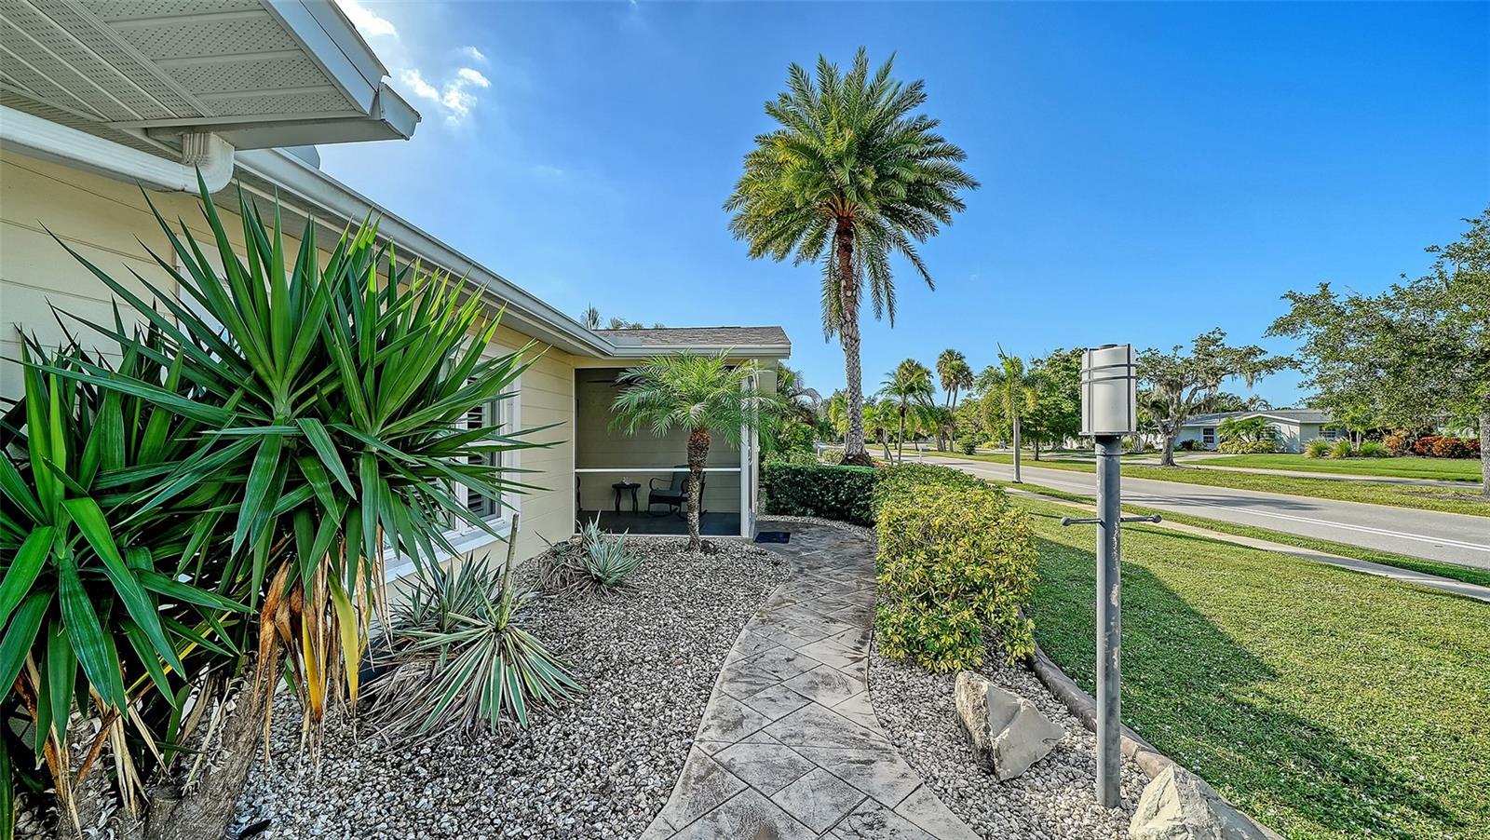
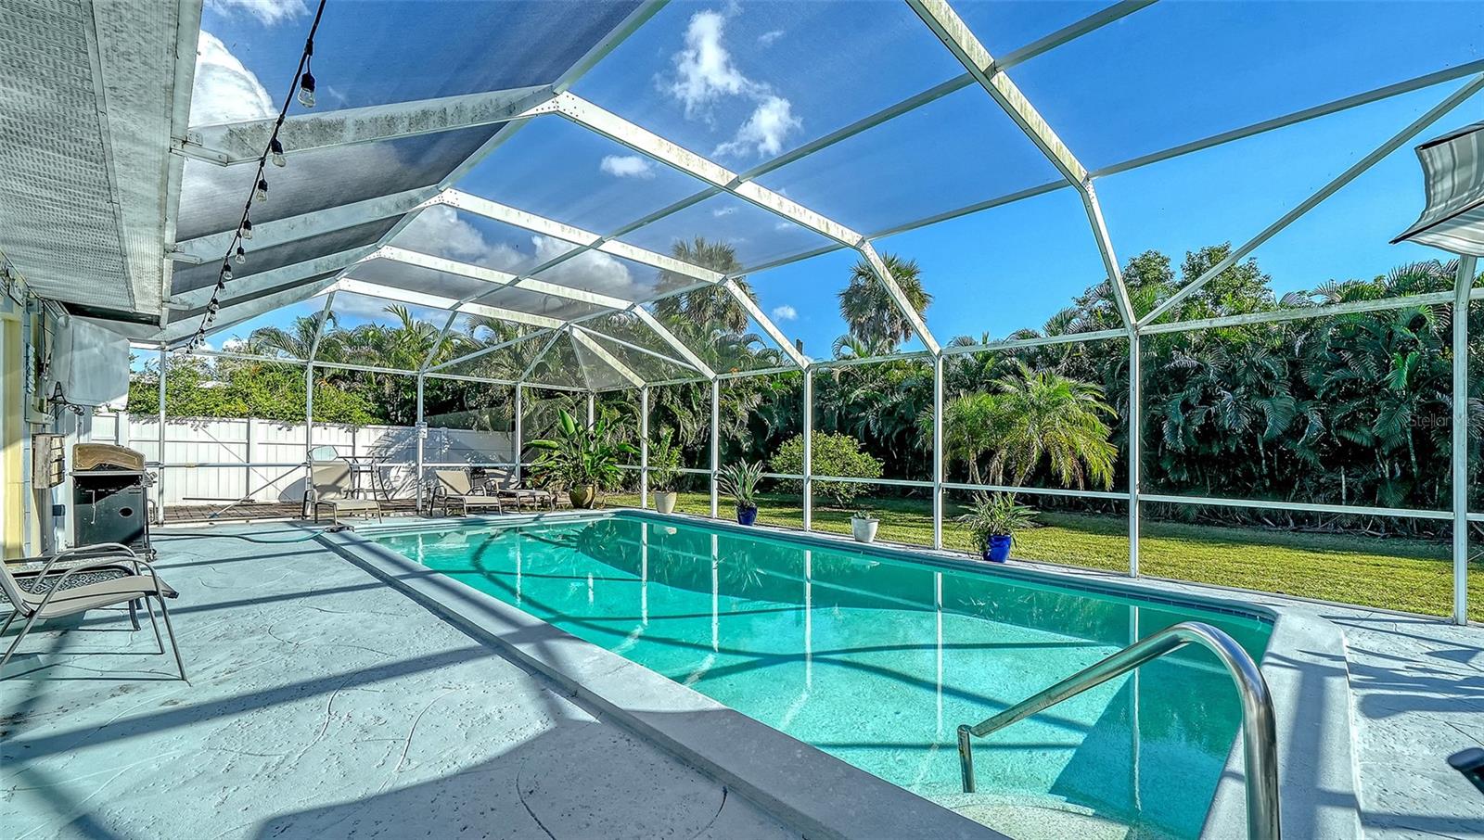
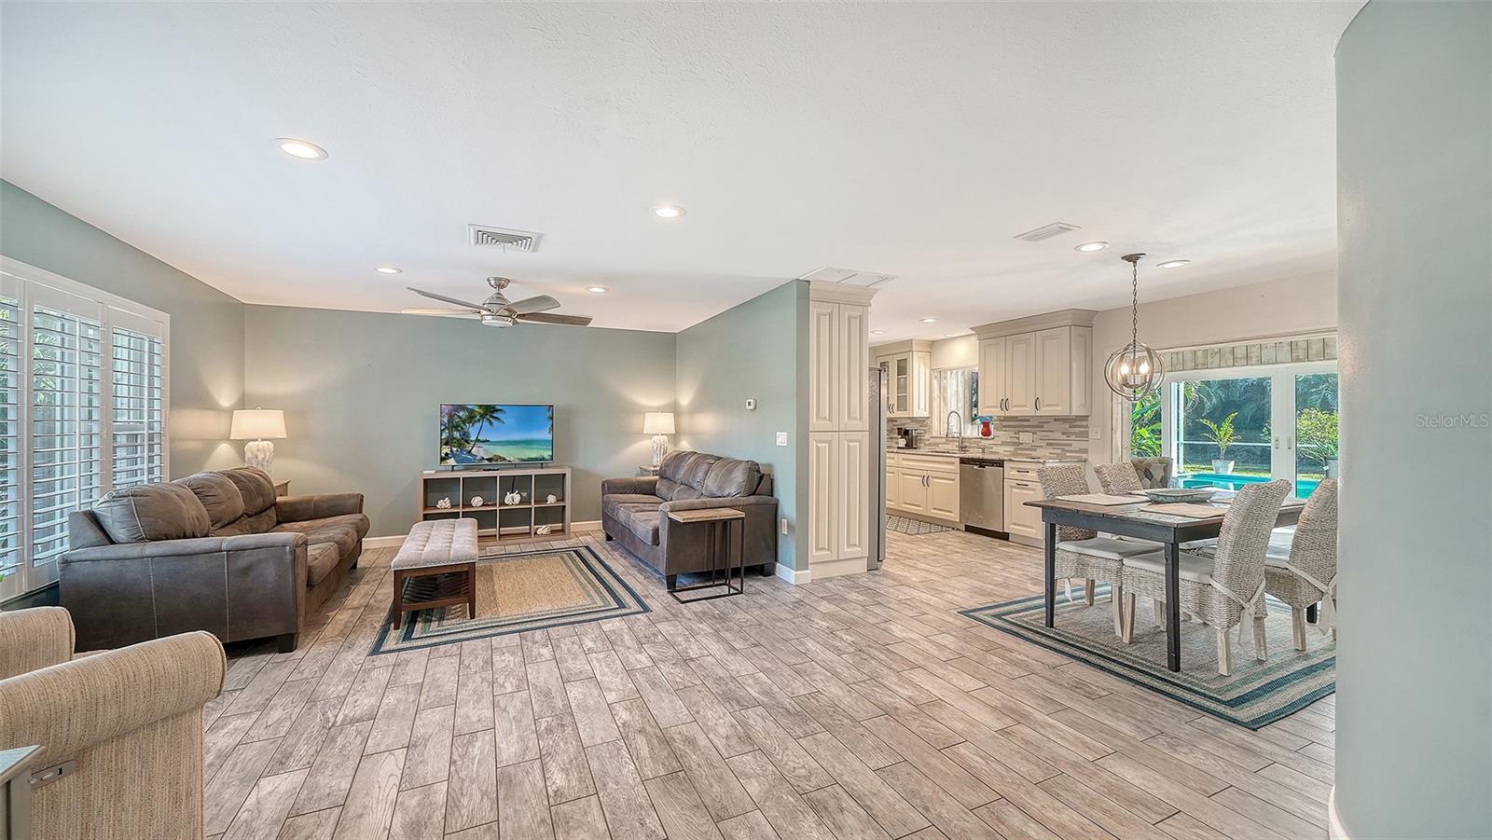
Charming home in the wonderful neighborhood of Gulf Gate. This 2 bedroom 2 bath home has been beautifully updated. Open spacious floor plan. The kitchen is light and bright featuring quartz counters, wood cabinetry, stainless appliances and tile backsplash. Master has large closet w sliding barn doors and decorative wood wall. Updated bath w granite tile vanity and tile shower. Second bedroom also has updated bath with granite countertop vanity and jetted tub. Amazing privacy in your large fenced backyard, overlooking sparkling salt water pool ,mature palms ,and landscaping. A brick paver patio perfect for sun and gathering. Updates also include impact doors and windows new roof in 2019, irrigation system, in 2023 new pool heater, new hot water heater and new washer and dryer. This prime locations offers walking distance to shopping, fine dining, and only minutes to world famous siesta key beaches.

Save
Ask
Tour
Hide
Share
Listing Snapshot
Price 
$575,000
Days On Site 
5 Days
Bedrooms 
2
Inside Area (SqFt) 
1,524 sqft
Total Baths 
2
Full Baths 
2
Partial Baths 
N/A
Lot Size 
0.24 Acres
Year Built 
1965
MLS Number 
A4713038
Status 
Active
Property Tax 
$5,734.61
HOA/Condo/Coop Fees 
$6.25 monthly
Sq Ft Source 
Public Records
Friends & Family
Recent Activity
4 hours agoListing updated with changes from the MLS
yesterdayStatus changed to Active
5 days agoListing first seen on site
General Features
Acres 
0.24
Attached Garage 
Yes
Direction Faces 
North
Foundation 
Slab
Garage 
Yes
Garage Spaces 
1
Levels 
One
Number Of Stories 
1
Parking 
Garage Door OpenerAttached
Pets 
Yes
Property Sub Type 
Single Family Residence
Security 
Smoke Detector(s)
Sewer 
Public Sewer
SqFt Total 
2452
Style 
Ranch
Utilities 
Cable AvailableCable Connected
Water Source 
Public
Zoning 
RSF3
Interior Features
Appliances 
DishwasherDisposalDryerElectric Water HeaterMicrowaveRangeRefrigeratorWasher
Cooling 
Central Air
Flooring 
Tile
Furnished 
Unfurnished
Heating 
CentralElectric
Interior 
Open FloorplanStone CountersWalk-In Closet(s)
Laundry Features 
InsideLaundry RoomSink
Window Features 
Window CoveringsAluminum FramesStorm Window(s)Window Treatments
Bedroom 2 
Dimensions - 19x10Level - First
Dining Room 
Dimensions - 9x10Level - First
Florida Room 
Dimensions - 19x10Level - First
Kitchen 
Dimensions - 11x11Level - First
Living Room 
Dimensions - 14x19Level - First
Master Bedroom 
Dimensions - 14x13Level - First
Save
Ask
Tour
Hide
Share
Exterior Features
Construction Details 
Block
Exterior 
GardenRain Gutters
Fencing 
Chain LinkFencedVinyl
Lot Features 
LandscapedPaved
Patio And Porch 
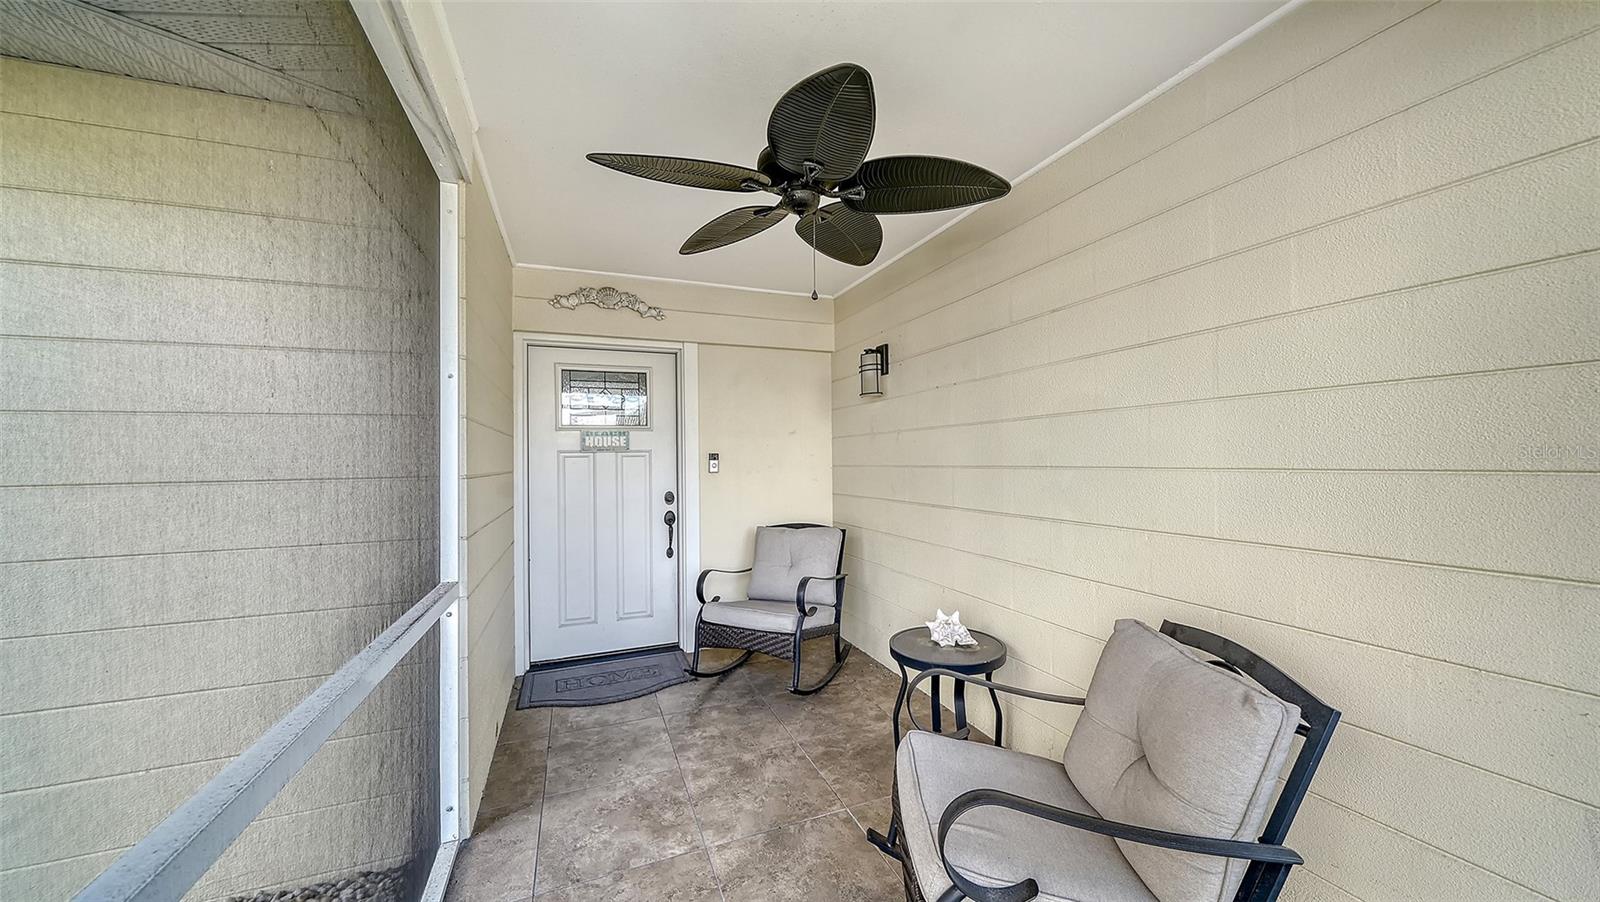
Front PorchScreened
Pool Features 
In GroundSalt WaterScreen EnclosurePrivate
Private Pool 
Yes
Roof 
Shingle
Windows/Doors 
Window CoveringsAluminum FramesStorm Window(s)Window Treatments
Community Features
Association Fee 
$75.0
Association Fee Frequency 
Annually
Community Features 
SidewalksStreet Lights
MLS Area 
34231 - Sarasota/Gulf Gate Branch
Township 
37S
Financing Terms Available 
CashConventionalVA Loan
Roads 
Asphalt
Schools
School District
Unknown
Elementary School
Gulf Gate Elementary
Middle School
Brookside Middle
High School
Riverview High
Listing courtesy of MICHAEL SAUNDERS & COMPANY (941) 350-0997


Listing information is provided by Participants of the Stellar MLS. IDX information is provided exclusively for personal, non-commercial use, and may not be used for any purpose other than to identify prospective properties consumers may be interested in purchasing. Information is deemed reliable but not guaranteed. Properties displayed may be listed or sold by various participants in the MLS Copyright 2026, Stellar MLS.
Last checked: 2026-11-22 12:27 AM EST

Neighborhood & Commute
Source: Walkscore
Disclosure: Community information and market data powered by Constellation Data Labs. Information is deemed reliable but not guaranteed.
Save
Ask
Tour
Hide
Share