Save
Ask
Tour
Hide
Share
$1,175,000
New Listing

1618 SOUTHBAY DRIVE
OSPREY, FL 34229

For Sale|Single Family Residence|Active
3
Beds
3
Total Baths
3
Full Baths
3,003
SqFt
$391
/SqFt
1984
Built
Subdivision:
SOUTHBAY YACHT & RACQUET CLUB
County:
Sarasota
Call Now: 941-685-5565
Is this the listing for you? We can help make it yours.
941-685-5565
Upcoming Open Houses
Sun, Nov 22, 1:00 PM - 3:00 PM
1618 SOUTHBAY DRIVE1618 SOUTHBAY DRIVE1618 SOUTHBAY DRIVE1618 SOUTHBAY DRIVE
Save
Ask
Tour
Hide
Share

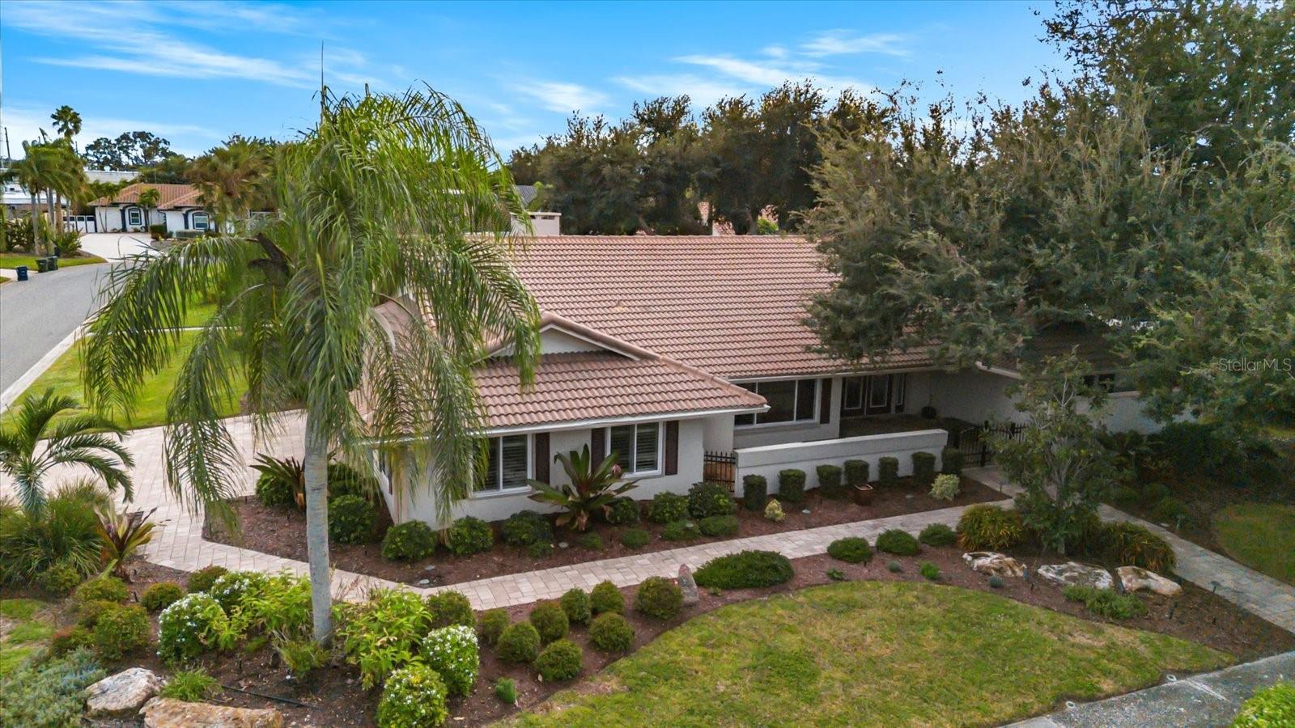
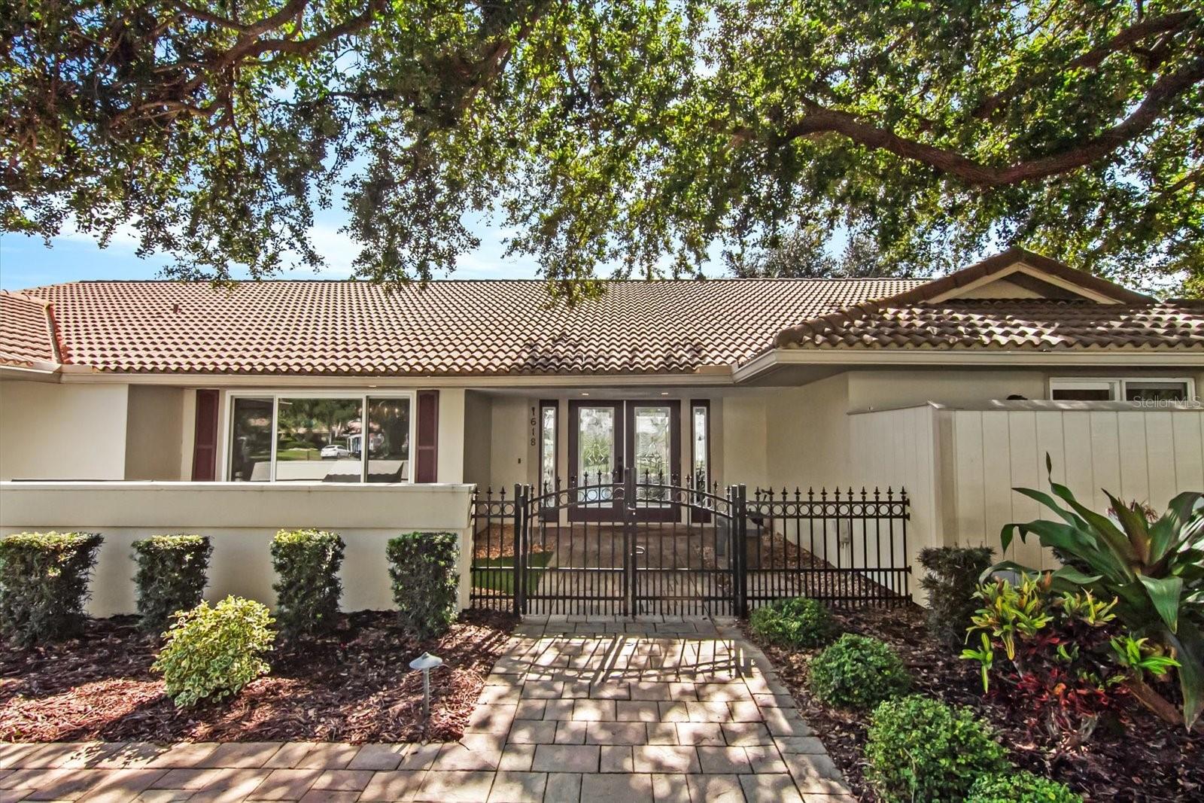
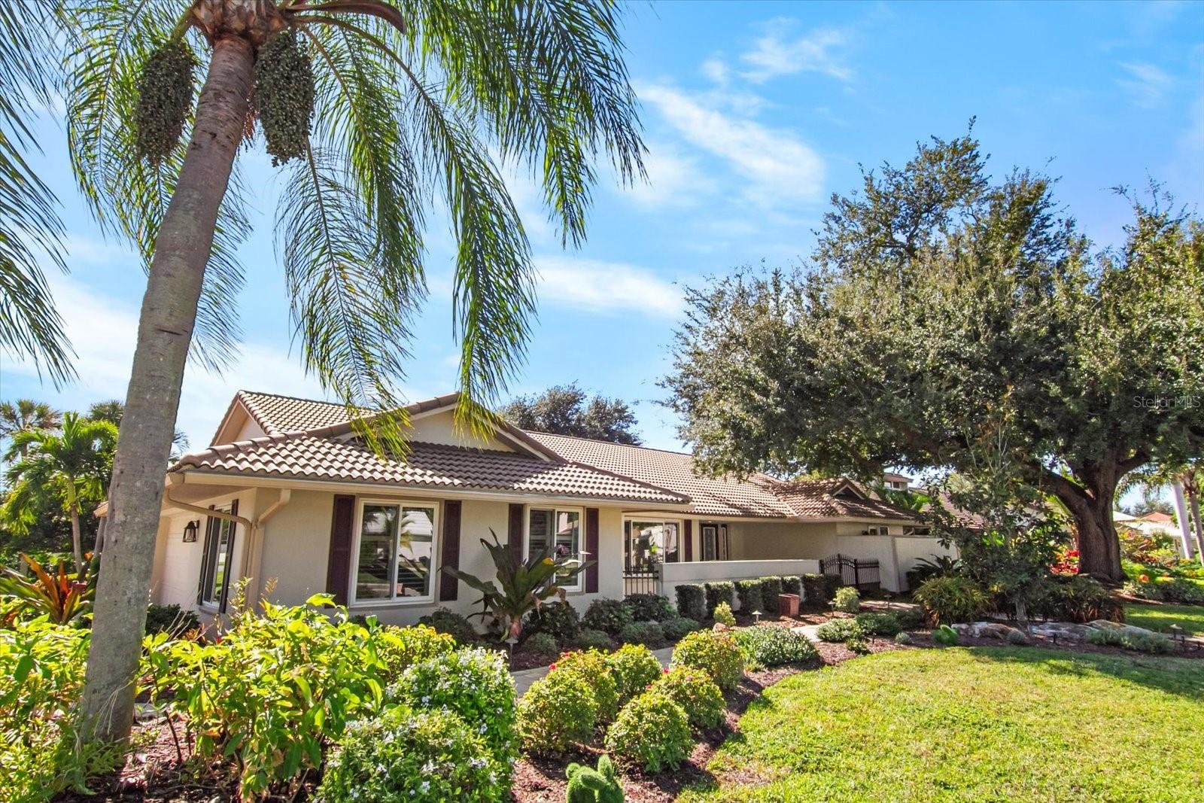
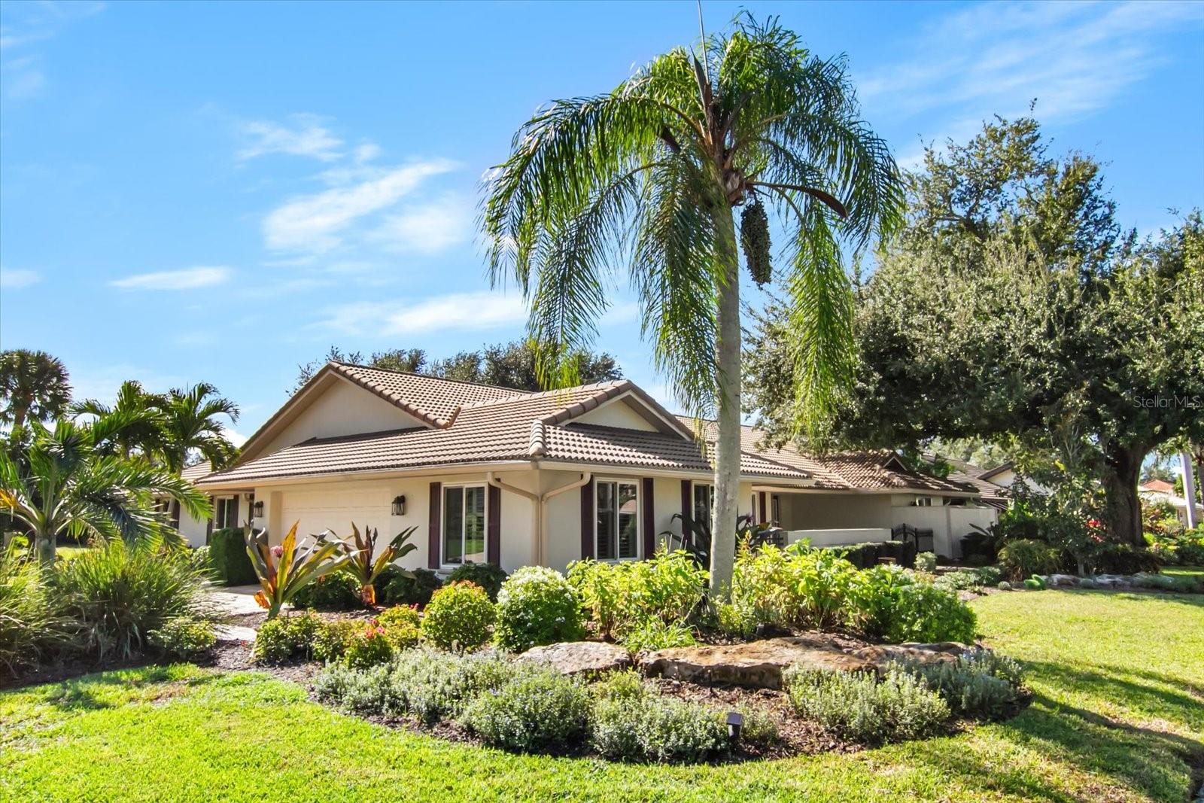
Welcome to this beautiful 3-Bedroom, 3- Bathroom home offering exceptional space, comfort and versatility in a sought-after private marina community. Thoughtfully designed for both everyday living and entertaining, this home features a gourmet kitchen, spacious family room with fireplace and inviting formal living and dining areas. Quality finishes throughout include crown molding, solid wood cabinets, granite countertops, built-in shelving and hurricane impact windows for peace of mind. The generously designed floor plan offers plenty of room for family and guests while the private pool creates the perfect setting for relaxing and enjoying the Florida lifestyle. A versatile bonus room provides the perfect space for a home office, private studio, hobby room or easily convert it into another garage space! The Clubhouse has a fitness room, gathering areas, card room, library and kitchen facilities. Come be part of a unique lifestyle centered around boating, recreation and community living. Walk, ride bikes or take your Golf Cart to nearby restaurants, shopping, Tiki bars and waterfront parks.

Save
Ask
Tour
Hide
Share
Listing Snapshot
Price 
$1,175,000
Days On Site 
0 Days
Bedrooms 
3
Inside Area (SqFt) 
3,003 sqft
Total Baths 
3
Full Baths 
3
Partial Baths 
N/A
Lot Size 
0.29 Acres
Year Built 
1984
MLS Number 
A4713185
Status 
Active
Property Tax 
$9,323
HOA/Condo/Coop Fees 
$218.87 monthly
Sq Ft Source 
Public Records
Friends & Family
Recent Activity
8 hours agoListing updated with changes from the MLS
16 hours agoListing first seen on site
General Features
Acres 
0.29
Attached Garage 
Yes
Direction Faces 
North
Foundation 
Slab
Garage 
Yes
Garage Spaces 
2
Levels 
One
Number Of Stories 
1
Parking 
DrivewayGarage Door OpenerGarage Faces SideOff StreetOn StreetAttached
Pets 
Cats OKDogs OK
Property Sub Type 
Single Family Residence
Security 
Secured Garage/ParkingSecurity LightsSmoke Detector(s)
Sewer 
Public Sewer
SqFt Total 
4125
Style 
Custom
Utilities 
Cable AvailableElectricity ConnectedPhone AvailablePropaneSewer ConnectedUnderground UtilitiesWater Connected
Water Source 
Public
Zoning 
RSF2
Interior Features
Appliances 
CooktopDishwasherDisposalDryerElectric Water HeaterGas CooktopMicrowaveRange HoodRefrigeratorWasherWine Refrigerator
Cooling 
Central AirHumidity ControlZoned
Fireplace 
Yes
Fireplace Features 
Family RoomMasonryWood Burning
Flooring 
Ceramic TileTileWood
Furnished 
Partially
Heating 
CentralElectricPropane
Interior 
Built-in FeaturesCathedral Ceiling(s)Eat-in KitchenHigh CeilingsOpen FloorplanWalk-In Closet(s)
Laundry Features 
InsideLaundry RoomSinkWasher Hookup
Spa 
Yes
Window Features 
Window CoveringsBlindsWindow Treatments
Bedroom 2 
Dimensions - 13x14Level - First
Bedroom 3 
Dimensions - 13x14Level - First
Dining Room 
Dimensions - 13x12Level - First
Family Room 
Dimensions - 18x16Level - First
Kitchen 
Dimensions - 19x16Level - FirstFeatures - Granite Counters
Living Room 
Dimensions - 29x17Level - First
Master Bedroom 
Dimensions - 36x13Level - First
Studio 
Dimensions - 20x11Level - First
Save
Ask
Tour
Hide
Share
Exterior Features
Construction Details 
BlockStucco
Exterior 
LightingOutdoor KitchenPrivate YardStorage
Lot Features 
Corner LotLandscapedNear Public TransitPrivatePaved
Patio And Porch 
CoveredEnclosedPatioScreened
Pool Features 
In GroundGuniteHeatedScreen EnclosurePrivate
Private Pool 
Yes
Roof 
Tile
Spa 
Yes
Spa Features 
HeatedIn Ground
View 
Park/GreenbeltPool
Waterview 
Park/GreenbeltPool
Windows/Doors 
Window CoveringsBlindsWindow Treatments
Community Features
Association Amenities 
Basketball CourtClubhouseFitness CenterMaintenanceParkPlaygroundPoolRecreation FacilitiesShuffleboard CourtStorageTennis Court(s)Trail(s)
Association Fee 
$656.61
Association Fee Frequency 
Quarterly
Community Features 
ClubhouseFitness CenterParkPlaygroundPoolSidewalksTennis Court(s)Street Lights
MLS Area 
34229 - Osprey
Township 
38
Financing Terms Available 
CashConventional
Roads 
AsphaltPaved
Schools
School District
Unknown
Elementary School
Laurel Nokomis Elementary
Middle School
Laurel Nokomis Middle
High School
Venice Senior High
Listing courtesy of GOLF & BAY PROPERTIES LLC (941) 966-5400


Listing information is provided by Participants of the Stellar MLS. IDX information is provided exclusively for personal, non-commercial use, and may not be used for any purpose other than to identify prospective properties consumers may be interested in purchasing. Information is deemed reliable but not guaranteed. Properties displayed may be listed or sold by various participants in the MLS Copyright 2026, Stellar MLS.
Last checked: 2026-11-21 11:54 PM EST

Neighborhood & Commute
Source: Walkscore
Disclosure: Community information and market data powered by Constellation Data Labs. Information is deemed reliable but not guaranteed.

Save
Ask
Tour
Hide
Share