Save
Ask
Tour
Hide
Share
$525,000
1 Day On Site

14238 59TH CIRCLE E
BRADENTON, FL 34211

For Sale|Single Family Residence|Active
4
Beds
3
Total Baths
3
Full Baths
2,340
SqFt
$224
/SqFt
2021
Built
Subdivision:
AVAUNCE
County:
Manatee
Call Now: 941-685-5565
Is this the listing for you? We can help make it yours.
941-685-5565
14238 59TH CIRCLE E14238 59TH CIRCLE E14238 59TH CIRCLE E14238 59TH CIRCLE E
Save
Ask
Tour
Hide
Share

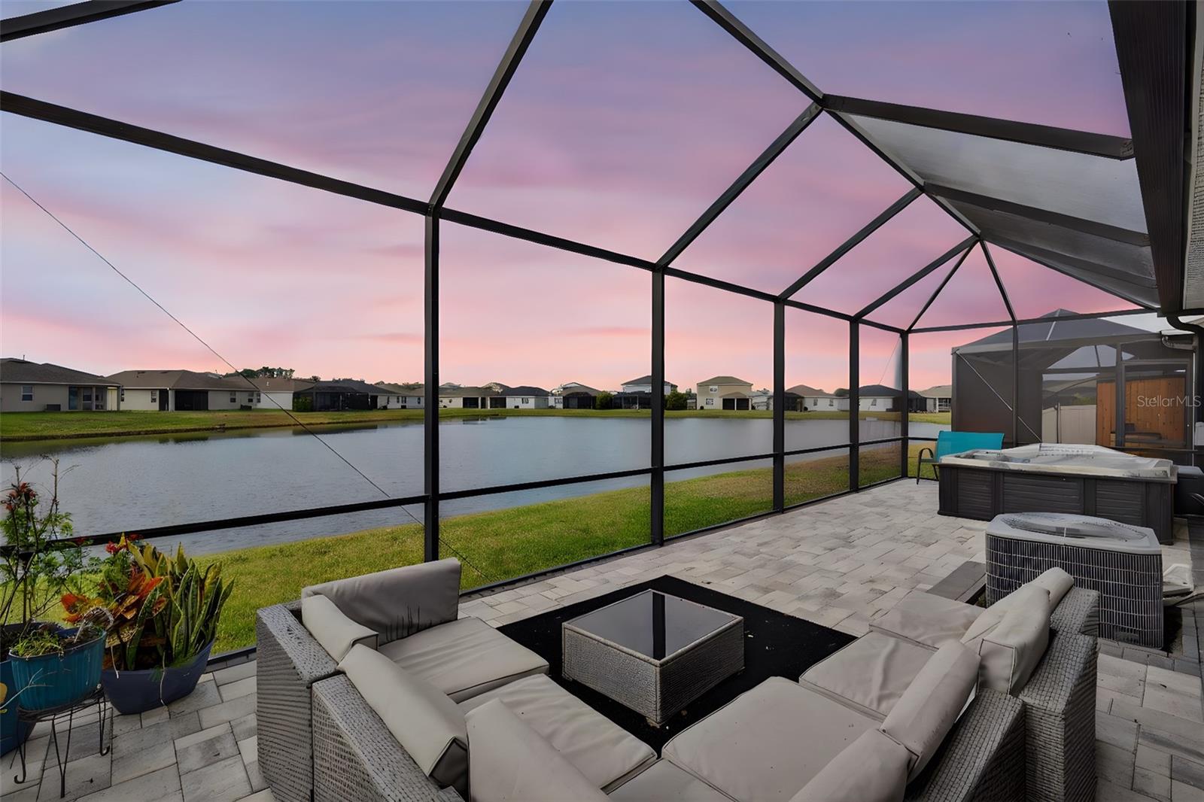
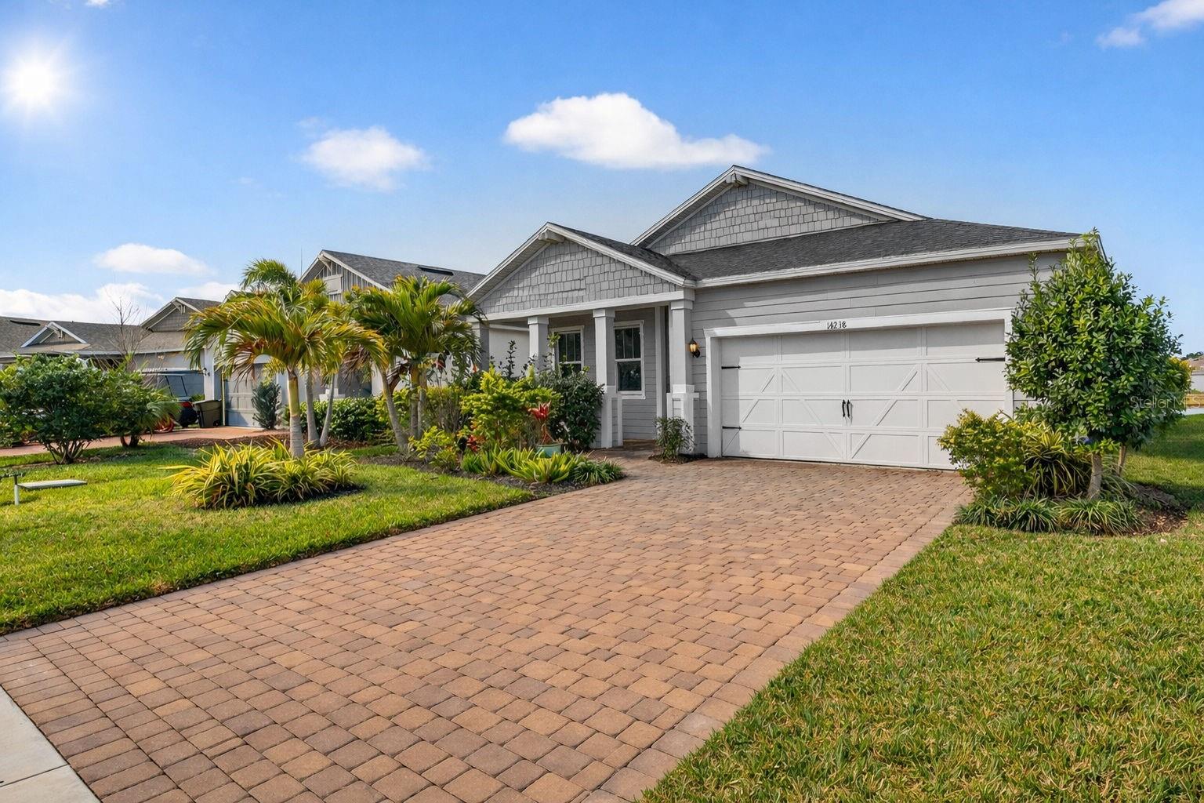
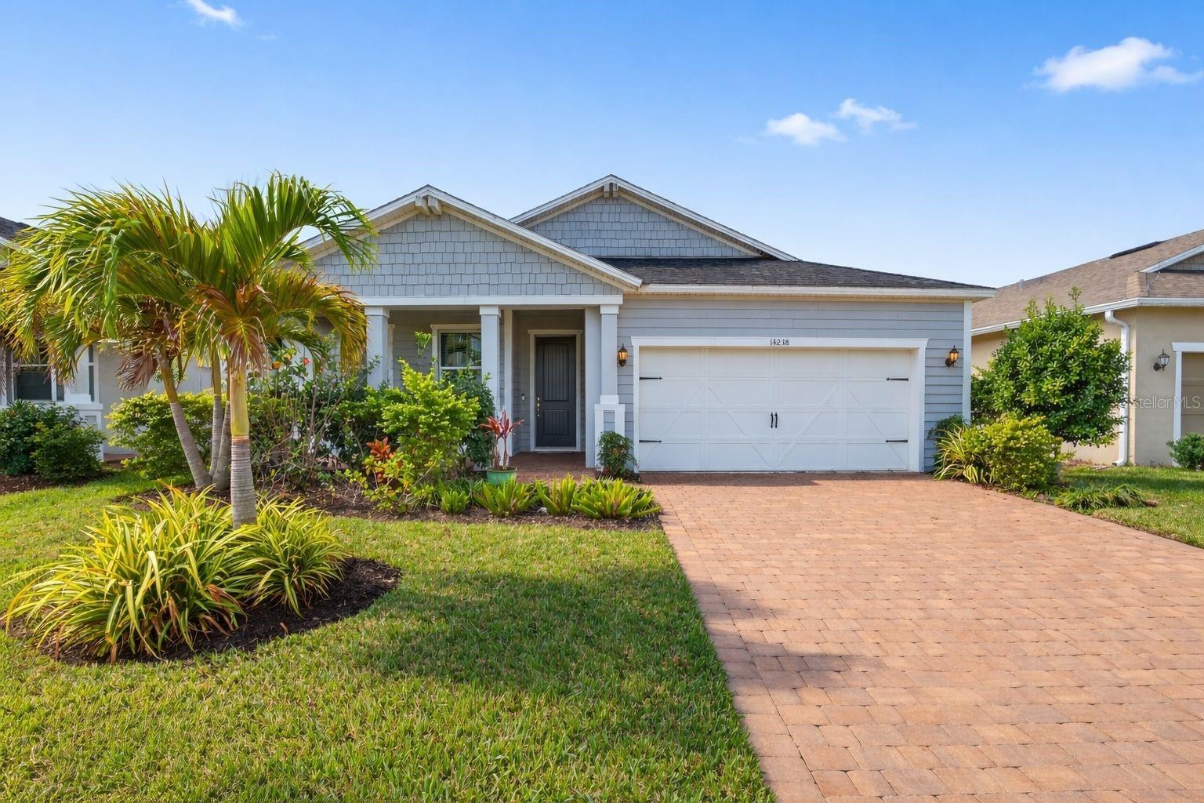
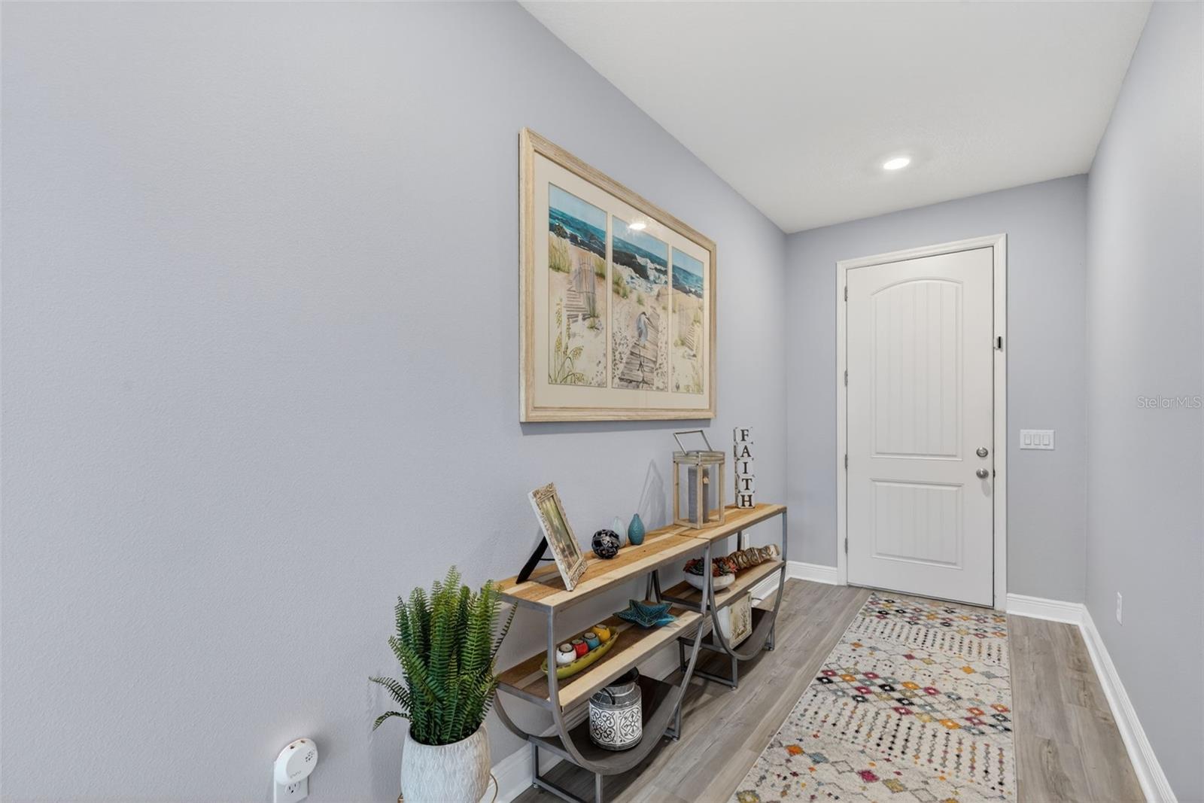
Morning coffee overlooking the lake, an afternoon at the community pool just down the road, and a soak in your own hot tub to end the day. That’s an easy routine to get used to at Avaunce, a gated Lakewood Ranch community with low HOA fees and no CDD fees. This move-in-ready home offers 4 bedrooms, 3 full bathrooms, more than 2,300 square feet of living space, and a nearly 640-square-foot screened lanai you’ll want to use year-round. A wide paver driveway, manicured landscaping, and a welcoming front porch set the scene. Inside, natural light pours through lake-facing windows, highlighting the luxury vinyl plank flooring, custom woodwork, and built-in entertainment center. The kitchen opens to the living and dining areas, so whoever’s cooking can stay part of the conversation. There’s room to pull up a stool at the oversized island, plenty of prep space on the quartz countertops, and a walk-in pantry with custom shelving to keep everything within reach. Rich cabinetry, a tile backsplash, and updated fixtures finish the space. Wake up to water views in the owner’s suite, where a tray ceiling and custom wood detailing give the room its own character. A spa-inspired en suite bath and a Closets by Design closet complete the retreat. Up front, a bedroom with its own full bath gives overnight guests a space of their own and works just as well as a home office. Two more bedrooms and a third full bath round out the layout, with custom closet systems throughout. The screened lanai is where you’ll want to linger. With brick pavers, custom lighting, a mounted TV, and a private hot tub, there’s room to have friends over for game day or spend a quiet evening by the water. A whole-home water filtration system, epoxy-coated garage floor, and upgraded ceiling fans are already in place. Avaunce residents have low HOA fees that include a community pool, outdoor kitchen, and activity center, with everyday shopping and dining close by. Waterside Place, The Mall at UTC, and Gulf Coast beaches are within easy reach, and the home is zoned for A-rated schools. What more could you ask for? Schedule your showing today!

Save
Ask
Tour
Hide
Share
Listing Snapshot
Price 
$525,000
Days On Site 
1 Day
Bedrooms 
4
Inside Area (SqFt) 
2,340 sqft
Total Baths 
3
Full Baths 
3
Partial Baths 
N/A
Lot Size 
0.14 Acres
Year Built 
2021
MLS Number 
A4713290
Status 
Active
Property Tax 
$5,413.03
HOA/Condo/Coop Fees 
$124 monthly
Sq Ft Source 
Public Records
Friends & Family
Recent Activity
7 hours agoListing updated with changes from the MLS
yesterdayListing first seen on site
General Features
Acres 
0.14
Attached Garage 
Yes
Direction Faces 
North
Foundation 
Slab
Garage 
Yes
Levels 
One
Number Of Stories 
1
Parking 
DrivewayAttached
Pets 
Cats OKDogs OKNumber Limit
Property Sub Type 
Single Family Residence
Security 
Gated Community
Sewer 
Public Sewer
SqFt Total 
2972
Utilities 
Cable AvailableCable ConnectedElectricity ConnectedSewer ConnectedUnderground UtilitiesWater Connected
Water Source 
Public
Zoning 
0
Interior Features
Appliances 
DishwasherDisposalMicrowaveRangeRefrigerator
Cooling 
Central Air
Flooring 
CarpetTile
Furnished 
Negotiable
Heating 
Electric
Interior 
Eat-in KitchenHigh CeilingsOpen FloorplanStone CountersTray Ceiling(s)Walk-In Closet(s)
Laundry Features 
InsideLaundry Room
Spa 
Yes
Window Features 
Window CoveringsWindow Treatments
Bedroom 2 
Dimensions - 11x13Level - First
Bedroom 3 
Dimensions - 10x10Level - First
Bedroom 4 
Dimensions - 10x10Level - First
Great Room 
Dimensions - 17x27Level - First
Kitchen 
Dimensions - 15x13Level - FirstFeatures - Breakfast Bar
Master Bathroom 
Dimensions - 9x14Level - FirstFeatures - Double Vanity
Master Bedroom 
Dimensions - 16x15Level - First
Save
Ask
Tour
Hide
Share
Exterior Features
Construction Details 
Stucco
Lot Features 
Waterfront
Patio And Porch 
PatioScreened
Roof 
Shingle
Spa 
Yes
Spa Features 
Above GroundHeated
View 
PondWater
Waterfront 
Yes
Waterfront Features 
Pond
Waterview 
PondWater
Windows/Doors 
Window CoveringsWindow Treatments
Community Features
Association Fee 
$124.0
Association Fee Frequency 
Monthly
Community Features 
GatedClubhousePool
MLS Area 
34211 - Bradenton/Lakewood Ranch Area
Township 
35S
Financing Terms Available 
CashConventionalFHAVA Loan
Roads 
Asphalt
Schools
School District
Unknown
Elementary School
Gullett Elementary
Middle School
Dr Mona Jain Middle
High School
Lakewood Ranch High
Listing courtesy of COLDWELL BANKER REALTY (941) 383-6411


Listing information is provided by Participants of the Stellar MLS. IDX information is provided exclusively for personal, non-commercial use, and may not be used for any purpose other than to identify prospective properties consumers may be interested in purchasing. Information is deemed reliable but not guaranteed. Properties displayed may be listed or sold by various participants in the MLS Copyright 2026, Stellar MLS.
Last checked: 2026-11-17 01:56 PM EST

Neighborhood & Commute
Source: Walkscore
Disclosure: Community information and market data powered by Constellation Data Labs. Information is deemed reliable but not guaranteed.
Save
Ask
Tour
Hide
Share