Save
Ask
Tour
Hide
Share
$485,000
3 Days On Site

18556 DAYSPRING PLACE
VENICE, FL 34293

For Sale|Townhouse|Active
3
Beds
2
Total Baths
2
Full Baths
1,795
SqFt
$270
/SqFt
2023
Built
Subdivision:
SOLSTICE PH ONE REP
County:
Sarasota
Call Now: 941-685-5565
Is this the listing for you? We can help make it yours.
941-685-5565
18556 DAYSPRING PLACE18556 DAYSPRING PLACE18556 DAYSPRING PLACE18556 DAYSPRING PLACE
Save
Ask
Tour
Hide
Share

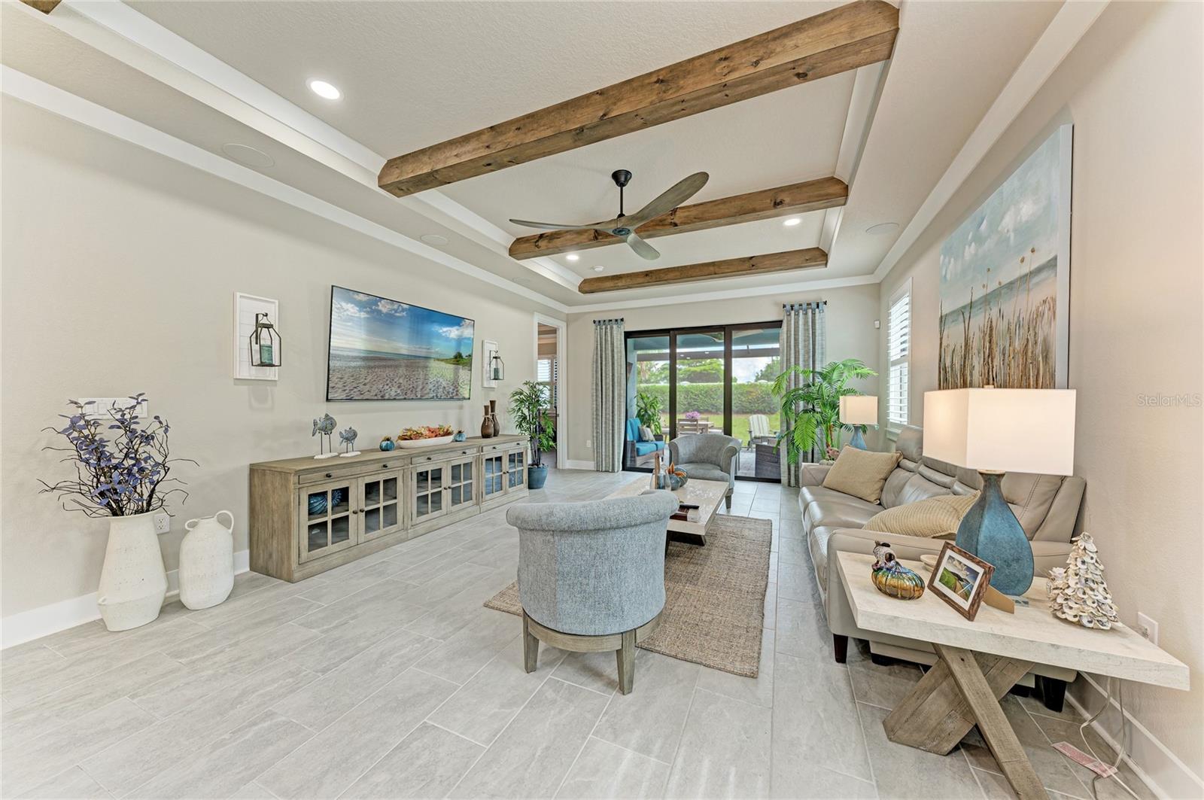
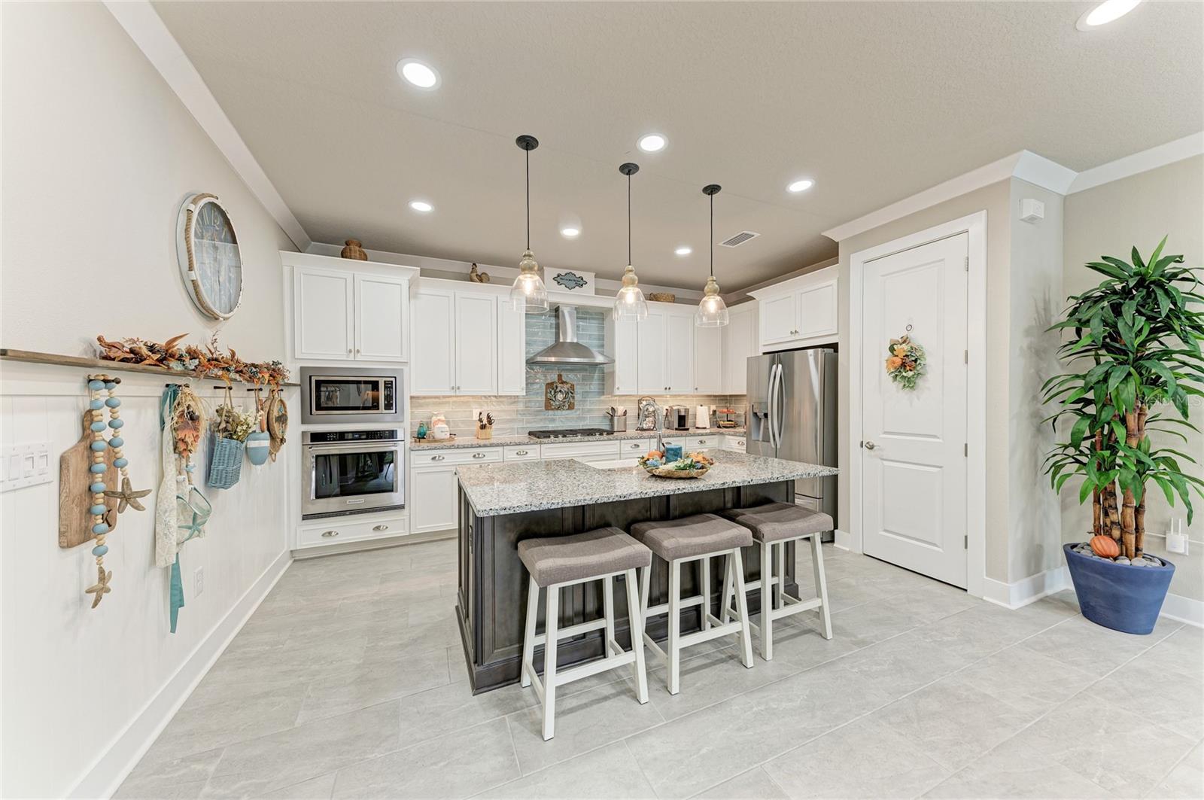
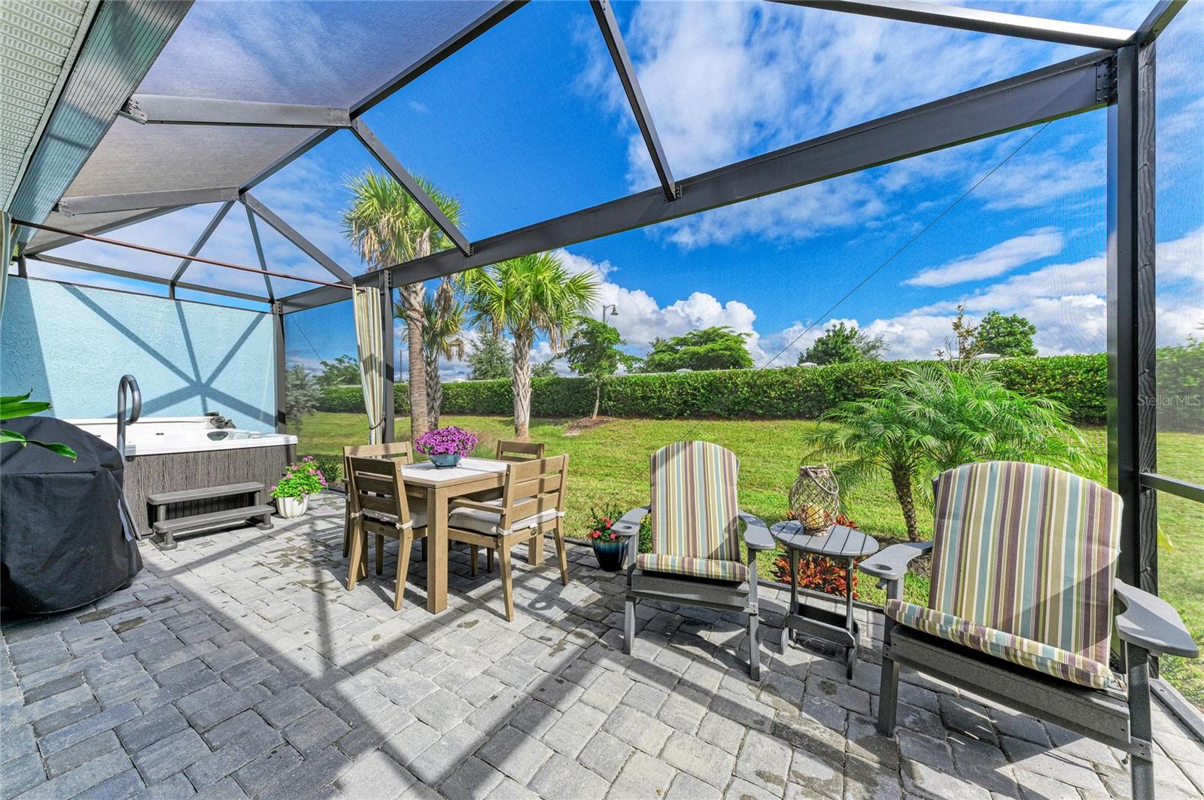
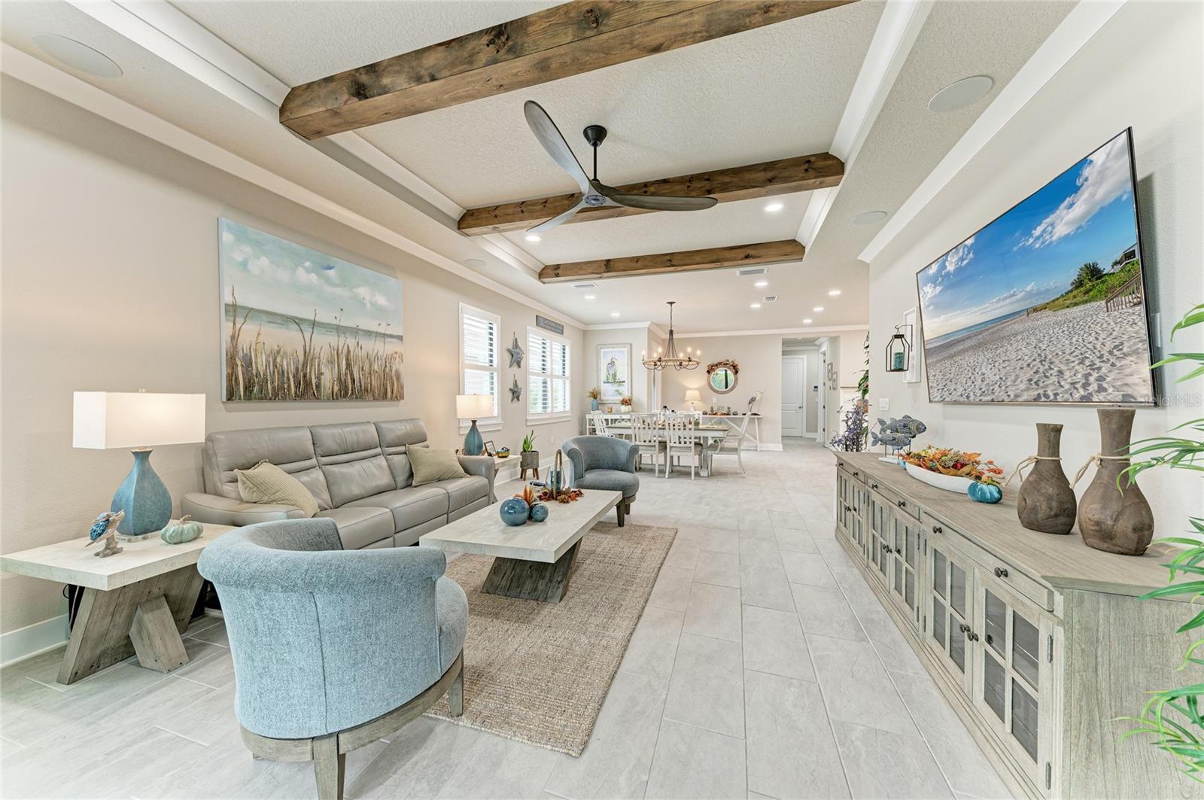
Start the morning with coffee on your extended screened lanai, spend the afternoon at the resort pool just steps away, and end the day unwinding in your own hot tub. This 1,795-square-foot Toll Brothers Dunnett villa in Solstice at Wellen Park blends high-end finishes with effortless Florida living. Inside, ceramic tile flows throughout an open floor plan accented by crown molding, plantation shutters, in-ceiling surround sound, and four stained wood beams framing the living room’s tray ceiling. The kitchen is outfitted for everyday ease and entertaining with granite countertops, solid wood cabinetry, a farmhouse sink, gas cooktop, and LG refrigerator. Retreat to the primary suite featuring a tray ceiling and a custom walk-in closet system. Outside, the 10-foot extended screened lanai creates generous space for outdoor dining and relaxing in the included hot tub. Additional highlights include a Rinnai tankless water heater, Smart thermostat, and included washer and dryer. Just steps from your door, Solstice’s amenity center offers a zero-entry pool, clubhouse, fitness center, pickleball and tennis courts, dog park, and playground. HOA fees cover lawn care, cable TV, and internet for low-maintenance living. Located in a golf-cart-friendly community minutes from Downtown Wellen Park’s dining, shopping, and live music—plus CoolToday Park, historic Downtown Venice, and Gulf beaches—this move-in-ready villa is a must-see. Schedule your private showing today!

Save
Ask
Tour
Hide
Share
Listing Snapshot
Price 
$485,000
Days On Site 
3 Days
Bedrooms 
3
Inside Area (SqFt) 
1,795 sqft
Total Baths 
2
Full Baths 
2
Partial Baths 
N/A
Lot Size 
0.11 Acres
Year Built 
2023
MLS Number 
A4713417
Status 
Active
Property Tax 
$7,043
HOA/Condo/Coop Fees 
$418.99 monthly
Sq Ft Source 
Builder
Friends & Family
Recent Activity
4 hours agoListing updated with changes from the MLS
yesterdayStatus changed to Active
3 days agoListing first seen on site
General Features
Acres 
0.11
Attached Garage 
Yes
Direction Faces 
West
Foundation 
Slab
Garage 
Yes
Garage Spaces 
1
Levels 
One
Parking 
DrivewayGarage Door OpenerAttached
Pets 
Cats OKDogs OK
Property Sub Type 
Townhouse
Security 
Security System Owned
Sewer 
Public Sewer
SqFt Total 
2381
Style 
Coastal
Utilities 
Cable AvailableNatural Gas AvailableCable ConnectedElectricity ConnectedNatural Gas ConnectedSewer ConnectedWater Connected
Water Source 
Public
Zoning 
V
Interior Features
Appliances 
Convection OvenCooktopDishwasherDisposalDryerExhaust FanGas CooktopRange HoodRefrigeratorTankless Water HeaterWasher
Cooling 
Central Air
Flooring 
Ceramic Tile
Furnished 
Unfurnished
Heating 
Electric
Interior 
Beamed CeilingsCrown MoldingOpen FloorplanTray Ceiling(s)Walk-In Closet(s)
Laundry Features 
Gas Dryer HookupInside
Spa 
Yes
Window Features 
Window CoveringsDrapesShuttersWindow Treatments
Bedroom 2 
Dimensions - 11.5x13.2Level - FirstFeatures - Ceiling Fan(s)
Bedroom 3 
Dimensions - 18x16.5Level - FirstFeatures - Ceiling Fan(s)
Dining Room 
Level - First
Family Room 
Dimensions - 19x15Level - FirstFeatures - Ceiling Fan(s)
Foyer 
Dimensions - 6x12Level - First
Kitchen 
Dimensions - 16.5x12Level - FirstFeatures - Granite Counters
Laundry 
Level - First
Master Bathroom 
Dimensions - 8.6x13Level - FirstFeatures - Double Vanity
Master Bedroom 
Dimensions - 13.5x14Level - FirstFeatures - Ceiling Fan(s)
Save
Ask
Tour
Hide
Share
Exterior Features
Construction Details 
BlockStucco
Exterior 
Rain Gutters
Patio And Porch 
CoveredFront PorchScreened
Roof 
ConcreteTile
Spa 
Yes
Spa Features 
Above Ground
Windows/Doors 
Window CoveringsDrapesShuttersWindow Treatments
Community Features
Association Amenities 
Cable TV
Association Fee 
$418.99
Association Fee Frequency 
Monthly
Community Features 
GatedClubhouseFitness CenterParkPlaygroundPoolSidewalksTennis Court(s)Street Lights
MLS Area 
34293 - Venice
Township 
40
Financing Terms Available 
CashConventionalFHAVA Loan
Roads 
Paved
Schools
School District
Unknown
Elementary School
Taylor Ranch Elementary
Middle School
Venice Area Middle
High School
Wellen Park High
Listing courtesy of COLDWELL BANKER SUNSTAR REALTY (941) 441-6595


Listing information is provided by Participants of the Stellar MLS. IDX information is provided exclusively for personal, non-commercial use, and may not be used for any purpose other than to identify prospective properties consumers may be interested in purchasing. Information is deemed reliable but not guaranteed. Properties displayed may be listed or sold by various participants in the MLS Copyright 2026, Stellar MLS.
Last checked: 2026-11-22 12:16 AM EST

Neighborhood & Commute
Source: Walkscore
Disclosure: Community information and market data powered by Constellation Data Labs. Information is deemed reliable but not guaranteed.
Save
Ask
Tour
Hide
Share