Save
Ask
Tour
Hide
Share
$299,584
4 Days On Site

7210 GRAND FOREST WAY
NOKOMIS, FL 34275

For Sale|Townhouse|Active
3
Beds
3
Total Baths
2
Full Baths
1
Partial Bath
1,558
SqFt
$192
/SqFt
2026
Built
Subdivision:
TOWNS AT TIBURON
County:
Sarasota
Call Now: 941-685-5565
Is this the listing for you? We can help make it yours.
941-685-5565
7210 GRAND FOREST WAY7210 GRAND FOREST WAY7210 GRAND FOREST WAY7210 GRAND FOREST WAY
Save
Ask
Tour
Hide
Share

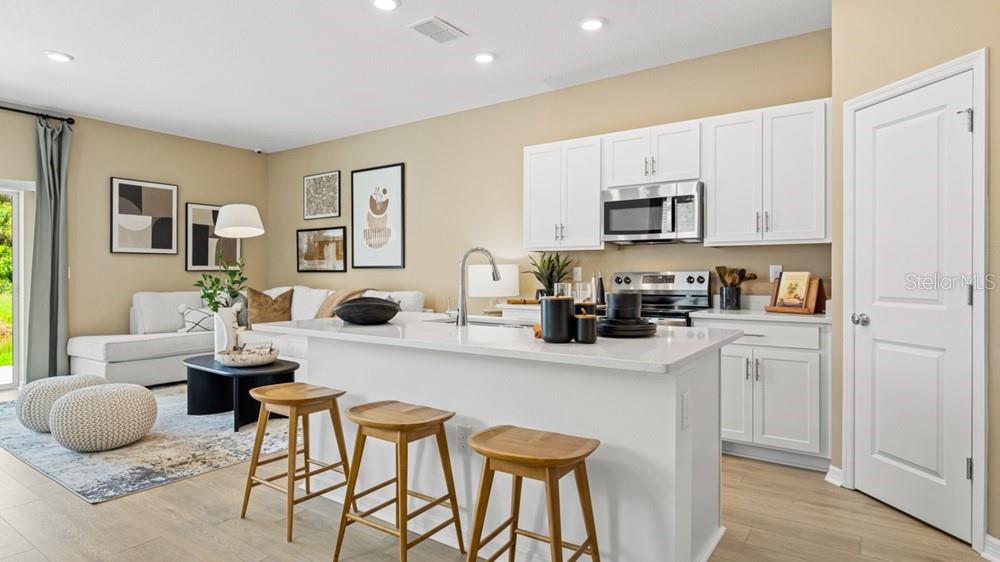
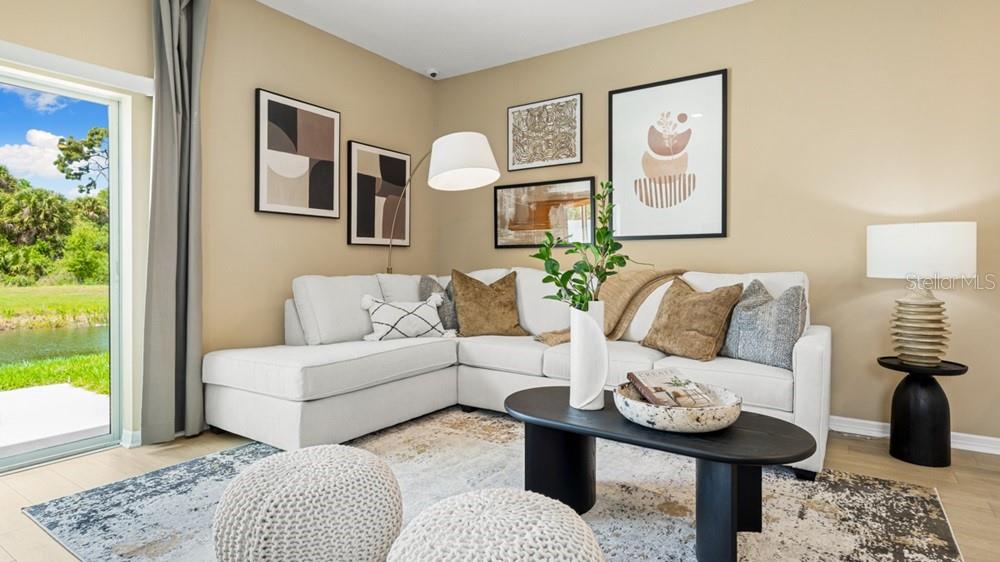
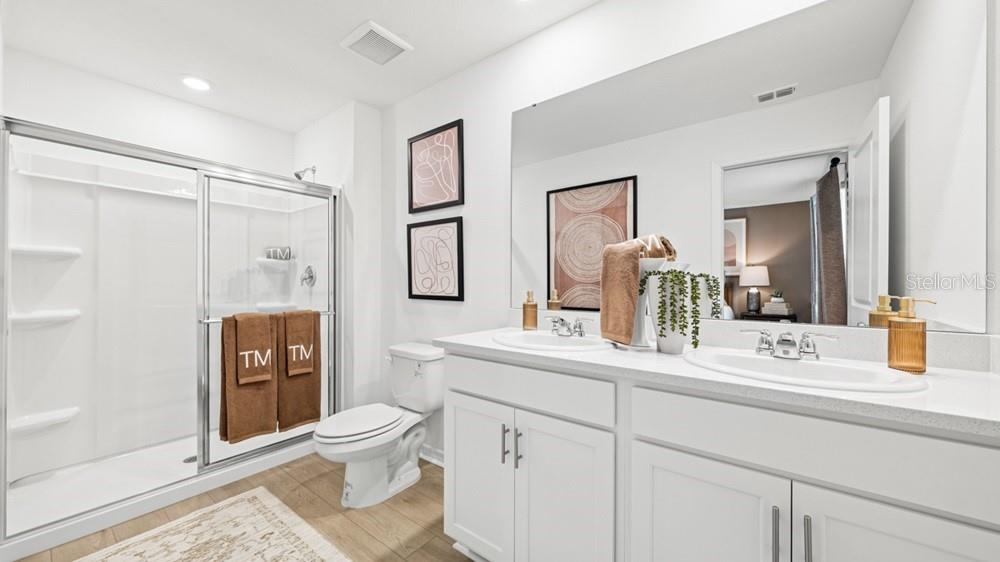
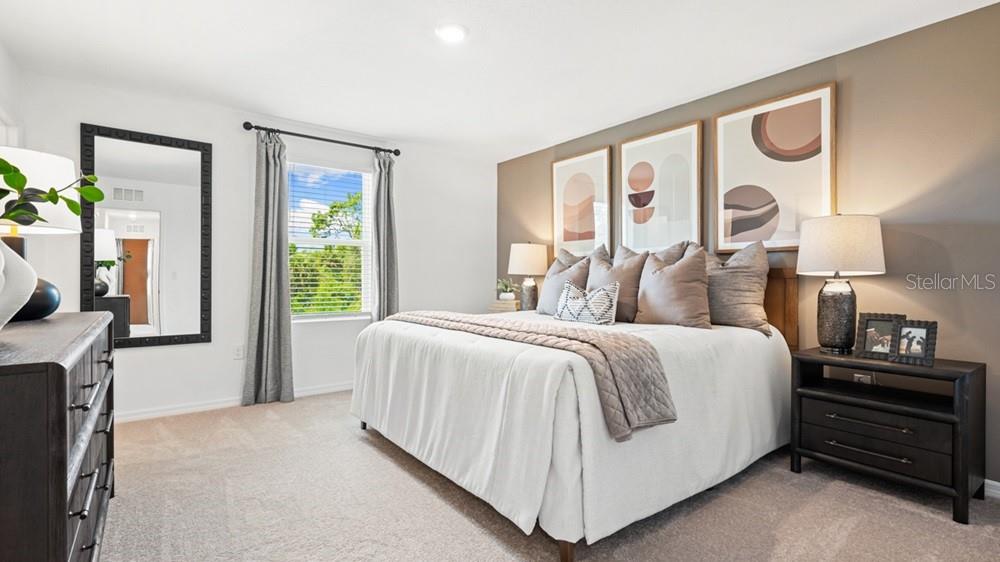
Under Construction. What's Special: East Facing Patio | Close to Amenities | 2nd Floor Laundry Room. New Construction - November Completion! Welcome to the Marigold at 7210 Grand Forest Way in The Towns at Tiburon! This thoughtfully designed two-story home offers an open-concept layout ideal for everyday living and entertaining. The first floor features a welcoming foyer, a spacious great room, and a well-appointed kitchen with a center island, pantry, and quartz countertops. Sliding glass doors lead from the great room to the patio, creating a seamless indoor-outdoor living experience. Upstairs, the versatile loft provides additional living space, while the private primary suite includes a generous walk-in closet and en-suite bathroom. Two secondary bedrooms and a full bathroom complete the second floor. Whole house blinds provide added comfort and convenience throughout the home. The Towns at Tiburon is a welcoming, CDD-free community in a convenient Sarasota location off Honore Avenue with easy access to I-75. Completed amenities include a pool and cabana, dog park, butterfly garden, and playground, all close to highly rated schools, beaches, shopping, dining, medical facilities, and popular outdoor destinations like Siesta Key, Nokomis Beach, Oscar Scherer State Park, and Myakka River Park. Additional Highlights Include: GE counter depth side by side refrigerator, washer, dryer, and LVP flooring throughout main level. Photos are for representative purposes only. MLS#A4713420

Save
Ask
Tour
Hide
Share
Listing Snapshot
Price 
$299,584
Days On Site 
4 Days
Bedrooms 
3
Inside Area (SqFt) 
1,558 sqft
Total Baths 
3
Full Baths 
2
Partial Baths 
1
Lot Size 
N/A
Year Built 
2026
MLS Number 
A4713420
Status 
Active
Property Tax 
$3,625.42
HOA/Condo/Coop Fees 
$258 monthly
Sq Ft Source 
Builder
Friends & Family
Recent Activity
2 days agoListing updated with changes from the MLS
2 days agoPrice changed to $299,584
5 days agoListing first seen on site
General Features
Attached Garage 
Yes
Direction Faces 
West
Foundation 
Slab
Garage 
Yes
Garage Spaces 
1
Home Warranty 
Yes
Levels 
Two
Parking 
DrivewayGarage Door OpenerAttached
Pets 
Yes
Property Condition 
Under ConstructionNew Construction
Property Sub Type 
Townhouse
Sewer 
Public Sewer
SqFt Total 
1843
Style 
Craftsman
Utilities 
Cable AvailableElectricity AvailablePhone AvailableUnderground Utilities
Water Source 
Public
Zoning 
RES
Interior Features
Appliances 
DishwasherDisposalDryerElectric Water HeaterExhaust FanMicrowaveRangeRefrigeratorWasher
Cooling 
Central Air
Flooring 
Carpet
Furnished 
Unfurnished
Heating 
Central
Interior 
Open FloorplanWalk-In Closet(s)
Laundry Features 
InsideLaundry ClosetUpper Level
Window Features 
Blinds
Bedroom 2 
Level - Second
Bedroom 3 
Level - Second
Dinette 
Level - First
Great Room 
Level - First
Kitchen 
Level - FirstFeatures - Kitchen Island, Pantry
Loft 
Level - Second
Master Bedroom 
Level - SecondFeatures - Double Vanity
Save
Ask
Tour
Hide
Share
Exterior Features
Construction Details 
BlockFrame
Exterior 
Storage
Lot Features 
Corner Lot
Patio And Porch 
Front PorchPatio
Roof 
Shingle
Windows/Doors 
Blinds
Community Features
Association Amenities 
Playground
Association Fee 
$258.0
Association Fee Frequency 
Monthly
Community Features 
Playground
MLS Area 
34275 - Nokomis/North Venice
Township 
38
Horse Property 
None
Financing Terms Available 
CashConventionalFHAVA Loan
Roads 
Paved
Schools
School District
Unknown
Elementary School
Laurel Nokomis Elementary
Middle School
Laurel Nokomis Middle
High School
Venice Senior High
Listing courtesy of TAYLOR MORRISON RLTY OF FLA (866) 495-6006


Listing information is provided by Participants of the Stellar MLS. IDX information is provided exclusively for personal, non-commercial use, and may not be used for any purpose other than to identify prospective properties consumers may be interested in purchasing. Information is deemed reliable but not guaranteed. Properties displayed may be listed or sold by various participants in the MLS Copyright 2026, Stellar MLS.
Last checked: 2026-11-22 12:27 AM EST

Neighborhood & Commute
Source: Walkscore
Disclosure: Community information and market data powered by Constellation Data Labs. Information is deemed reliable but not guaranteed.
Save
Ask
Tour
Hide
Share