Save
Ask
Tour
Hide
Share
$3,990,000
4 Days On Site

325 GOLDEN GATE POINT 903
SARASOTA, FL 34236

For Sale|Condominium|Active
3
Beds
4
Total Baths
3
Full Baths
1
Partial Bath
3,065
SqFt
$1,302
/SqFt
2026
Built
Subdivision:
THE OWEN GOLDEN GATE POINT
County:
Sarasota
Call Now: 941-685-5565
Is this the listing for you? We can help make it yours.
941-685-5565
325 GOLDEN GATE POINT 903325 GOLDEN GATE POINT 903325 GOLDEN GATE POINT 903325 GOLDEN GATE POINT 903
Save
Ask
Tour
Hide
Share

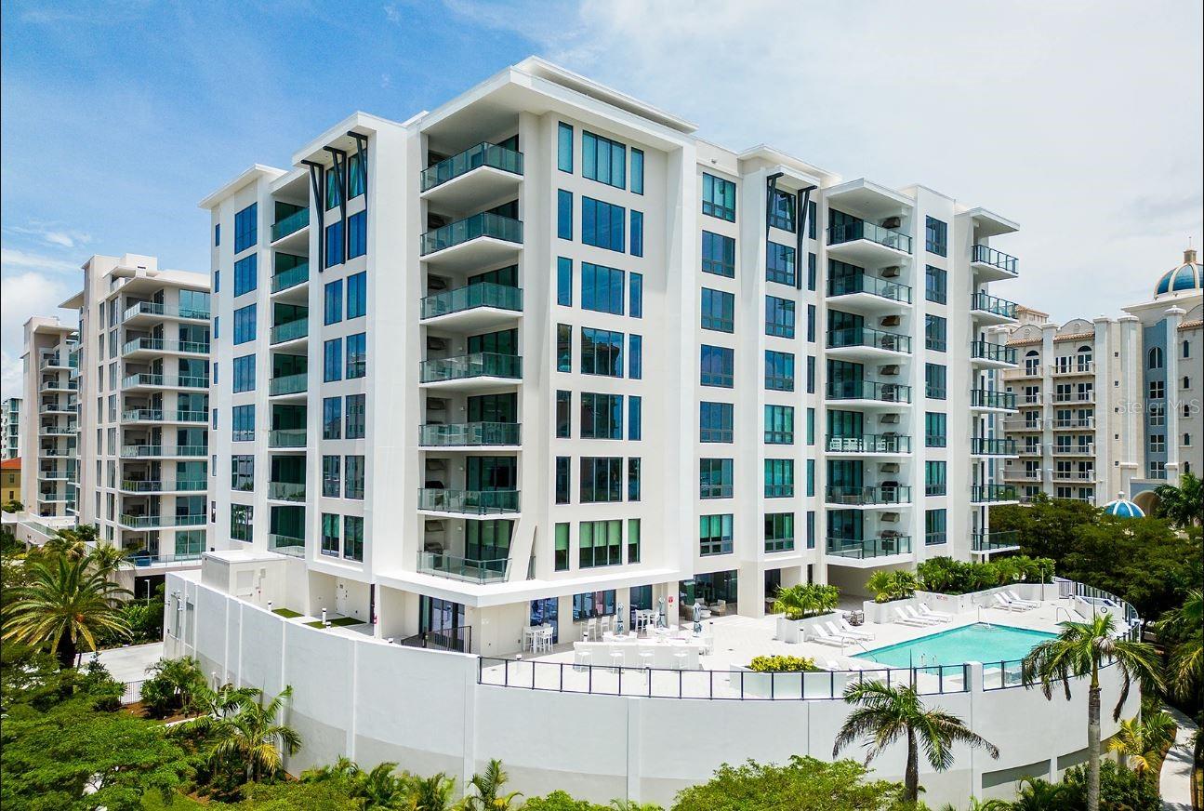
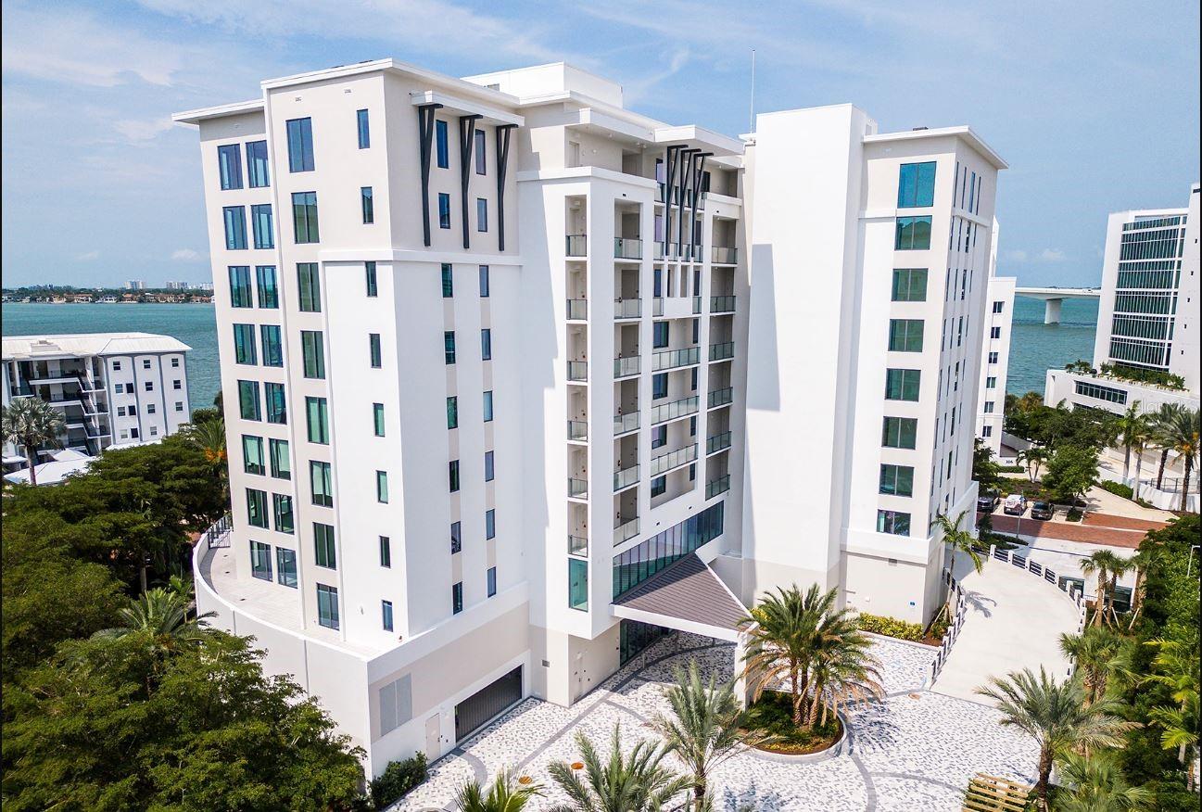
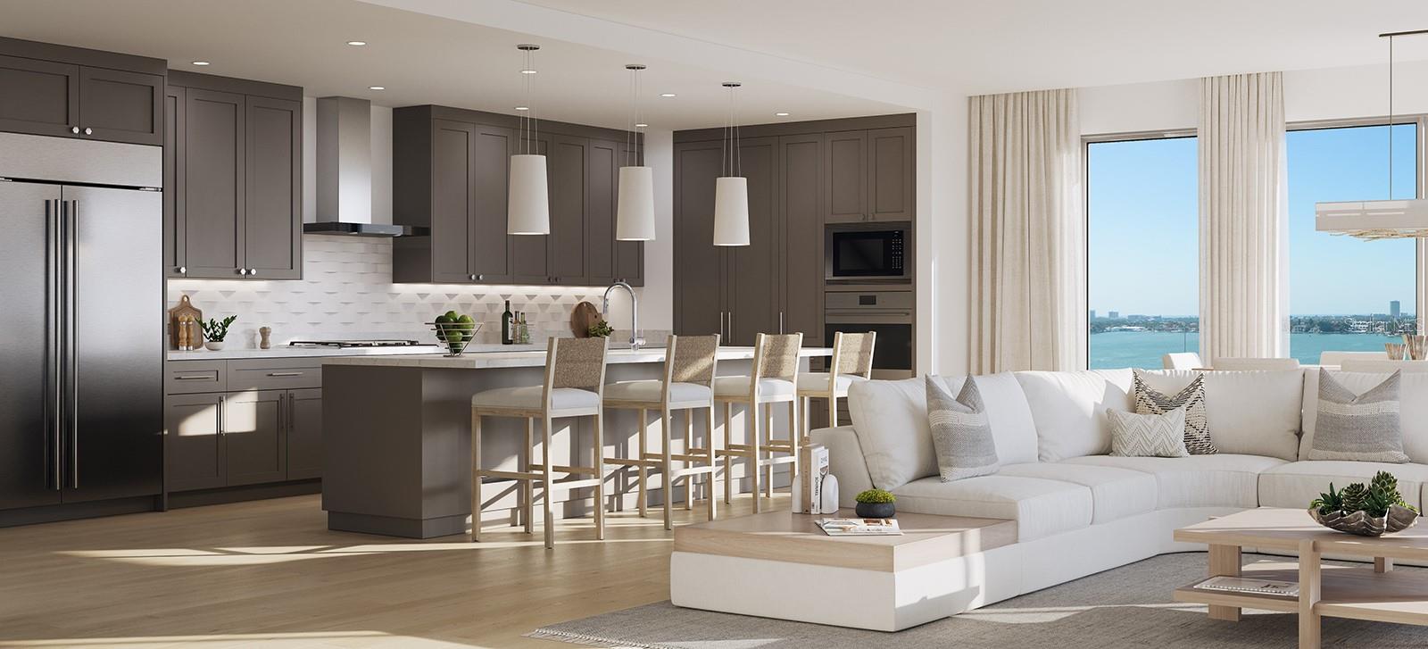
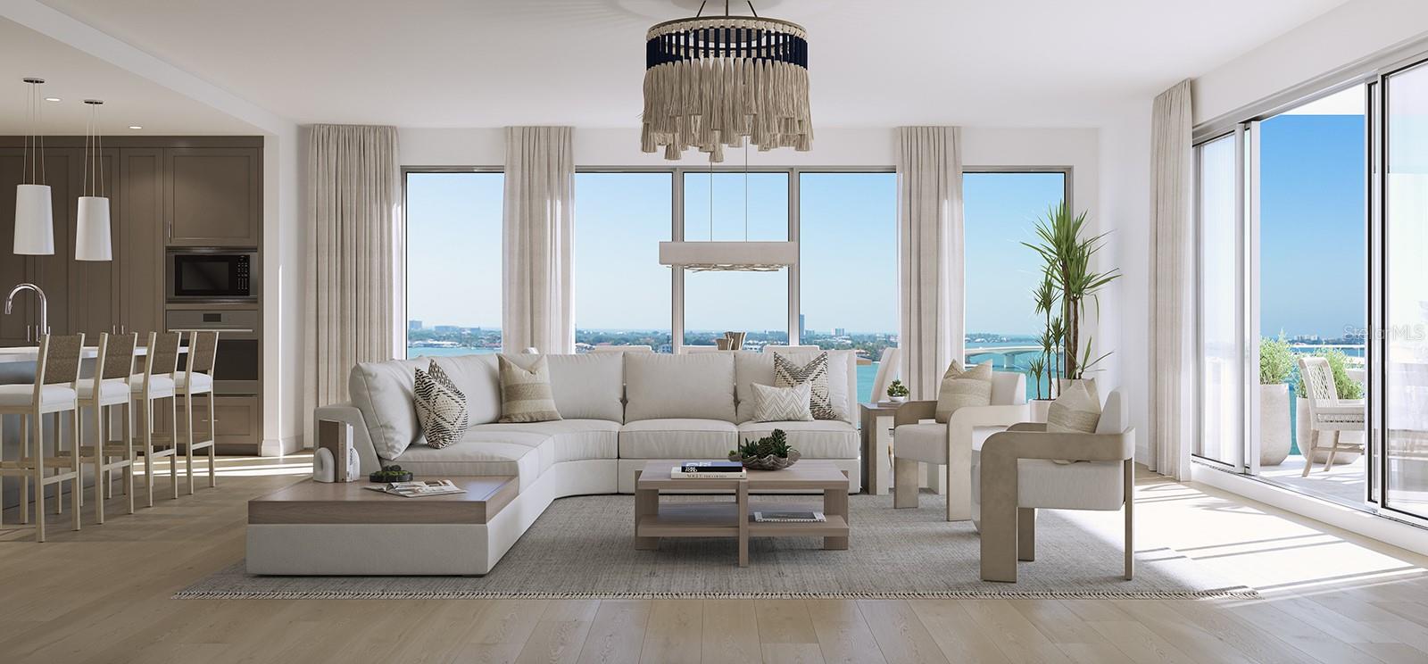
Virtually Staged. Move-in Ready! An intimate gated community of just 29 residences, The Owen is nestled along the southern point of downtown’s Golden Gate Point. Residence 903 includes beautiful panoramic views of Sarasota Bay and the Ringling Bridge. The living area offers a private elevator entry, floor-to-ceiling glass,10-foot ceilings per plan, a spacious study, a chef-inspired kitchen with a Sub-Zero refrigerator, Wolf five-burner gas cooktop, Wolf wall ovens, quartz countertops, Rohl fixtures, contemporary cabinetry, and an oversized island, engineered hardwood flooring throughout the main living areas, a primary suite with a spa-inspired bath and generous wardrobe space, pre-wiring for motorized shades in both the great room and primary suite, and a spacious outdoor living space with a built-in outdoor gas grill. Distinctive resort-style spaces are designed for wellness and leisure, including a 1,700 S.F. fitness center with Technogym equipment, dual locker rooms, steam and sauna, owners' social room, conference/work-from-home suites, game room with pool table, shuffleboard, ping pong table, large screen TV, self-serving outdoor bar and grill area, infinity-edge saltwater pool, spa, and cozy fire pit. A walking path encircling the property and a dog park area are the perfect places for you and your furry friend to get a daily run. The two-story grand entry lobby features relaxing spaces, reception desk with concierge, and separate mail and package rooms. Two parking spaces, one with an outlet for an EV charger are included, along with owner storage and bike storage. Easy access to the restaurants, boutiques, and galleries of downtown, St. Armands Circle, and the beaches of Lido and Longboat Key, personalized homeowner services, and the security of all new construction make life at The Owen carefree and convenient. Experience living defined by extraordinary views, exceptional craftsmanship, and the ultimate Sarasota lifestyle.

Save
Ask
Tour
Hide
Share
Listing Snapshot
Price 
$3,990,000
Days On Site 
4 Days
Bedrooms 
3
Inside Area (SqFt) 
3,065 sqft
Total Baths 
4
Full Baths 
3
Partial Baths 
1
Lot Size 
1.1 Acres
Year Built 
2026
MLS Number 
A4713586
Status 
Active
Property Tax 
N/A
HOA/Condo/Coop Fees 
$3,356 Monthly
Sq Ft Source 
Builder
Friends & Family
Recent Activity
11 hours agoListing updated with changes from the MLS
2 days agoStatus changed to Active
4 days agoListing first seen on site
General Features
Acres 
1.1
Attached Garage 
Yes
Direction Faces 
North
Foundation 
Concrete PerimeterPillar/Post/PierSlab
Garage 
Yes
Home Warranty 
Yes
Levels 
One
Number Of Stories 
10
Parking 
AssignedElectric Vehicle Charging Station(s)GuestBasementAttached
Pets 
Cats OKDogs OKNumber LimitYes
Property Condition 
New Construction
Property Sub Type 
Condominium
Security 
Gated CommunityKey Card Entry
Sewer 
Public Sewer
SqFt Total 
3317
Style 
Contemporary
Utilities 
Cable AvailableNatural Gas AvailableCable ConnectedElectricity ConnectedNatural Gas ConnectedSewer ConnectedWater Connected
Water Source 
Public
Interior Features
Appliances 
Convection OvenCooktopDishwasherDisposalDryerElectric Water HeaterExhaust FanFreezerMicrowaveRangeRange HoodRefrigeratorWasher
Cooling 
Central AirHumidity Control
Flooring 
Tile
Furnished 
Furnished
Heating 
Central
Interior 
ElevatorEat-in KitchenHigh CeilingsOpen FloorplanWalk-In Closet(s)
Laundry Features 
Electric Dryer HookupInsideLaundry RoomWasher Hookup
Spa 
Yes
Balcony/Porch/Lanai 
Dimensions - 10.7x23.6Level - First
Bathroom 2 
Dimensions - 10.4x7.11Level - First
Bathroom 3 
Dimensions - 15.1x7.5Level - FirstFeatures - Double Vanity
Bedroom 2 
Dimensions - 12.7x11.11Level - First
Bedroom 3 
Dimensions - 12.9x12.2Level - First
Den 
Dimensions - 11.11x12.4Level - First
Dining Room 
Dimensions - 22.4x9.11Level - First
Great Room 
Dimensions - 22.4x15.1Level - First
Kitchen 
Dimensions - 9.9x22.2Level - FirstFeatures - Kitchen Island
Laundry 
Dimensions - 13.2x6.4Level - First
Master Bathroom 
Dimensions - 14.11x12Level - FirstFeatures - Double Vanity
Master Bedroom 
Dimensions - 15.4x15.1Level - First
Save
Ask
Tour
Hide
Share
Exterior Features
Construction Details 
Concrete
Exterior 
Dog RunFire PitGardenLightingOutdoor GrillOutdoor KitchenOutdoor ShowerStorage
Lot Features 
ClearedLandscapedNear Public TransitPrivate
Other Structures 
Outdoor KitchenStorage
Patio And Porch 
Covered
Pool Features 
In GroundGuniteHeatedInfinitySalt Water
Roof 
Concrete
Spa 
Yes
Spa Features 
HeatedIn Ground
View 
Water
Waterfront Features 
SARASOTA BAY
Waterview 
Water
Windows/Doors 
Sliding Doors
Community Features
Association Amenities 
ClubhouseElevator(s)Fitness CenterGatedPoolSaunaSpa/Hot Tub
Association Fee Frequency 
Monthly
Community Features 
GatedClubhouseFitness CenterPoolSidewalksStreet Lights
MLS Area 
34236 - Sarasota
Horse Property 
None
Financing Terms Available 
Cash
Roads 
Concrete
Schools
School District
Unknown
Elementary School
Southside Elementary
Middle School
Sarasota Middle
High School
Sarasota High
Listing courtesy of RONTO REALTY LLC (239) 206-9796


Listing information is provided by Participants of the Stellar MLS. IDX information is provided exclusively for personal, non-commercial use, and may not be used for any purpose other than to identify prospective properties consumers may be interested in purchasing. Information is deemed reliable but not guaranteed. Properties displayed may be listed or sold by various participants in the MLS Copyright 2026, Stellar MLS.
Last checked: 2026-11-22 12:21 AM EST

Neighborhood & Commute
Source: Walkscore
Disclosure: Community information and market data powered by Constellation Data Labs. Information is deemed reliable but not guaranteed.
Save
Ask
Tour
Hide
Share