
6705 GRAND ESTUARY TRAIL 201BRADENTON, FL 34212
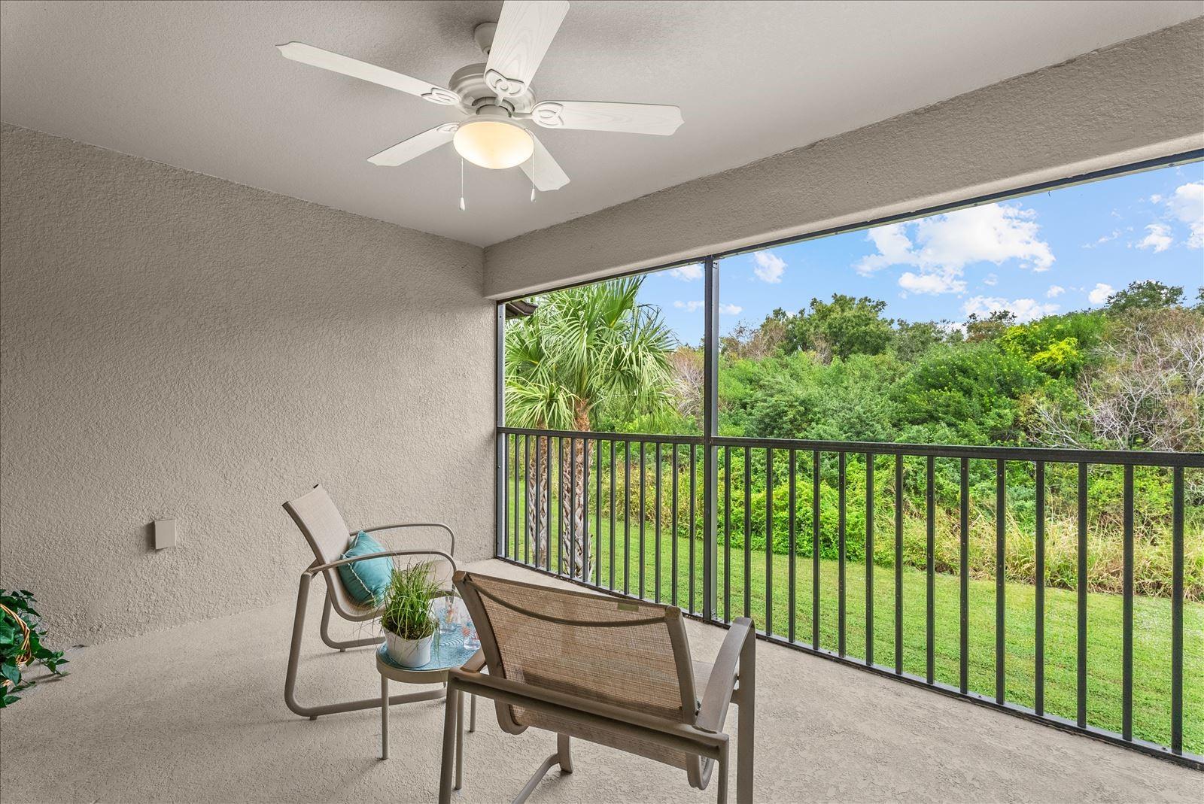
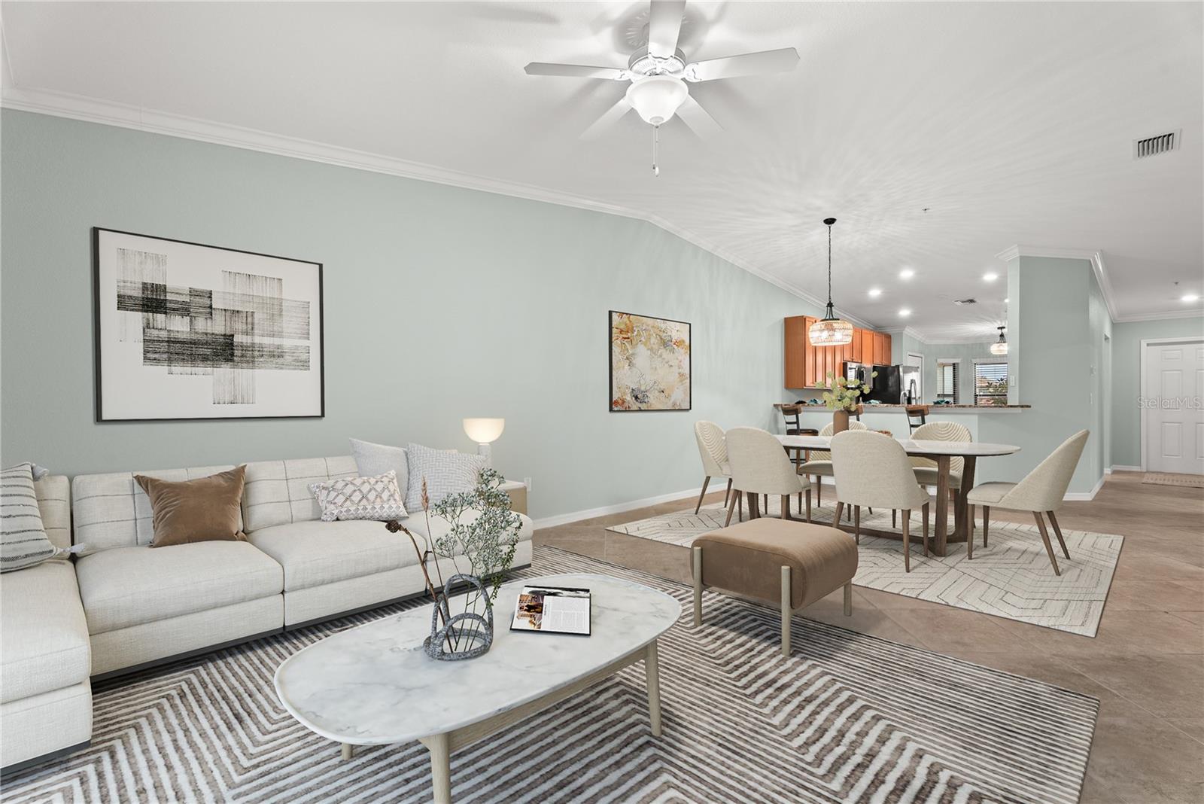
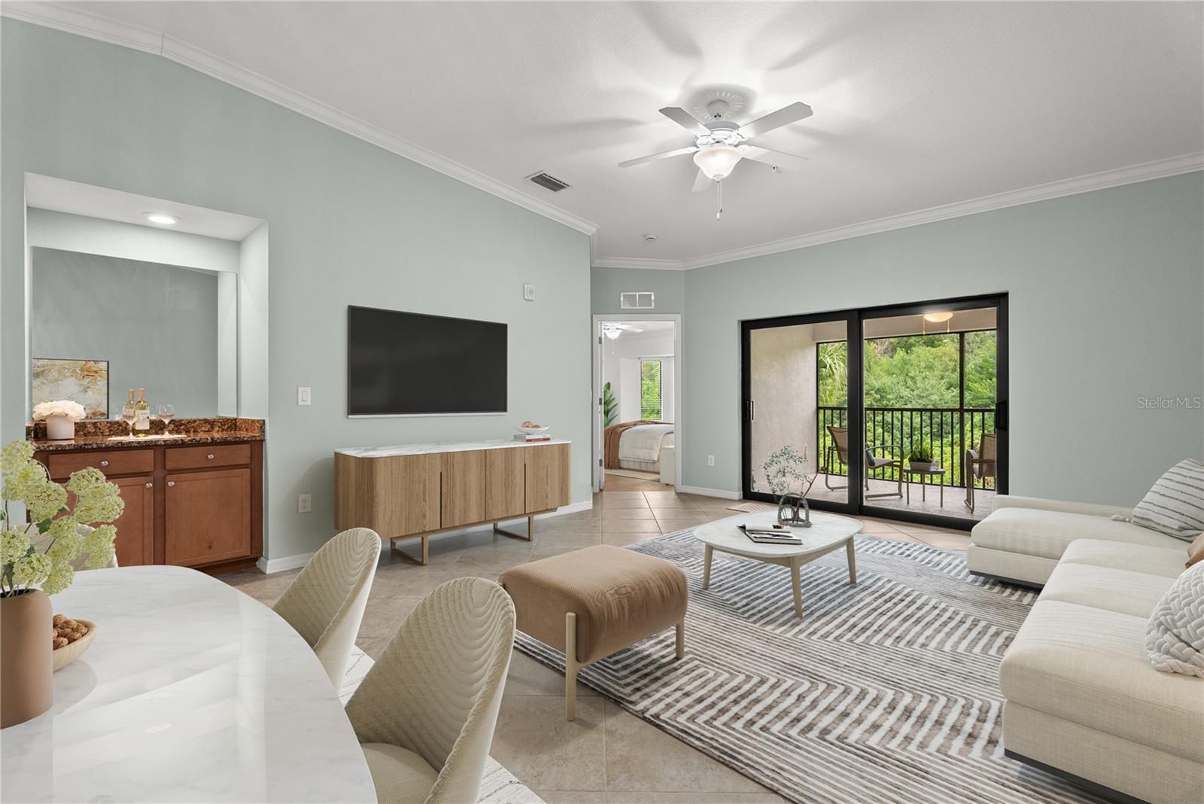
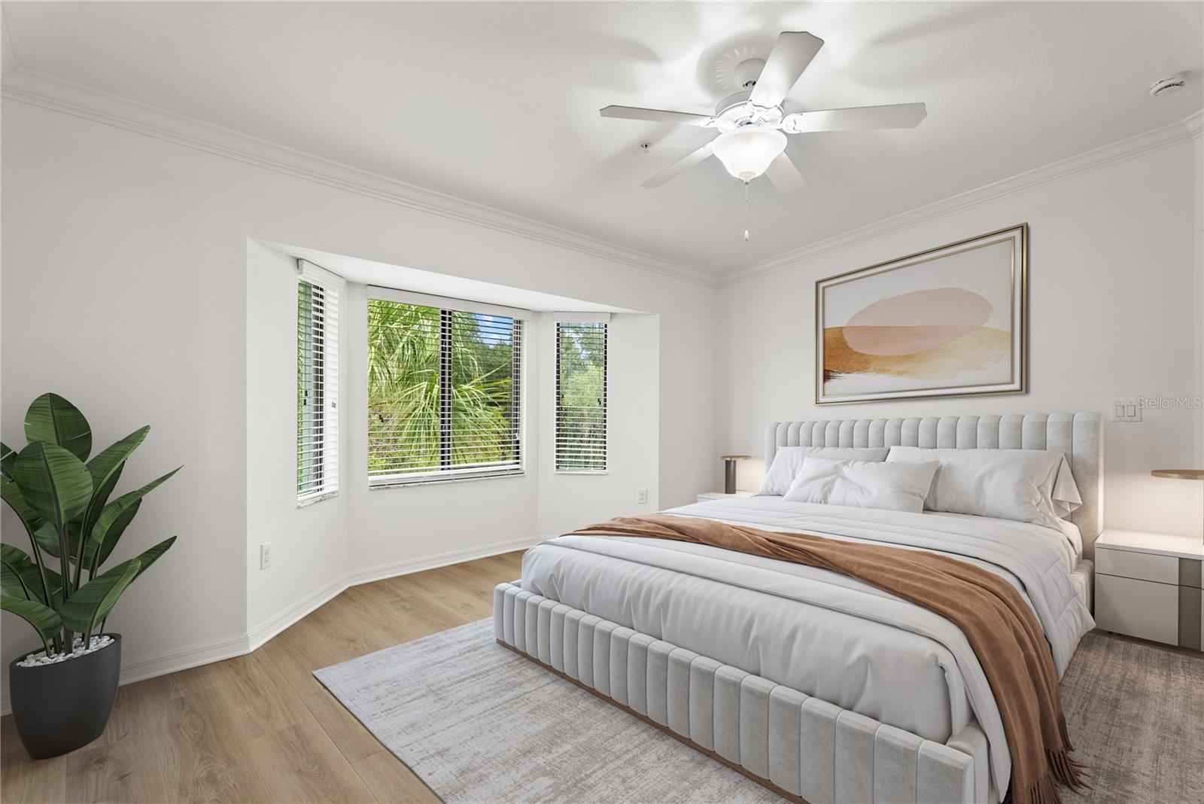
Virtually Staged. SIMPLY PERFECT AND MOVE-IN READY! Welcome to this beautifully refreshed SECOND FLOOR END UNIT Veranda in the gated resort community of River Strand Golf & Country Club! Freshly painted and featuring brand-new luxury vinyl flooring in both bedrooms and the office, this spacious home is ready for its next owners to move right in and start enjoying the Florida lifestyle. The popular and larger Abbey floor plan offers an open, airy feel with generously sized rooms and vaulted ceilings. The expansive great room and dining area flow seamlessly together, an inviting setting for gathering with friends or unwinding at the end of the day. A charming built-in dry bar adds an extra touch of convenience and style. The kitchen overlooks the main living area and connects beautifully through a convenient breakfast bar. Sliding glass doors span the back of the living area and open to your private screened lanai, where you can enjoy PEACEFUL PRESERVE VIEWS. The spacious primary suite is complete with two walk-in closets and an ensuite bath featuring dual sinks, a large soaking tub, and a separate shower. A second screened lanai welcomes you at the entry, offering additional outdoor space to relax and a convenient spot for pets, beach gear, or pool toys. A generously sized guest bedroom and adjacent full bath provide comfort and privacy for family and visitors. For added peace of mind, the home also features a NEW A/C installed in July 2026! A full sized laundry room and a 1 car garage complete the residence. Even better, this home INCLUDES A GOLF MEMBERSHIP to River Strand, allowing you to enjoy the community's spectacular 27 holes with cart fee only! River Strand continues to raise the bar, with a recent $9 MILLION RENOVATION of its clubhouse, RESTAURANT, grille room, and tiki bar. The resort-style amenities are truly exceptional and include two community pools and spas, six satellite pools, two fitness centers, tennis and pickleball courts, plus a full calendar of social events, fitness classes, and activities. The location is just as appealing, with convenient access to I-75, the new Marketplace, shopping, dining, and the beautiful beaches of Florida's Gulf Coast. Don't wait to start enjoying the lifestyle you've been dreaming of! With its spacious floor plan, beautiful updates, golf membership, and incredible resort amenities, this River Strand gem is the perfect place to call home. Once you experience River Strand living at its best, you may never want to leave!
| 9 hours ago | Listing updated with changes from the MLS | |
| 15 hours ago | Status changed to Active | |
| 4 days ago | Listing first seen on site |

Listing information is provided by Participants of the Stellar MLS. IDX information is provided exclusively for personal, non-commercial use, and may not be used for any purpose other than to identify prospective properties consumers may be interested in purchasing. Information is deemed reliable but not guaranteed. Properties displayed may be listed or sold by various participants in the MLS Copyright 2026, Stellar MLS.
Last checked: 2026-11-22 12:27 AM EST
Did you know? You can invite friends and family to your search. They can join your search, rate and discuss listings with you.