Save
Ask
Tour
Hide
Share
$407,000
2 Days On Site

4023 11TH AVENUE W
BRADENTON, FL 34205

For Sale|Single Family Residence|Active
3
Beds
2
Total Baths
2
Full Baths
1,131
SqFt
$360
/SqFt
1975
Built
Subdivision:
SPINNEY & TANSKI
County:
Manatee
Call Now: 941-685-5565
Is this the listing for you? We can help make it yours.
941-685-5565
4023 11TH AVENUE W4023 11TH AVENUE W4023 11TH AVENUE W4023 11TH AVENUE W
Save
Ask
Tour
Hide
Share

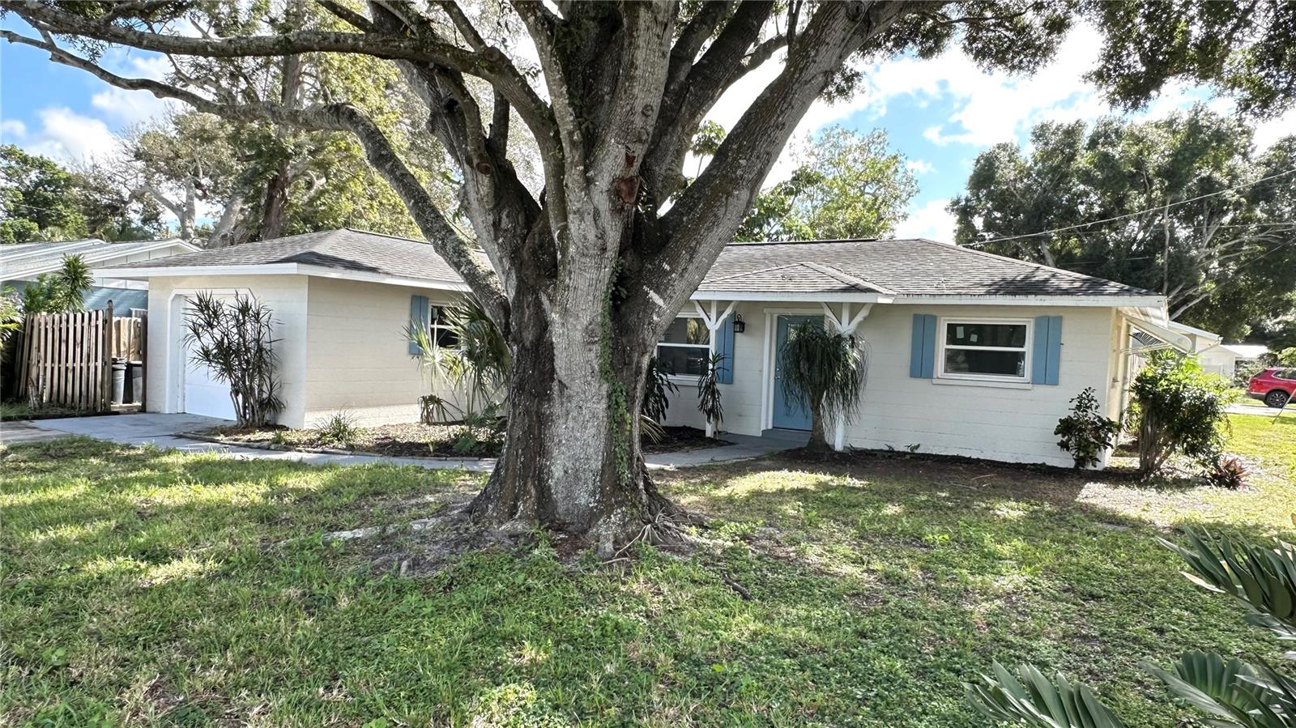
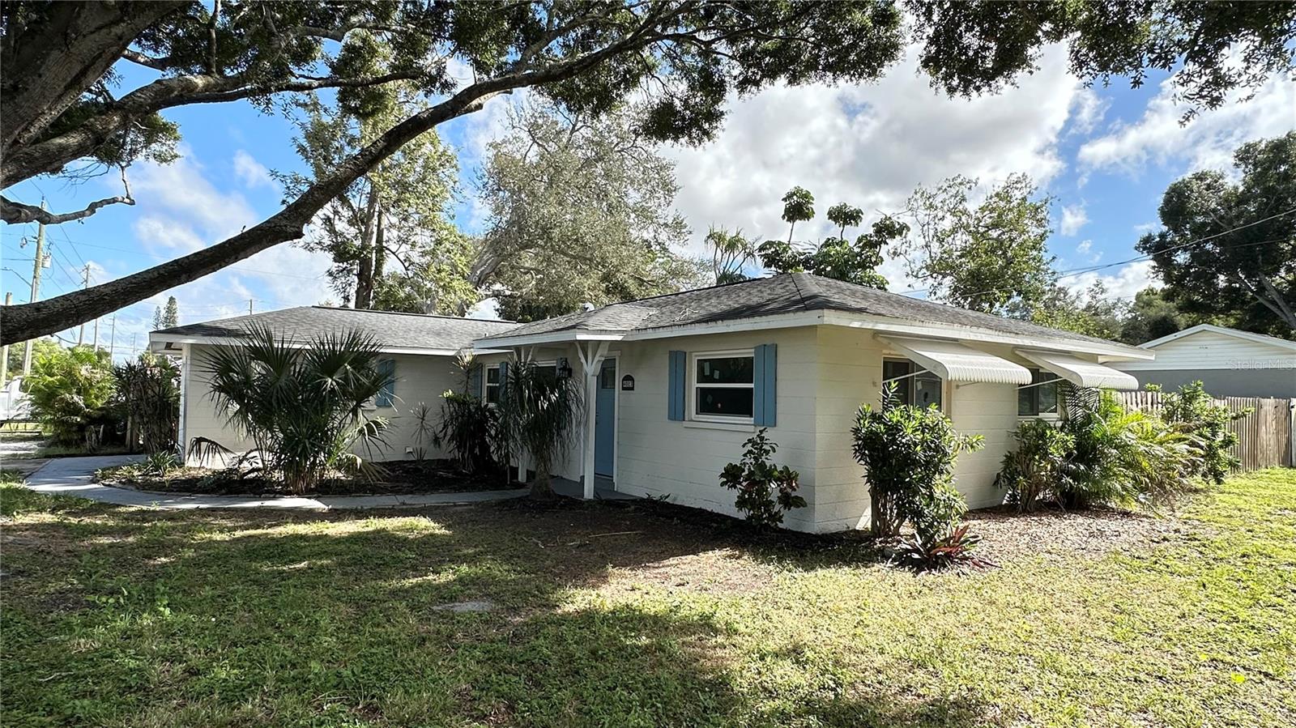
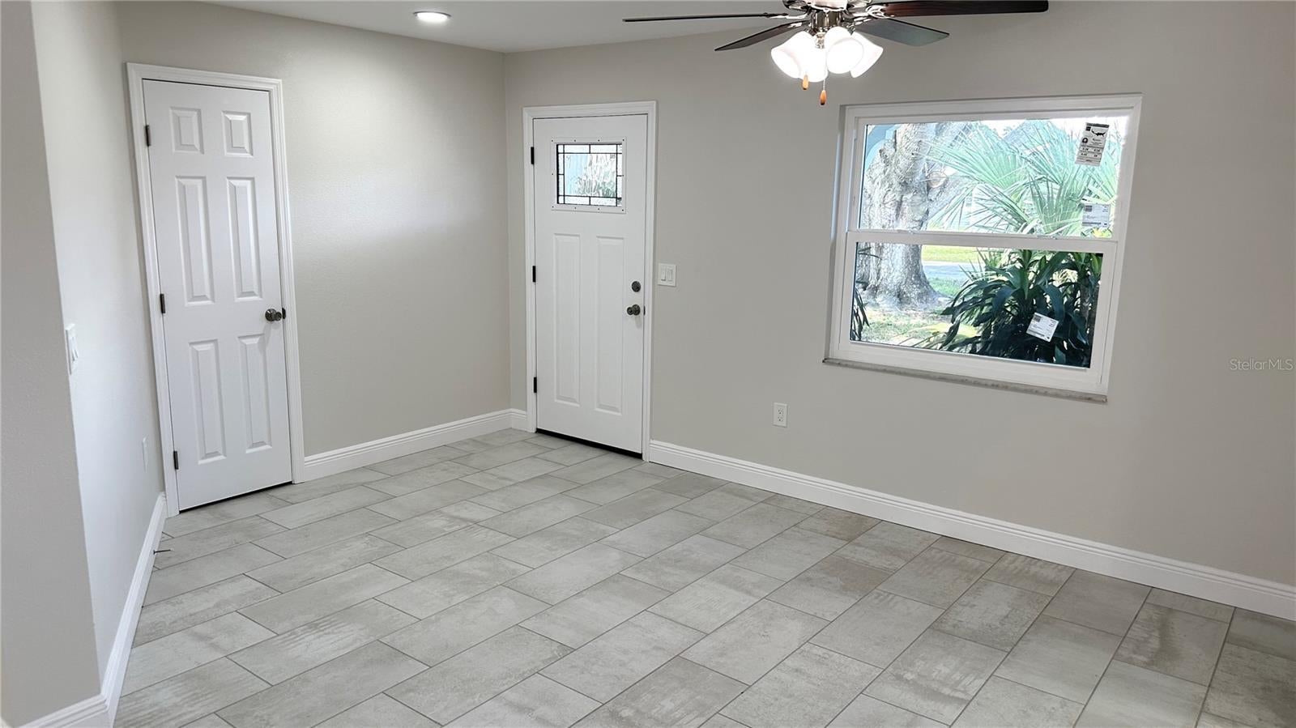
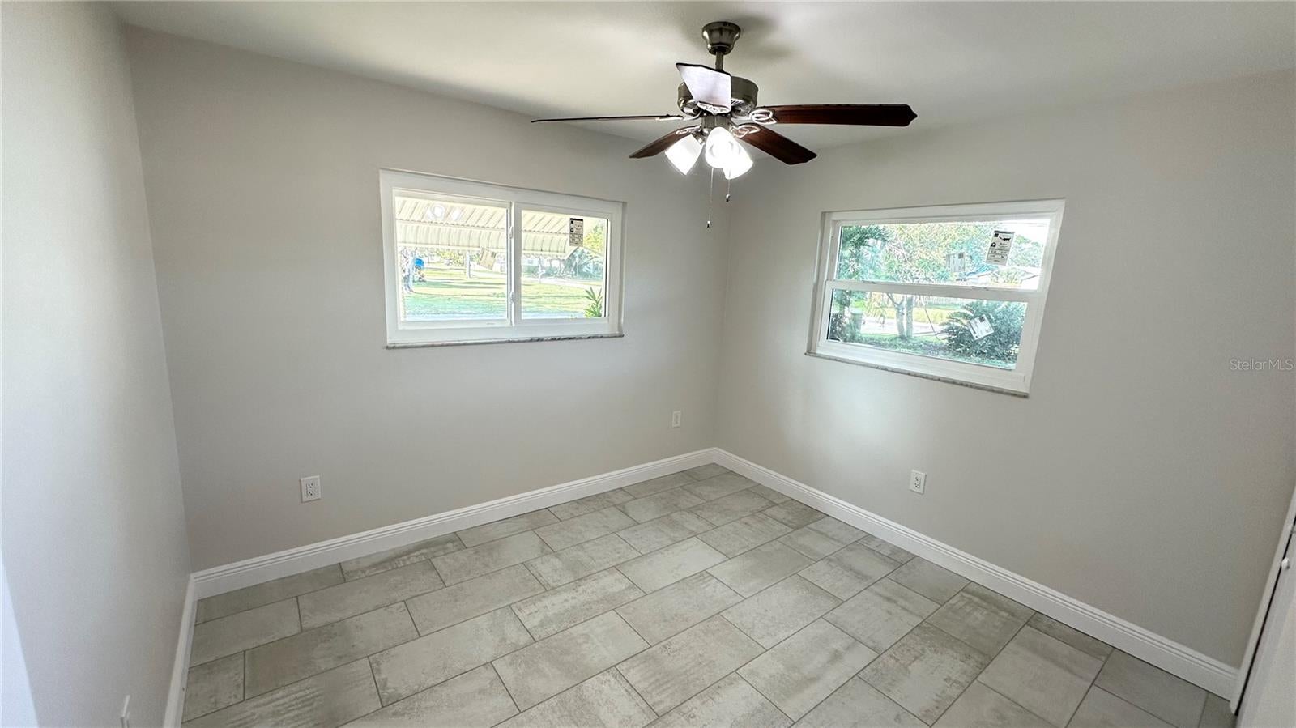
Beautifully Updated West Bradenton Home – Move-In Ready! Welcome home! This beautifully updated property is move-in ready and offers the perfect combination of modern upgrades, generous outdoor space, and a fantastic West Bradenton location. Enjoy peace of mind with an impressive list of updates, including new flooring, a completely updated kitchen, new appliances, renovated bathrooms, new windows, and a new front door. Situated on a spacious corner lot, this home offers plenty of room to enjoy the Florida lifestyle. The large, fully fenced backyard features a spacious storage shed and plenty of space for gardening, entertaining, or parking your boat, camper, or both! Inside, you’ll love the large Florida room, which opens to an attached covered lanai, creating even more space for relaxing and enjoying the outdoors. Additional features include extra parking alongside the driveway and an epoxy-finished garage floor. Location is everything! Just 15 minutes from the beautiful Gulf beaches and only 5 minutes from downtown Bradenton. Conveniently located just down the street from Manatee High School, making it easy for students to walk to school. If you’re looking for an updated, move-in-ready home with room to spread out, plenty of parking, and a great location, this West Bradenton gem is a must-see!

Save
Ask
Tour
Hide
Share
Listing Snapshot
Price 
$407,000
Days On Site 
2 Days
Bedrooms 
3
Inside Area (SqFt) 
1,131 sqft
Total Baths 
2
Full Baths 
2
Partial Baths 
N/A
Lot Size 
0.23 Acres
Year Built 
1975
MLS Number 
A4713689
Status 
Active
Property Tax 
$3,538
HOA/Condo/Coop Fees 
N/A
Sq Ft Source 
Public Records
Friends & Family
Recent Activity
4 hours agoListing updated with changes from the MLS
2 days agoListing first seen on site
General Features
Acres 
0.23
Attached Garage 
Yes
Direction Faces 
North
Foundation 
Slab
Garage 
Yes
Levels 
One
Parking 
Attached
Property Sub Type 
Single Family Residence
Sewer 
Public Sewer
SqFt Total 
1809
Utilities 
Cable AvailableElectricity ConnectedPhone AvailableWater Connected
Water Source 
None
Zoning 
RSF6
Interior Features
Appliances 
Convection OvenDishwasherDisposalElectric Water HeaterExhaust FanFreezerIce MakerMicrowaveRangeRefrigerator
Cooling 
Central Air
Flooring 
Ceramic Tile
Furnished 
Unfurnished
Heating 
CentralElectric
Interior 
Stone Counters
Laundry Features 
Electric Dryer HookupIn GarageWasher Hookup
Bedroom 2 
Dimensions - 11x10Level - FirstFeatures - Ceiling Fan(s)
Florida Room 
Dimensions - 15x12Level - First
Kitchen 
Dimensions - 10x10Level - FirstFeatures - Granite Counters
Living Room 
Dimensions - 19x13Level - FirstFeatures - Ceiling Fan(s)
Master Bedroom 
Dimensions - 11x11Level - FirstFeatures - Ceiling Fan(s)
Save
Ask
Tour
Hide
Share
Exterior Features
Construction Details 
Block
Exterior 
Awning(s)Rain GuttersStorage
Roof 
Shingle
Windows/Doors 
Sliding Doors
Community Features
Community Features 
Street Lights
MLS Area 
34205 - Bradenton
Township 
34
Roads 
Asphalt
Schools
School District
Unknown
Elementary School
Miller Elementary
Middle School
W.D. Sugg Middle
High School
Manatee High
Listing courtesy of ACCEL PROPERTY SERVICES (941) 720-6883


Listing information is provided by Participants of the Stellar MLS. IDX information is provided exclusively for personal, non-commercial use, and may not be used for any purpose other than to identify prospective properties consumers may be interested in purchasing. Information is deemed reliable but not guaranteed. Properties displayed may be listed or sold by various participants in the MLS Copyright 2026, Stellar MLS.
Last checked: 2026-11-22 12:27 AM EST

Neighborhood & Commute
Source: Walkscore
Disclosure: Community information and market data powered by Constellation Data Labs. Information is deemed reliable but not guaranteed.
Save
Ask
Tour
Hide
Share