
5931 WAKE FOREST RUN 101LAKEWOOD RANCH, FL 34211
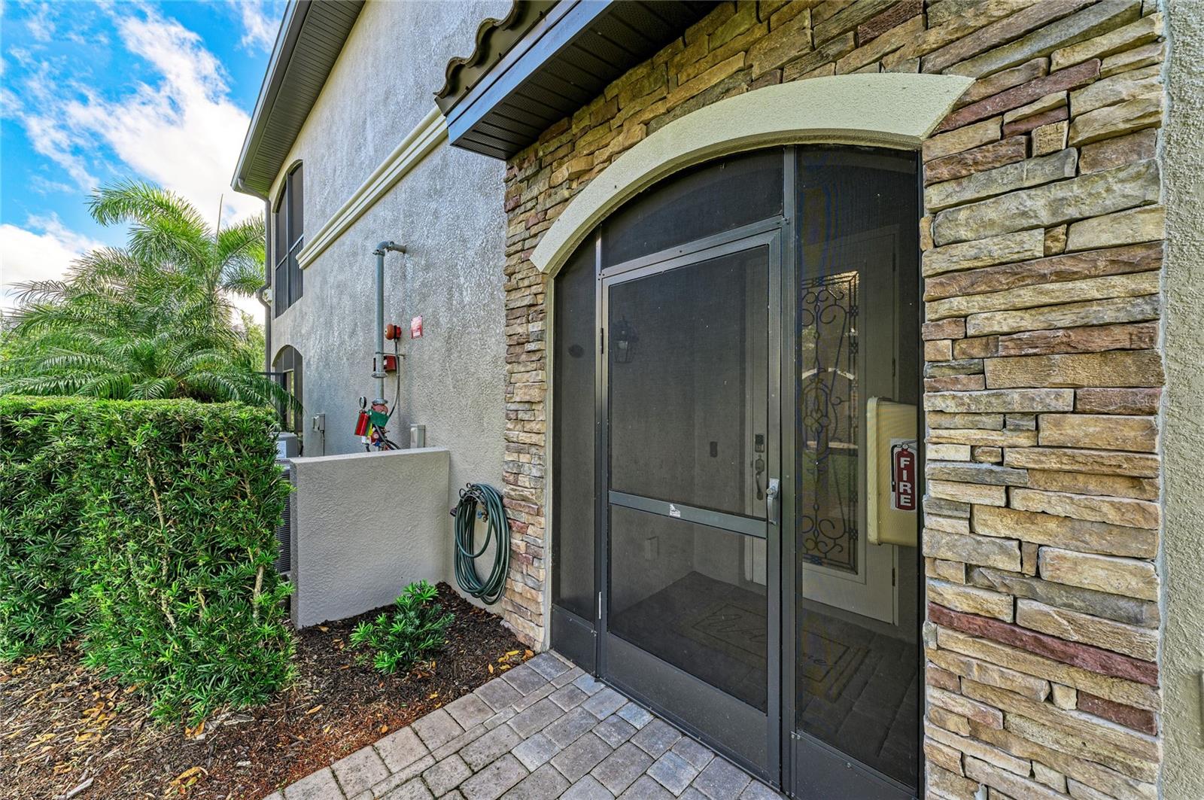
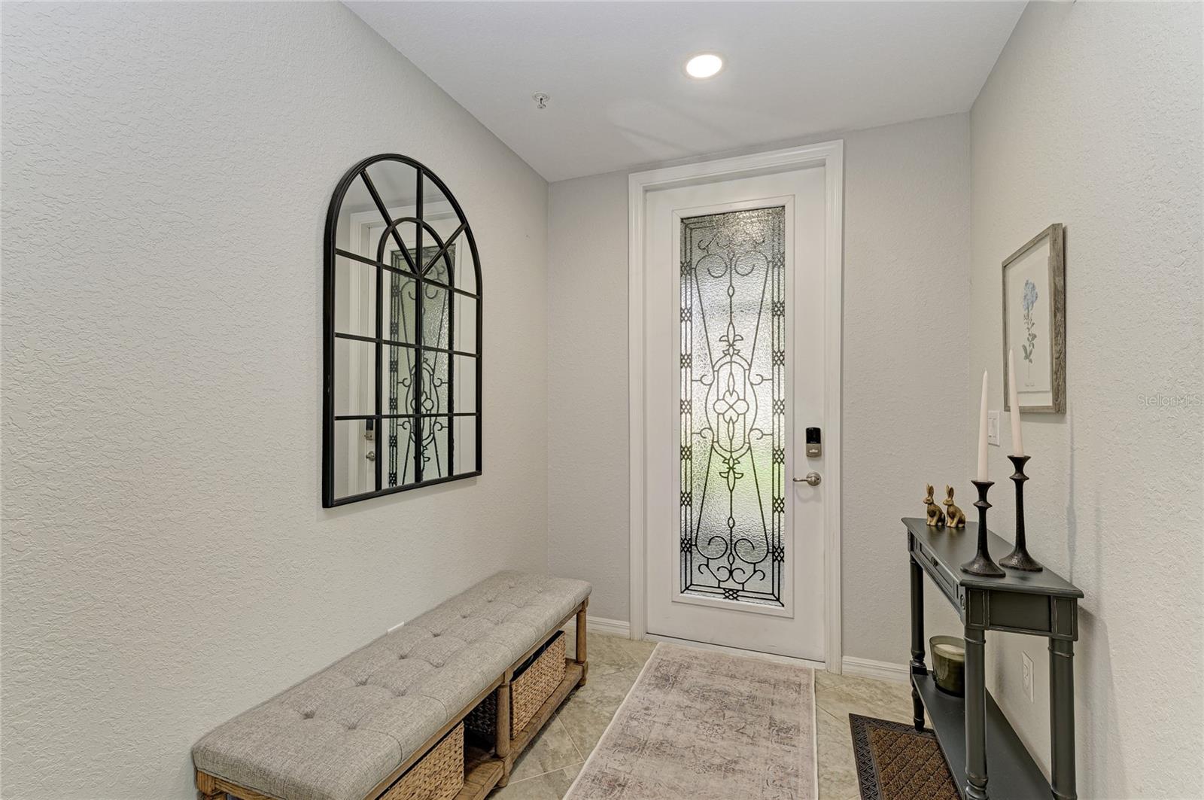
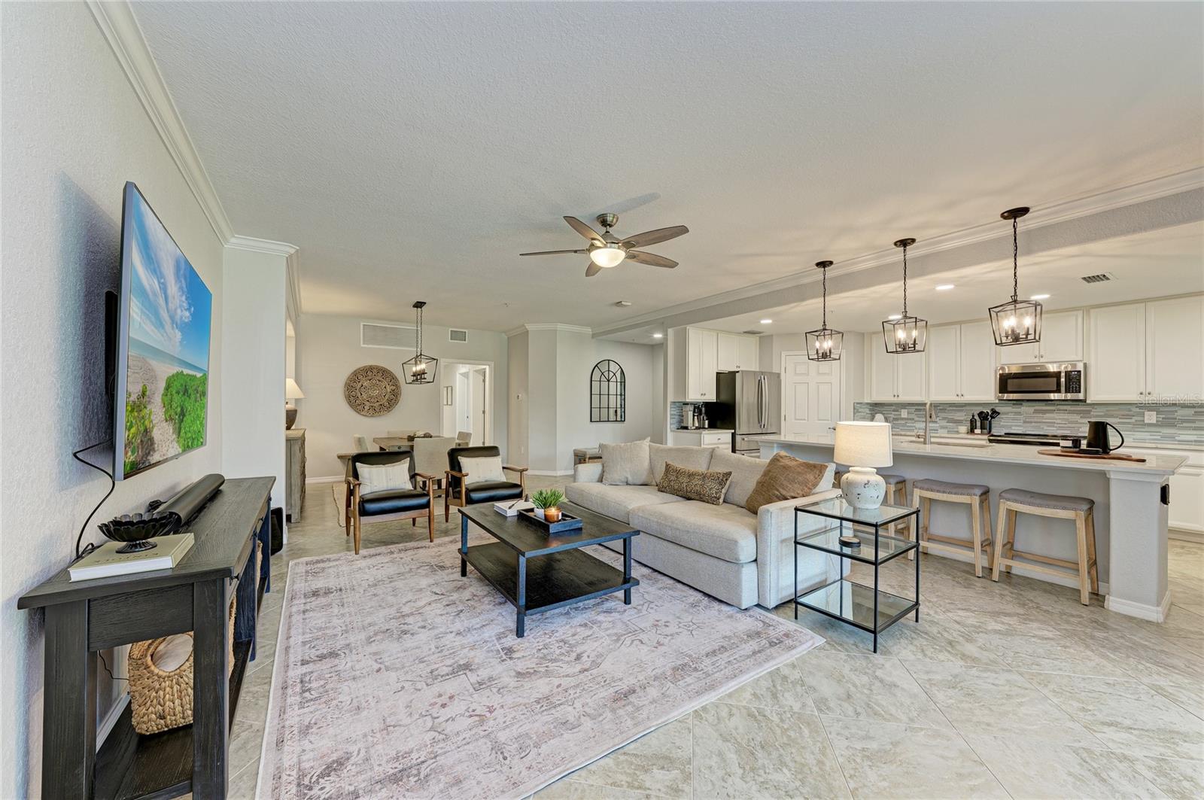
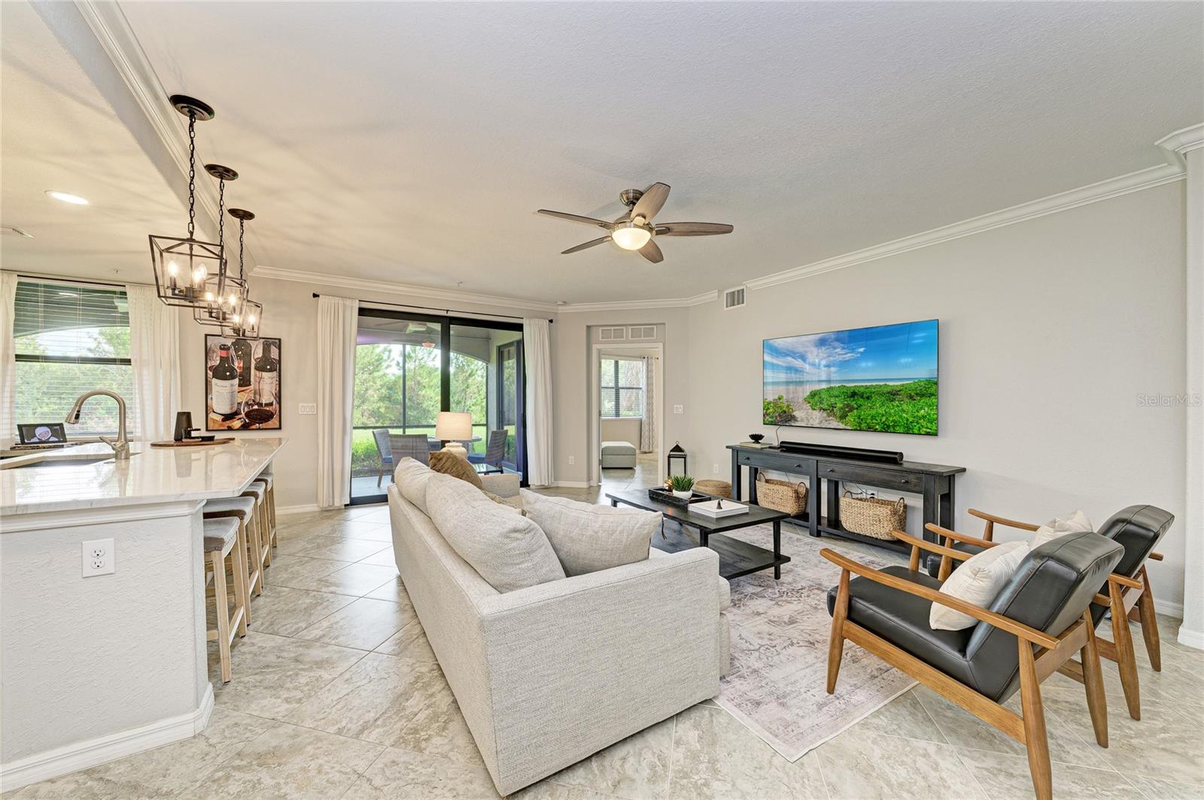
WOW, this TURNKEY FURNISHED stunning first-floor coach home in Lakewood National Golf Club is move-in ready and will not last. Elegantly curated with furnishings from Pottery Barn and other premier retailers, this home includes a kitchen stocked largely with Williams Sonoma essentials, sure to impress even the most discerning chef. Bring your suitcase and your golf clubs and start living in paradise. Here you can play golf all year on your choice of two of Florida’s top-rated courses, both designed by Arnold Palmer. The Commander Course is ranked #1 by Golf Advisor and hosts the annual LECOM Suncoast Classic, a Korn Ferry Tour event. Its sister course, the Piper, is ranked #4. Off the course, you’ll come home to this masterfully updated Arrowhead model, one of the community’s most sought-after floor plans. When you step inside, you’ll notice the natural light and the easy, single-level layout with no stairs. The upgrades include tile flooring throughout, all-new lighting, and pendants over the oversized kitchen island. Newly installed quartzite countertops run through the entire home. The kitchen has custom pull-out drawers for smart, accessible storage, plus a new induction range, all new stainless-steel appliances, an upgraded sink, generous counter space and a large pantry. Grilling fans, take note: this is one of the only units where gas grilling is allowed, and the gas line is already run outside. Just connect your grill and fire it up. The owner’s suite has a shiplap accent wall with recessed lighting. The laundry room adds extra cabinets above the washer and dryer. The garage includes an installed EV charger so you're plugged in and ready from day one. Hurricane impact glass protects the whole home, including the oversized sliders which open to a back lanai with new tile flooring, a private, peaceful spot that brings indoor and outdoor living together. The front porch is fully screened, so fresh breezes can flow through the home. Here, you’re just steps from one of six satellite pools and a short distance from the main amenity center. Lakewood National Golf Club offers gated, maintenance-free living and resort-style amenities: 36 holes of Arnold Palmer golf, a zero-entry heated pool with cascading waterfalls and lap lanes, a poolside Tiki Bar & Café, fitness center with group classes and a full-service spa, 8 lighted Har-Tru tennis courts, pickleball courts (expansion project under way), bocce, six satellite pools, and more. Both award-winning courses deliver a tournament-caliber experience that stays welcoming for golfers of every skill level. The club was named the Korn Ferry Tour’s Host Facility of the Year in 2025 and 2026, and the tournament is secured there through 2029. The 28,000-square-foot clubhouse has fine and private dining, an outdoor patio, event and conference space, and ladies’ and men’s locker rooms and lounges. Lakewood Ranch is ranked the #1 community in the country. It covers 50 square miles of dining, arts, entertainment, shopping, nature and recreation, with beautiful homes for every lifestyle. You’ll have A-rated schools, easy I-75 access, and quick drives to downtown Bradenton, Sarasota and Tampa, along with world-class beaches, shopping and restaurants. There’s no better place to call home than Lakewood National Golf Club.
| 9 hours ago | Listing updated with changes from the MLS | |
| 9 hours ago | Status changed to Coming Soon | |
| 5 days ago | Listing first seen on site |

Listing information is provided by Participants of the Stellar MLS. IDX information is provided exclusively for personal, non-commercial use, and may not be used for any purpose other than to identify prospective properties consumers may be interested in purchasing. Information is deemed reliable but not guaranteed. Properties displayed may be listed or sold by various participants in the MLS Copyright 2026, Stellar MLS.
Last checked: 2026-11-22 12:27 AM EST