
3478 WENONA DRIVENORTH PORT, FL 34288
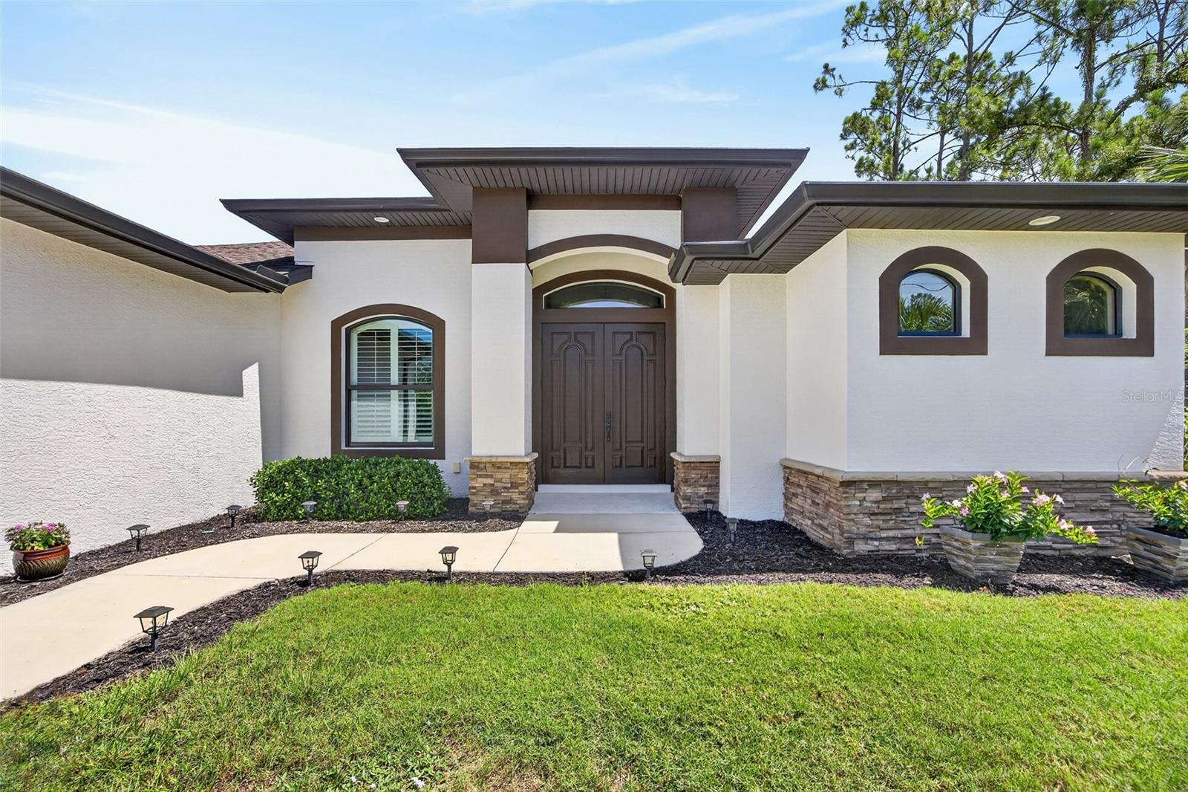
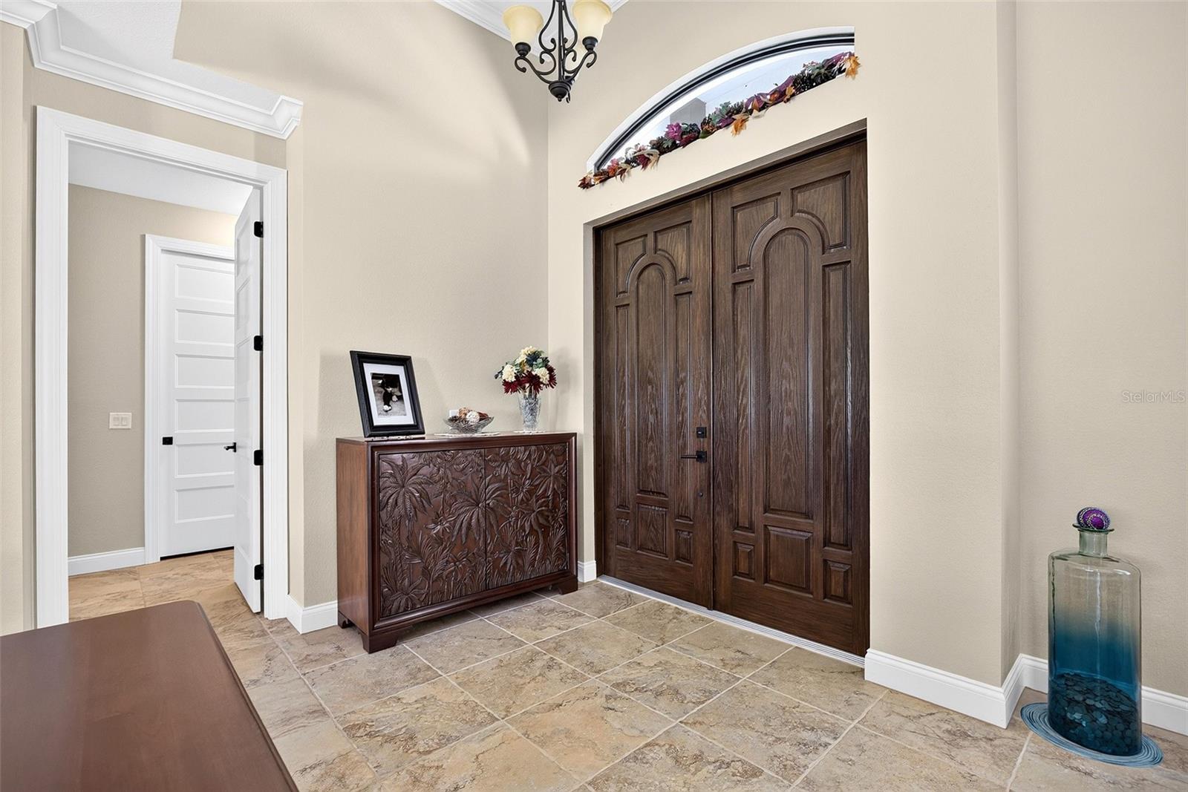
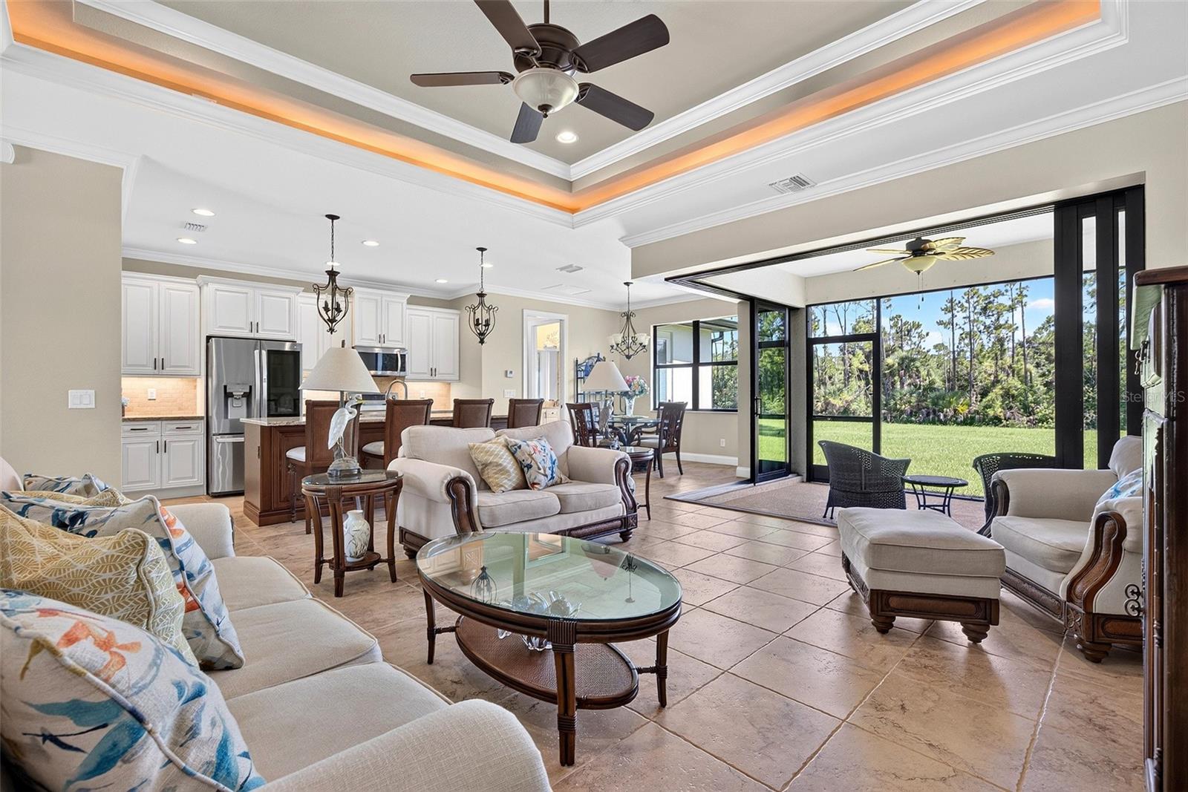
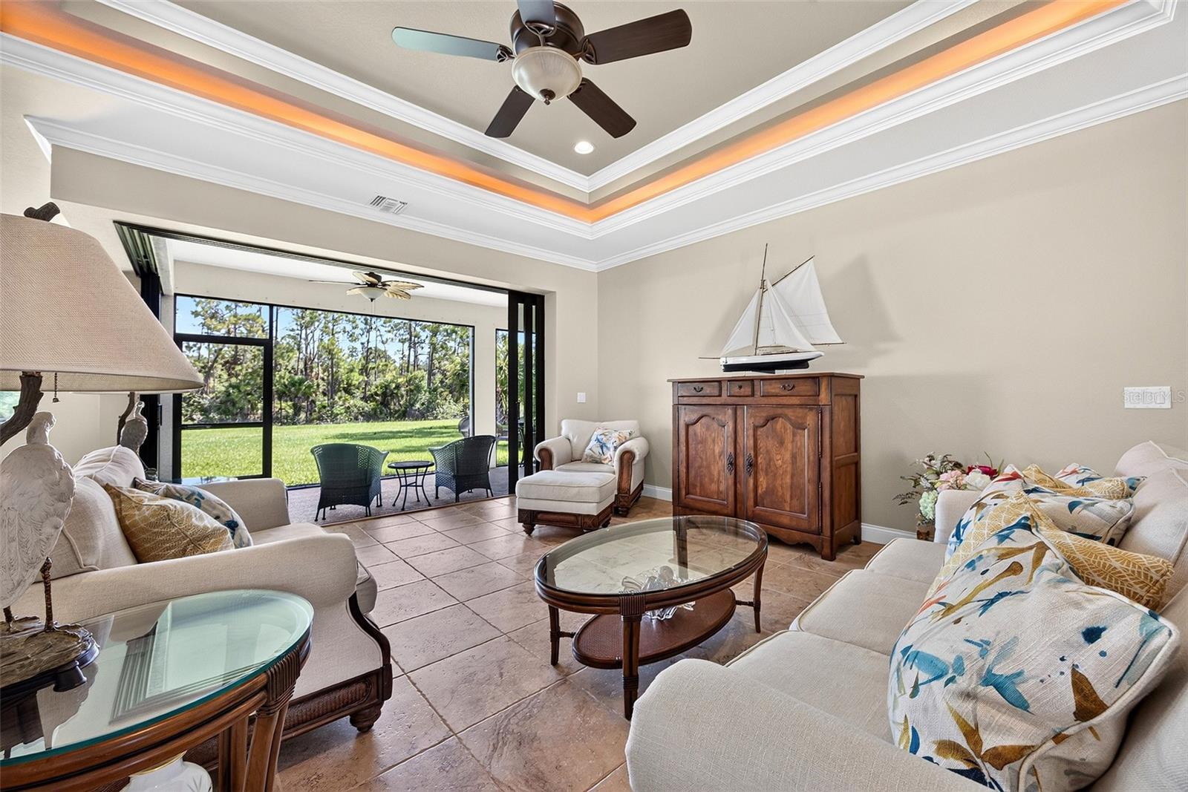
Exceptional custom-built home, completed in 2021, where quality craftsmanship and thoughtful design come together on an oversized lot in desirable North Port. Offering over 1,900 square feet of beautifully appointed living space, this 3-bedroom, 2-bath residence with an oversized 3-car garage has been meticulously maintained and showcases true pride in ownership. The open-concept floor plan is designed for both everyday living and effortless entertaining, featuring ceramic tile flooring throughout, soaring ceilings, elegant crown molding, and lighted tray ceilings in the living room and primary suite. Hurricane-impact windows and impressive 8-foot solid wood doors add security and timeless appeal. At the heart of the home is the gourmet kitchen, appointed with top-of-the-line stainless appliances, soft-close cabinetry, granite countertops, a tile backsplash, and an expansive island with a double stainless sink and breakfast bar—perfect for gathering with family and friends. Zero-corner slider from the living room and pocketing sliders from the kitchen and primary suite seamlessly connect the indoor living space to the screened lanai, creating the ideal Florida lifestyle. The spacious primary suite is a private retreat featuring dual walk-in closets and a luxurious ensuite bath with dual vanities and an oversized walk-in tiled shower. A desirable split-bedroom floor plan provides privacy for guests offering a pocket slider to two generously sized guest bedrooms, each with walk-in closets, and a beautifully appointed full bath with a glass-enclosed shower. Additional highlights include a convenient interior laundry room complete with cabinetry and a utility sink, an oversized 3-car garage with an epoxy-coated floor and abundant storage space, and a screened lanai featuring a prep station and sink—perfect for outdoor entertaining and weekend barbecues. Step outside to enjoy the peaceful backyard setting, offering plenty of room to add your dream pool while still leaving ample space for furry friends to roam. Ideally located with convenient access to I-75, this home is just minutes from shopping, restaurants, parks, schools, two hospitals and fire stations. Enjoy a short drive to Charlotte Town Center, Charlotte Harbor, historic downtown Punta Gorda, and the pristine Gulf beaches of Southwest Florida. This move-in ready home combines luxury finishes, functional design, and an unbeatable location. Schedule your private showing today!
| yesterday | Listing updated with changes from the MLS® | |
| 3 days ago | Listing first seen on site |

Listing information is provided by Participants of the Stellar MLS. IDX information is provided exclusively for personal, non-commercial use, and may not be used for any purpose other than to identify prospective properties consumers may be interested in purchasing. Information is deemed reliable but not guaranteed. Properties displayed may be listed or sold by various participants in the MLS Copyright 2026, Stellar MLS.
Last checked: 2026-07-23 09:49 AM EDT
Did you know? You can invite friends and family to your search. They can join your search, rate and discuss listings with you.