
2613 TRIANNA STREETNORTH PORT, FL 34291
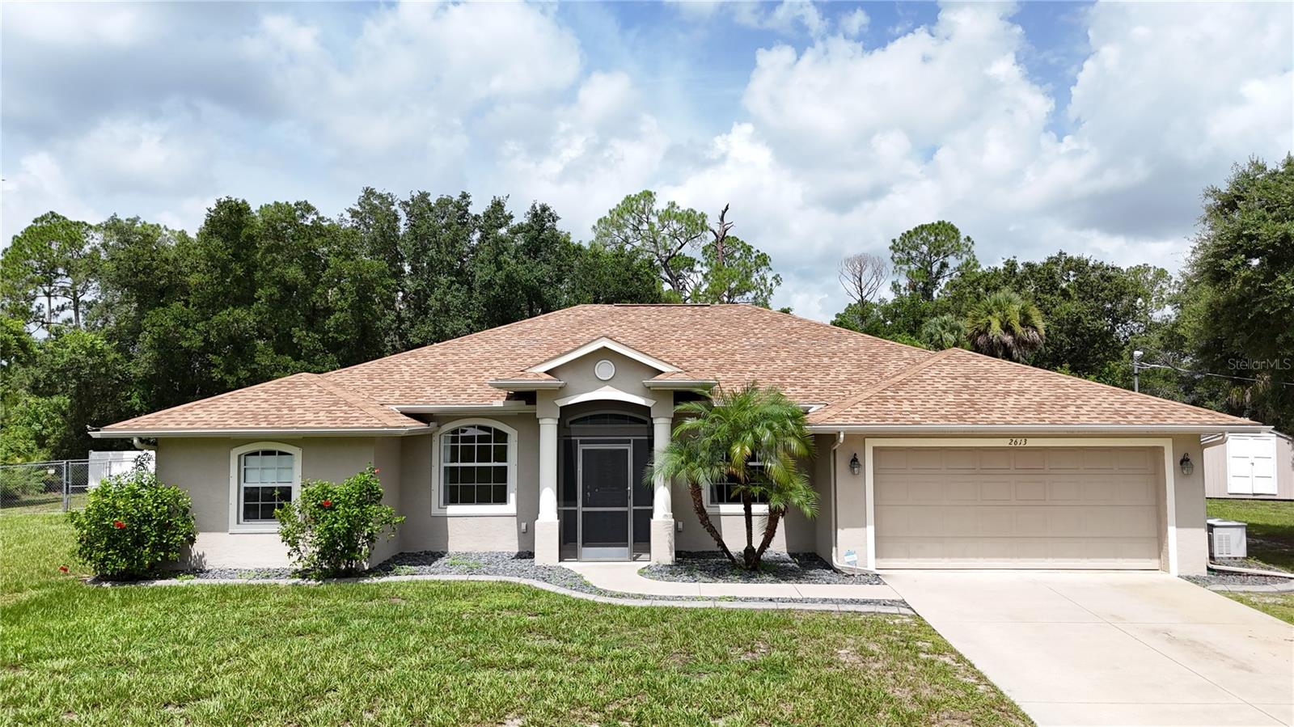
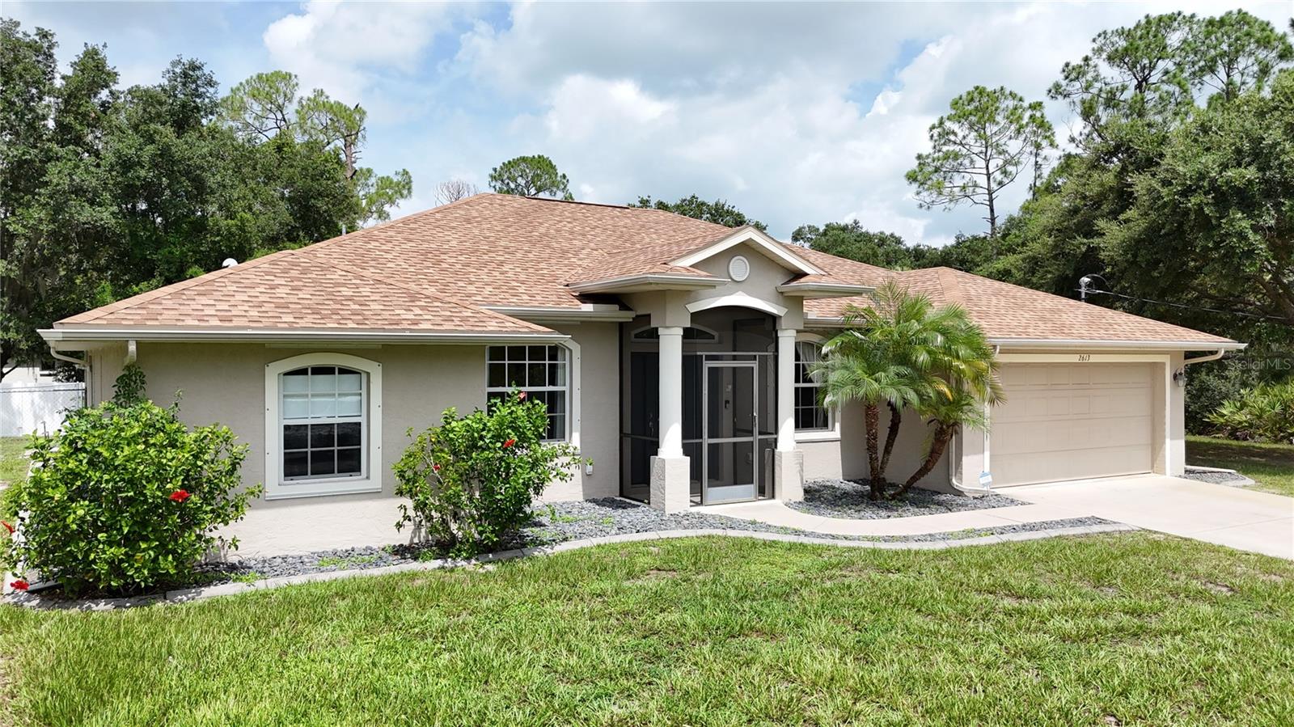
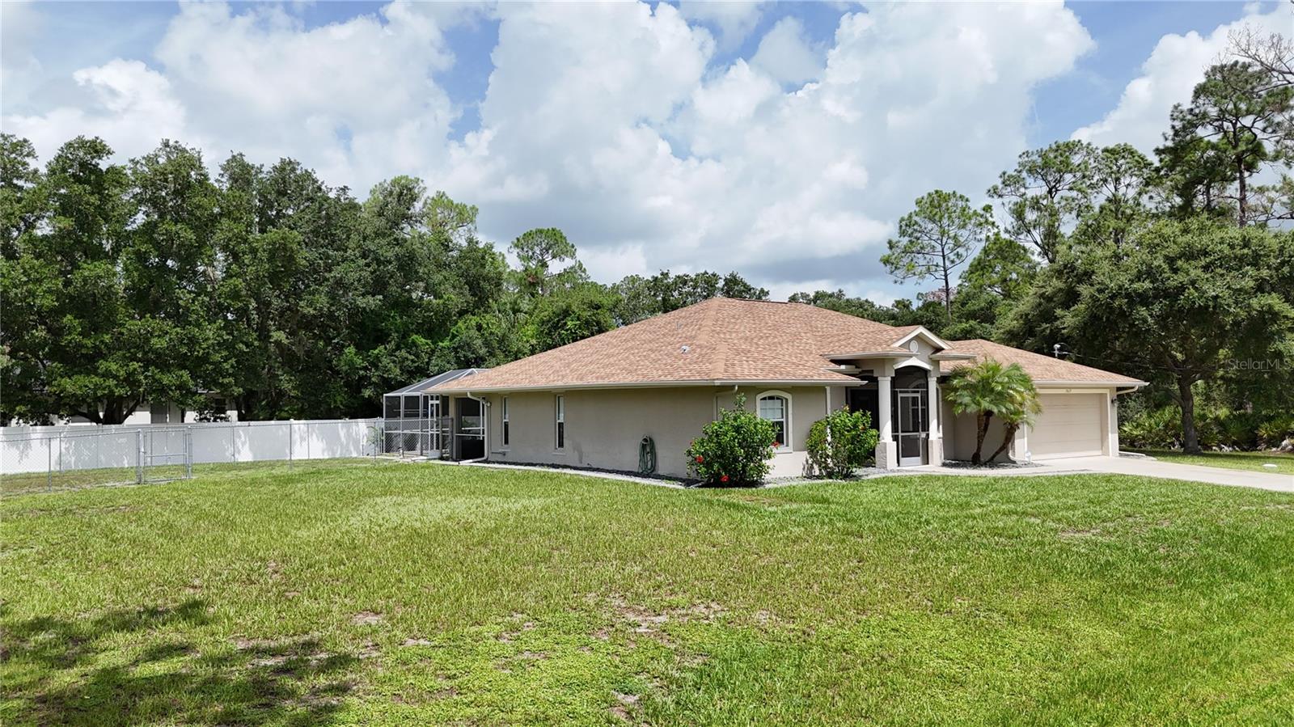
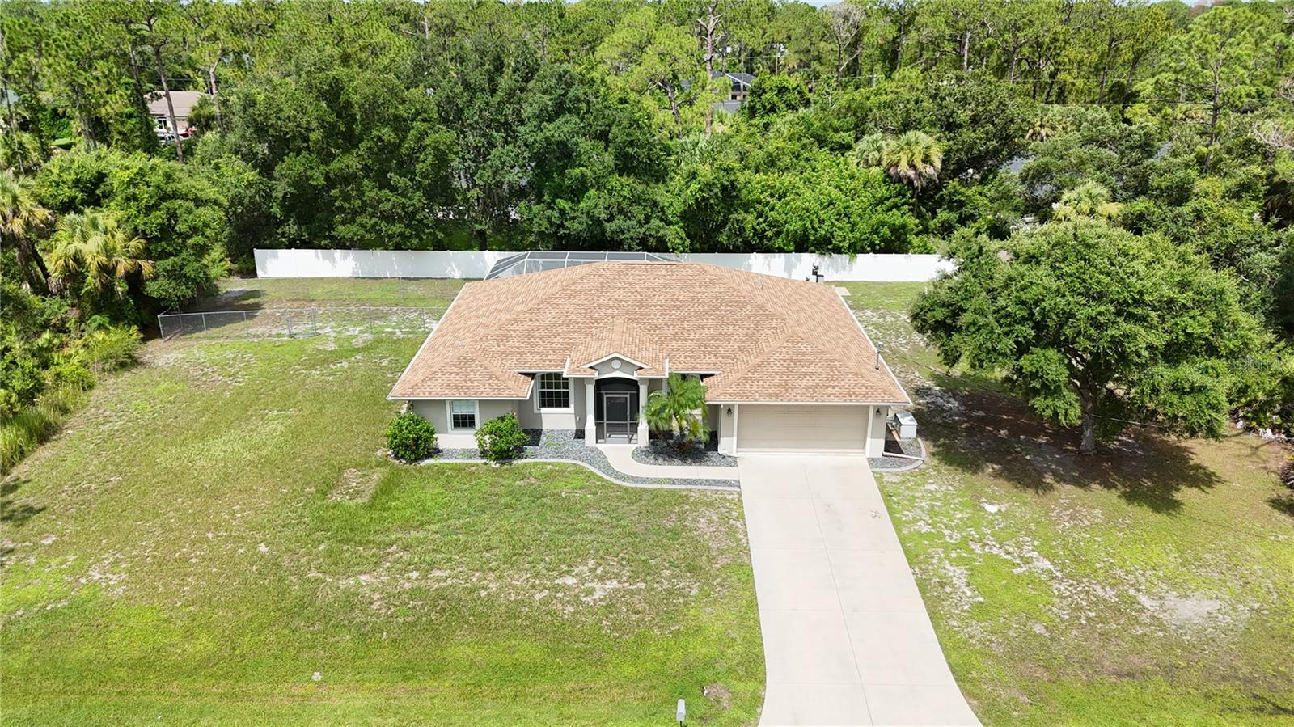
**TAKE A STROLL THROUGH YOUR NEW HOME WITH THE 3D INTERACTIVE VIRTUAL TOUR!** Welcome to your own private Florida retreat! This beautifully maintained 3-bedroom + DEN, 2-bath, 2-car garage POOL HOME situated on a DOUBLE LOT with a 2022 ROOF perfectly blends comfort, style, and functionality. Outstanding curb appeal welcomes you with lush landscaping, green grass, palm trees, decorative curbing, river rock, blooming hibiscus, and a screened front entry. Step inside and fall in love with the spacious open floor plan featuring vaulted ceilings in the Great Room and a split-bedroom layout that offers both privacy and functionality. Through French doors, you'll find a versatile bonus room perfect for a home office, family room, craft room, or game room. Across the foyer, the formal dining room is filled with natural light and provides the perfect setting for family dinners or holiday gatherings. Ceramic tile flooring flows throughout the home, making cleanup easy while offering durability for pets and everyday living. The gourmet kitchen is the heart of the home, featuring abundant cabinet and counter space, a large closet pantry, breakfast bar, decorative plant shelves, reverse osmosis system, and all appliances included. Perfectly positioned overlooking the main living areas, you'll always be part of the conversation while preparing meals or entertaining guests. The adjoining dinette overlooks the sparkling heated pool, creating the perfect spot to enjoy your morning coffee or unwind at the end of the day. The oversized owner's suite is a private retreat complete with dual walk-in closets, sliding glass doors leading to the lanai, and an en-suite bath featuring dual vanities, a spacious walk-in shower, and a relaxing garden tub. Two additional guest bedrooms offer ceiling fans, generous closet space, and easy access to the full bathroom with a tub/shower combination and access to the pool area. An inside laundry room conveniently located off the kitchen adds even more functionality. Recent updates include a 2026 A/C, 2022 roof, new well (2021), new well pump (2025), and pool resurfacing (2019). Storm season is no match for this home with a whole-house generator connected to an underground propane tank, roll-down Tefla hurricane shutters on the lanai, and a newly installed hurricane-impact front door. Sliding glass doors lead to your own backyard paradise and the spacious screened lanai is perfect for outdoor dining, relaxing, or entertaining family and friends, while the sparkling heated pool is ready for year-round enjoyment. A vinyl privacy fence surrounds the backyard, and a separate chain-link area provides the perfect space for pets to run and play. Conveniently located near Coco Plum Village, shopping, dining, golf courses, churches, top-rated schools, the North Port Aquatic Center, Boca Grande, Englewood Beach, Charlotte Harbor, Charlotte Sports Park (Tampa Bay Rays Spring Training), and Wellen Park (Atlanta Braves Spring Training). Quick access to US-41 and I-75 makes commuting throughout Southwest Florida a breeze. Don't miss your opportunity to own this move-in-ready home offering a DOUBLE LOT, heated pool, major updates, exceptional storm protection, and an unbeatable location. Schedule your private showing today and start living the Florida lifestyle you've always dreamed of!
| 3 hours ago | Listing updated with changes from the MLS® | |
| yesterday | Listing first seen on site |

Listing information is provided by Participants of the Stellar MLS. IDX information is provided exclusively for personal, non-commercial use, and may not be used for any purpose other than to identify prospective properties consumers may be interested in purchasing. Information is deemed reliable but not guaranteed. Properties displayed may be listed or sold by various participants in the MLS Copyright 2026, Stellar MLS.
Last checked: 2026-07-23 09:26 AM EDT
Did you know? You can invite friends and family to your search. They can join your search, rate and discuss listings with you.