
2439 WILBURN TERRACENORTH PORT, FL 34288
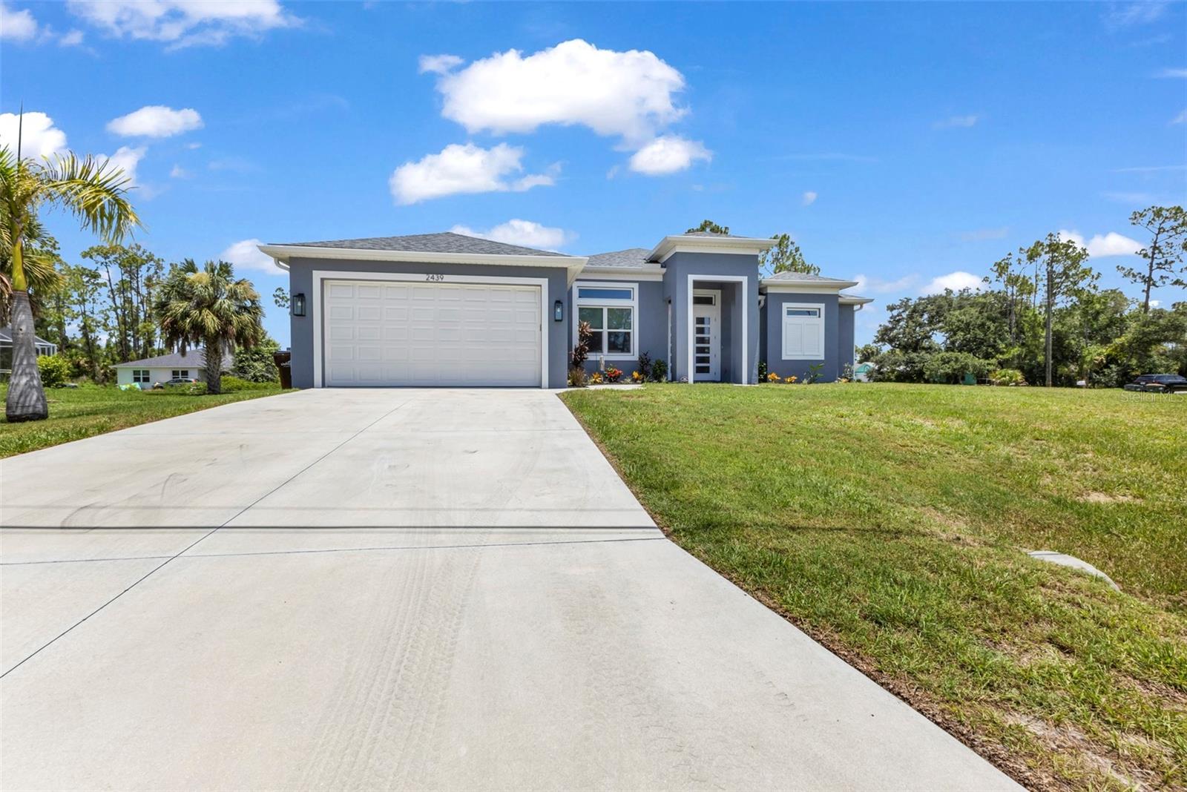
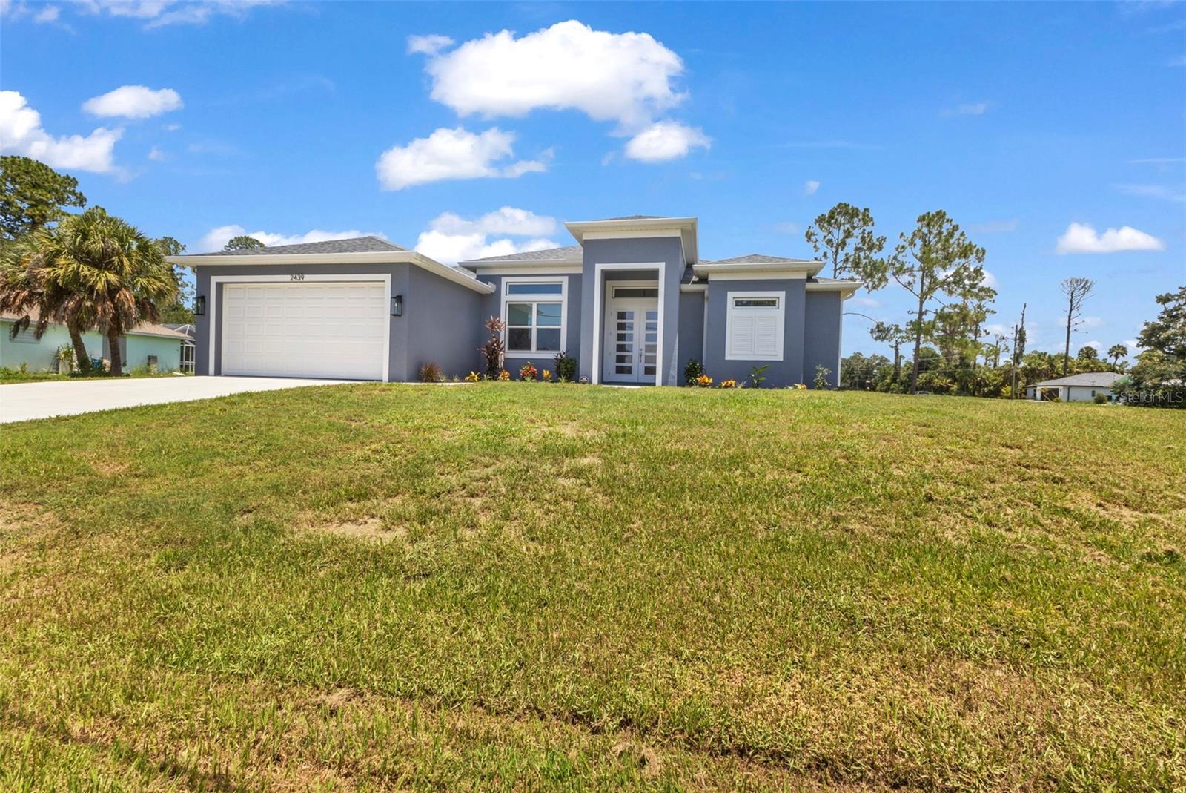
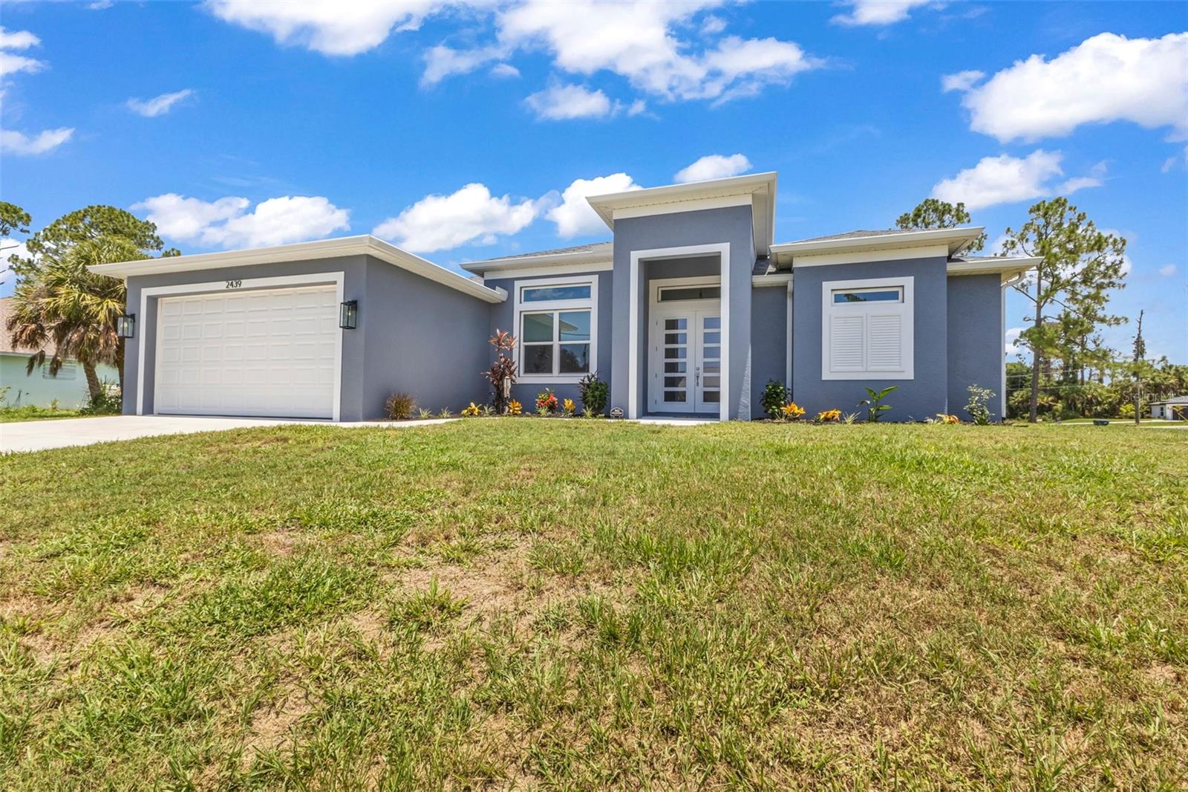
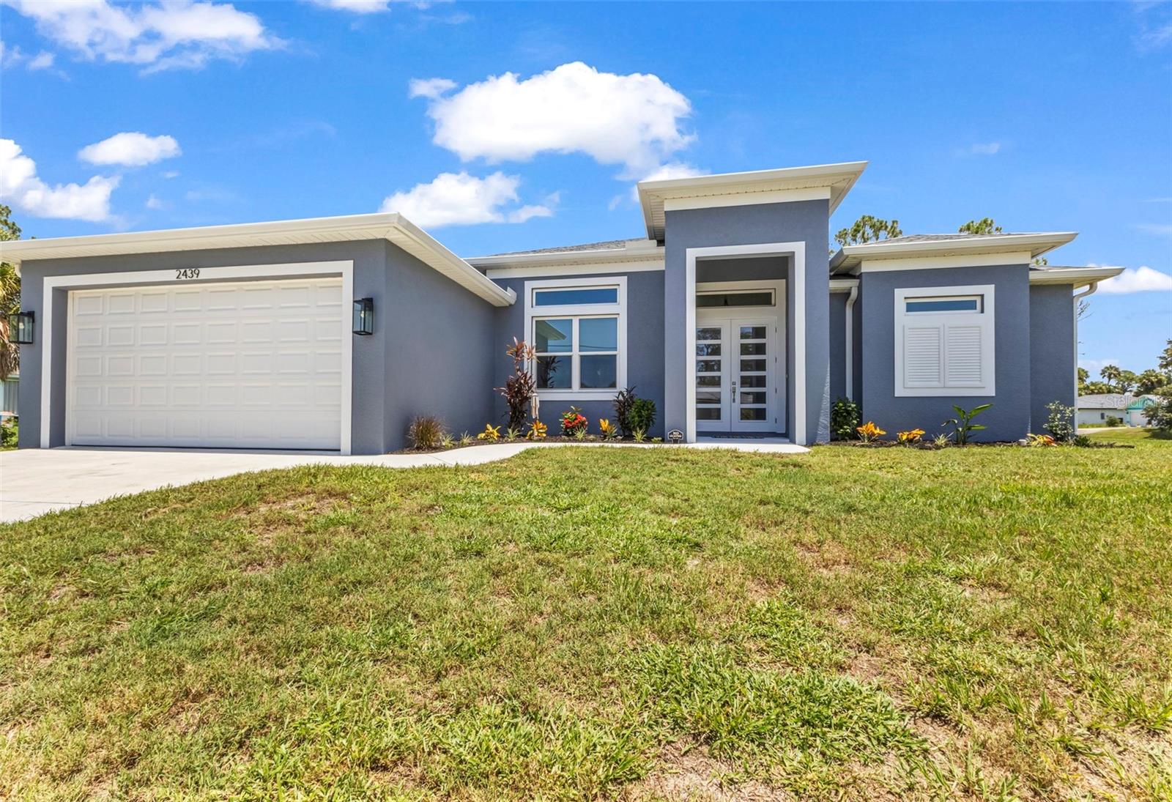
Stunning 2020-Built Home on an Oversized Corner Lot in North Port! Welcome to this beautifully maintained 3-bedroom, 2-bath home with a dedicated office/den, perfectly situated on an impressive 21,861-square-foot corner lot ( 0.50 acre ) in one of North Port's desirable neighborhoods. From the moment you arrive, you'll appreciate the exceptional curb appeal and the pride of ownership throughout. Step inside the double door entrance to a welcoming foyer with a private office/den on the left, while the spacious primary suite is thoughtfully positioned to the right. The luxurious primary bedroom features a lighted tray ceiling, sliding glass doors leading to the lanai, and a spa-inspired ensuite complete with dual walk-in closets, dual vanities, an oversized walk-in shower, and a private water closet. Designed with entertaining in mind, the open-concept floor plan seamlessly connects the living room, dining area, and kitchen. The living room has a tray ceiling and opens to the covered lanai through sliding glass doors, creating the perfect indoor-outdoor living experience. The chef's kitchen boasts a large center island with breakfast bar seating, abundant cabinetry, and a generous floor-to-ceiling double-door pantry. The split-bedroom layout offers privacy for family and guests, with two additional bedrooms with walk in closets and a full guest bath located on the opposite side of the home. Additional features include an indoor laundry room complete with a full-size washer and dryer and utility sink. The two-car garage has a durable epoxy-coated floor. Built for comfort and peace of mind, this exceptional home includes a whole-house generator, impact-resistant windows, and full hurricane protection, including a remote-controlled Kevlar roll-down shutter for the lanai. The lanai has the "picture" screens for an unobstructed view and is already plumbed for an outdoor kitchen! There is plenty of space to add a pool, if you want one! Best of all, this property is located in an X Flood Zone, meaning flood insurance is not required by most lenders, offering additional savings and peace of mind. This immaculate home truly shows like a model and is move-in ready. Don't miss your opportunity to own this exceptional North Port property—schedule your private showing today!
| 2 days ago | Listing updated with changes from the MLS® | |
| 3 days ago | Listing first seen on site |

Listing information is provided by Participants of the Stellar MLS. IDX information is provided exclusively for personal, non-commercial use, and may not be used for any purpose other than to identify prospective properties consumers may be interested in purchasing. Information is deemed reliable but not guaranteed. Properties displayed may be listed or sold by various participants in the MLS Copyright 2026, Stellar MLS.
Last checked: 2026-07-23 09:49 AM EDT