
16008 TRADEWIND TERRACEBRADENTON, FL 34211
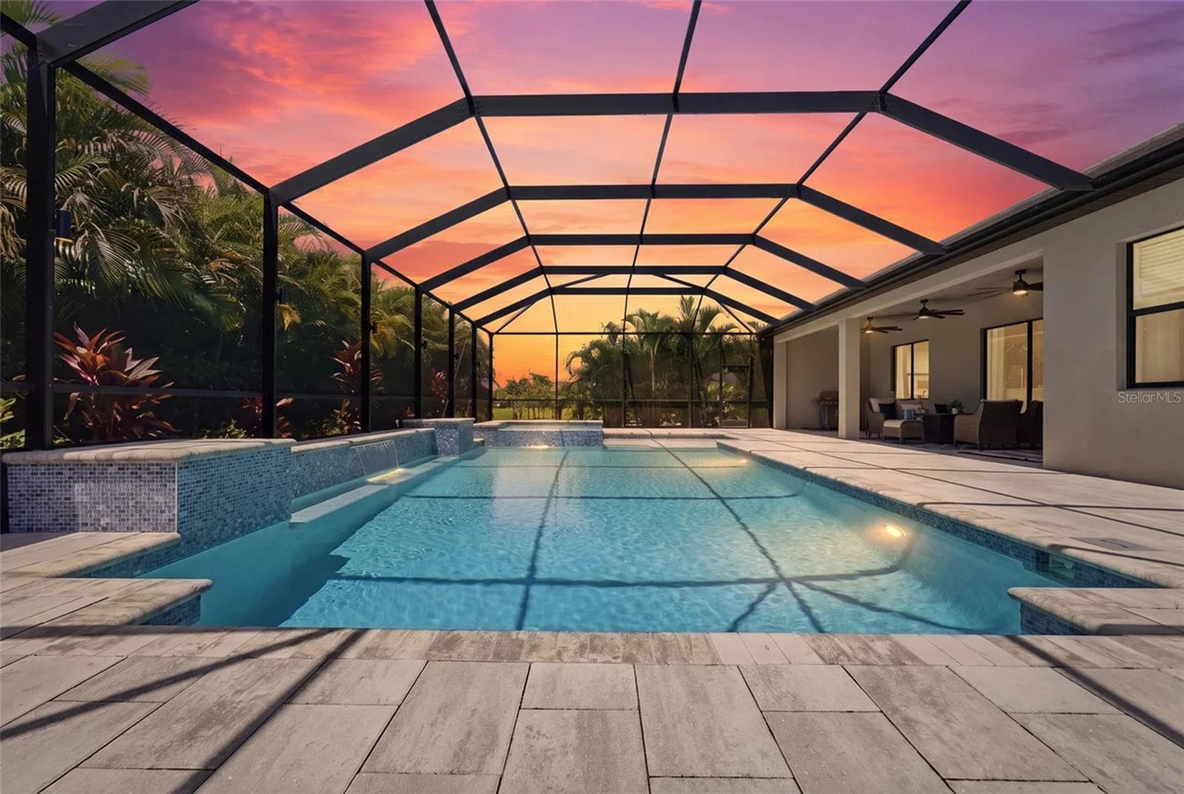
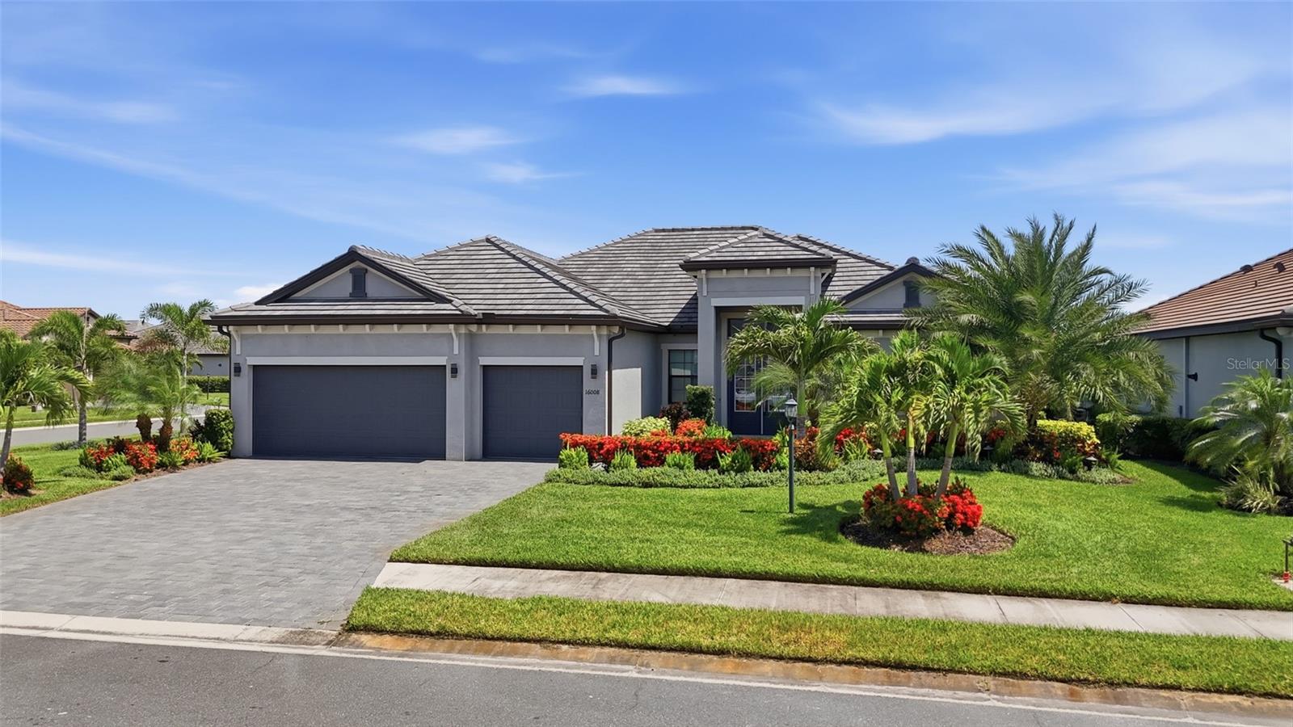
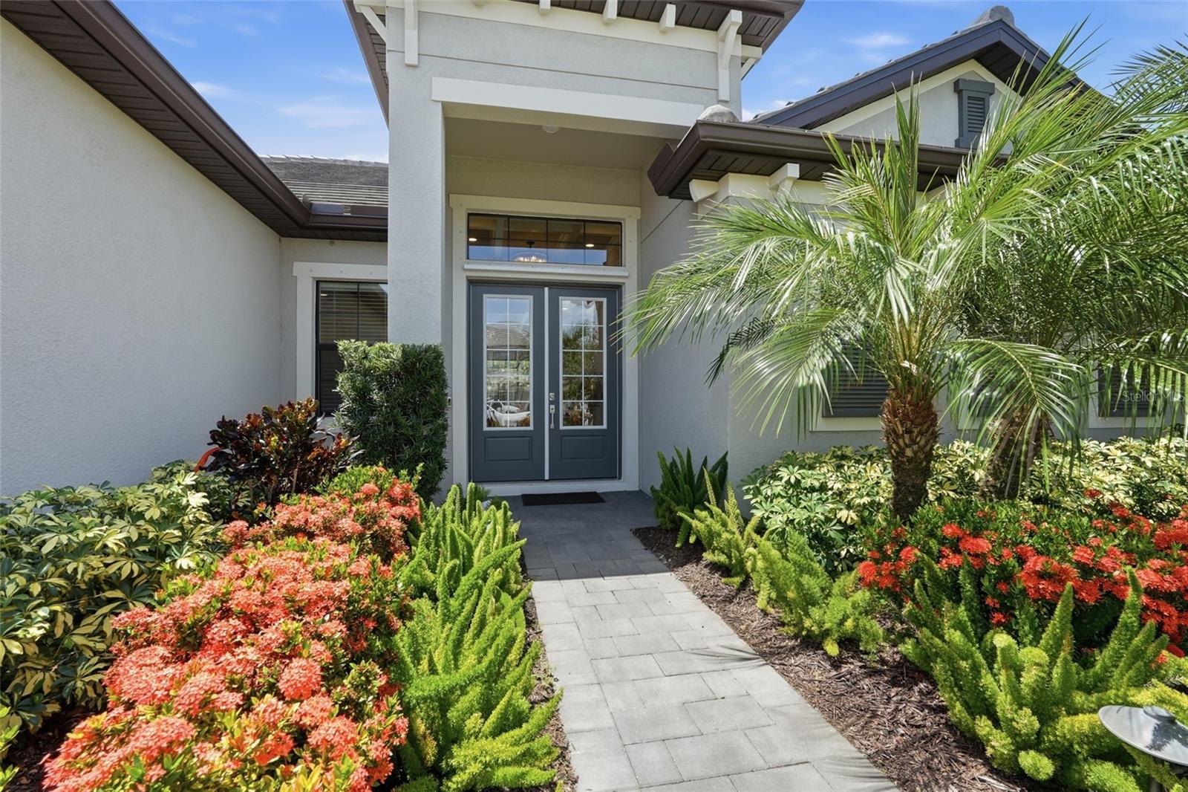
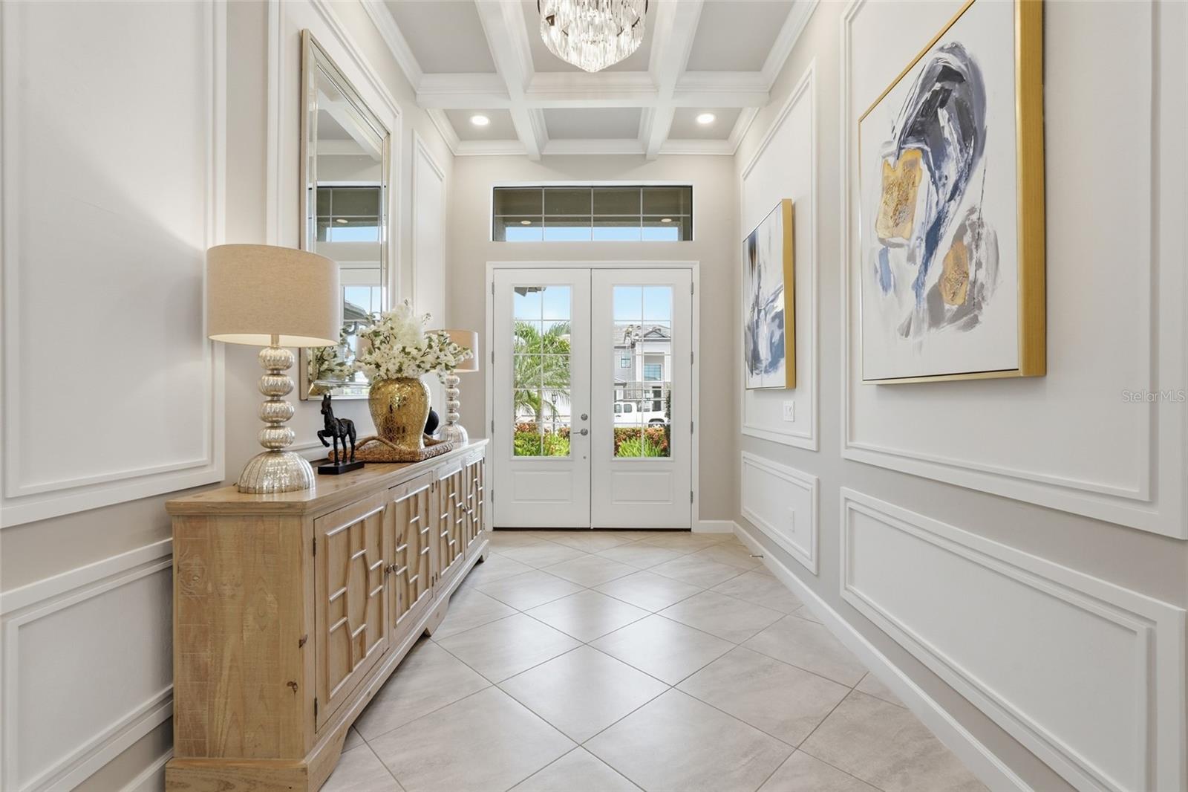
ABSOLUTELY STUNNING... BETTER THAN NEW WITH OVER $400,000 IN LUXURY UPGRADES! Some homes photograph beautifully but disappoint in person. This home is the exact opposite—it is even more breathtaking than the photos. Every inch has been thoughtfully reimagined with uncompromising attention to detail, transforming an already beautiful 2022 home into one of the finest residences in Lorraine Lakes at Lakewood Ranch. Perfectly positioned on a premium oversized corner lot, this spectacular 4-bedroom, 3-bath residence with a 3-car garage offers exceptional privacy, a dramatic open floor plan, soaring architectural ceilings, and over $400,000 in custom upgrades completed within the past few years. Nearly every interior finish has been elevated—from designer lighting and custom crown molding throughout to a completely redesigned gourmet kitchen featuring luxury finishes rarely found in a home of this caliber. As you enter, you'll immediately notice the quality craftsmanship, expansive living spaces, and oversized pocket sliding glass doors that seamlessly blend indoor and outdoor living while filling the home with natural light. The showpiece kitchen was designed for both everyday living and entertaining, featuring a premium Sub-Zero refrigerator, gas cooktop, built-in wall oven and microwave, quartz countertops, designer tile backsplash, custom cabinetry, a walk-in pantry, and an oversized island that naturally becomes the gathering place for family and friends. The luxurious owner's retreat offers direct access to the lanai, dual walk-in closets, and an elegant spa-inspired bathroom with dual vanities, an oversized walk-in shower, and a private water closet. A private guest suite with its own en-suite bath, two additional bedrooms, and a versatile flex room provide exceptional flexibility for guests, a home office, media room, or fitness space. Step outside and prepare to be amazed. The backyard has been transformed into a private tropical resort with lush, professionally designed landscaping that creates an extraordinary sense of privacy. The expansive screened lanai features an oversized heated resort-style pool, a relaxing spa, and an oversized sun shelf perfect for lounging in the Florida sunshine. There is abundant covered and open entertaining space, creating an outdoor living experience that rivals many luxury resorts. Beyond the home itself, Lorraine Lakes offers one of the most impressive amenity packages in Lakewood Ranch, including a spectacular clubhouse, resort-style pools, splash pad, poolside restaurant and bar, state-of-the-art fitness center, tennis, pickleball, basketball, sand volleyball, bocce, putting green, playground, scenic lakes, walking and biking trails, and a vibrant year-round social calendar. Ideally located in the heart of Lakewood Ranch, you'll enjoy convenient access to championship golf, Waterside Place, University Town Center, downtown Sarasota, fine dining, shopping, top-rated medical facilities, and the Gulf Coast's award-winning beaches. Luxury isn't simply a list of upgrades—it's a feeling. This extraordinary residence delivers that feeling the moment you walk through the front door. Better than new, meticulously redesigned, and truly one of the finest homes available in Lorraine Lakes, this is a rare opportunity to own a residence that stands in a class of its own.
| 2 months ago | Listing updated with changes from the MLS® | |
| 2 months ago | Price changed to $1,100,000 | |
| 2 months ago | Status changed to Active | |
| 2 months ago | Listing first seen on site |

Listing information is provided by Participants of the Stellar MLS. IDX information is provided exclusively for personal, non-commercial use, and may not be used for any purpose other than to identify prospective properties consumers may be interested in purchasing. Information is deemed reliable but not guaranteed. Properties displayed may be listed or sold by various participants in the MLS Copyright 2026, Stellar MLS.
Last checked: 2026-09-27 04:10 PM EDT
Did you know? You can invite friends and family to your search. They can join your search, rate and discuss listings with you.