Save
Ask
Tour
Hide
Share
$399,900
2 Days On Site

1383 JONQUIL TERRACE
NORTH PORT, FL 34288

For Sale|Single Family Residence|Active
3
Beds
3
Total Baths
3
Full Baths
2,410
SqFt
$166
/SqFt
2006
Built
Subdivision:
PORT CHARLOTTE SUB 51
County:
Sarasota
Call Now: 941-685-5565
Is this the listing for you? We can help make it yours.
941-685-5565
1383 JONQUIL TERRACE1383 JONQUIL TERRACE1383 JONQUIL TERRACE1383 JONQUIL TERRACE
Save
Ask
Tour
Hide
Share

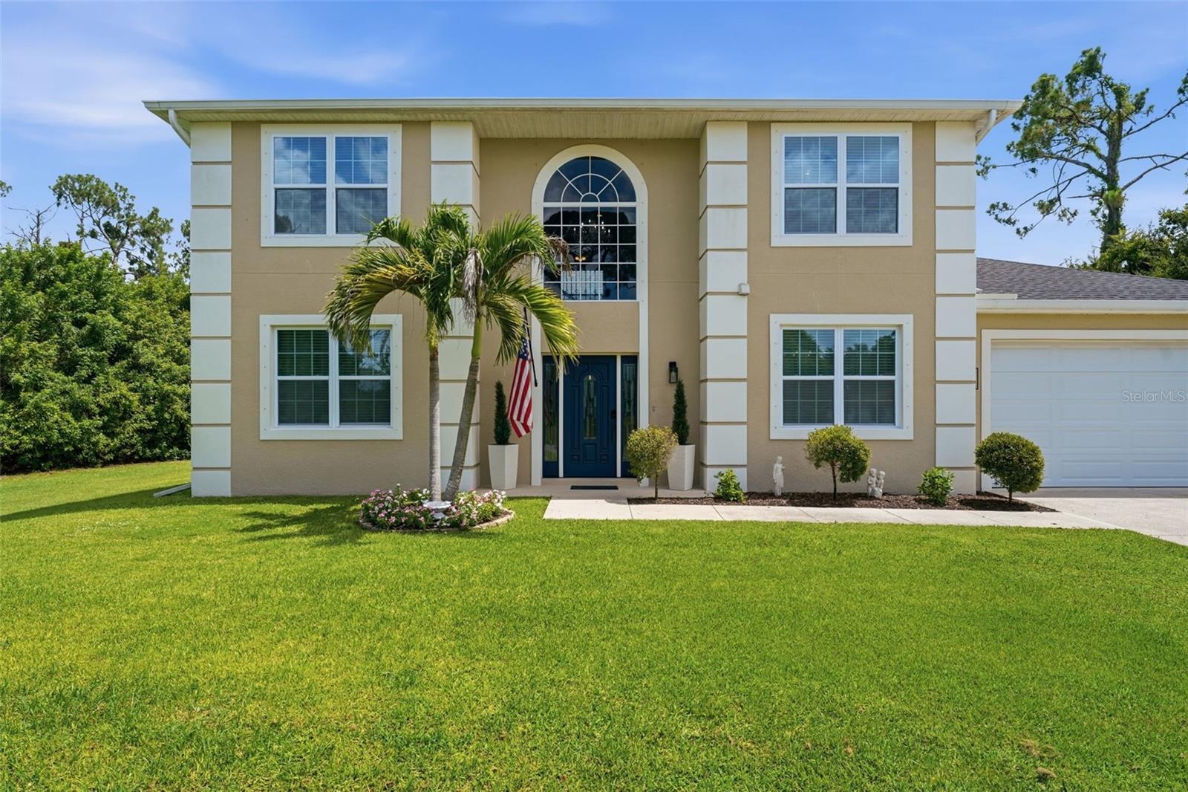
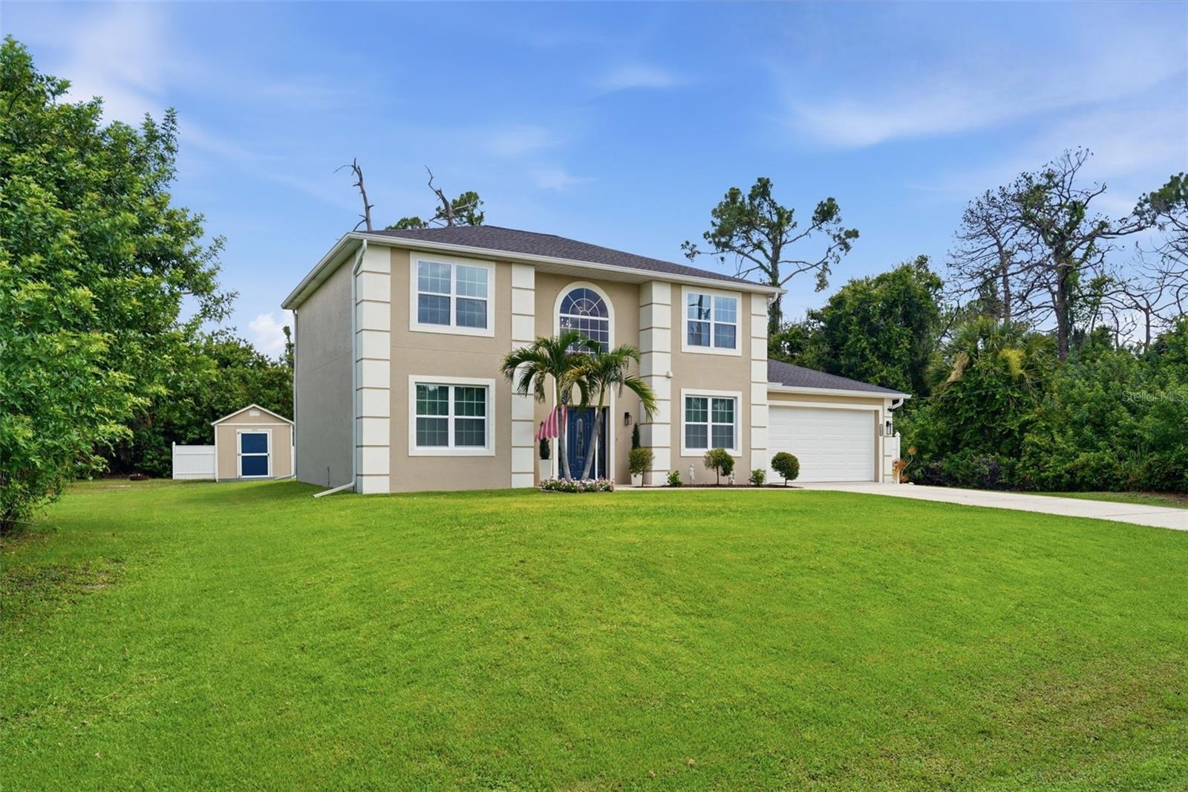
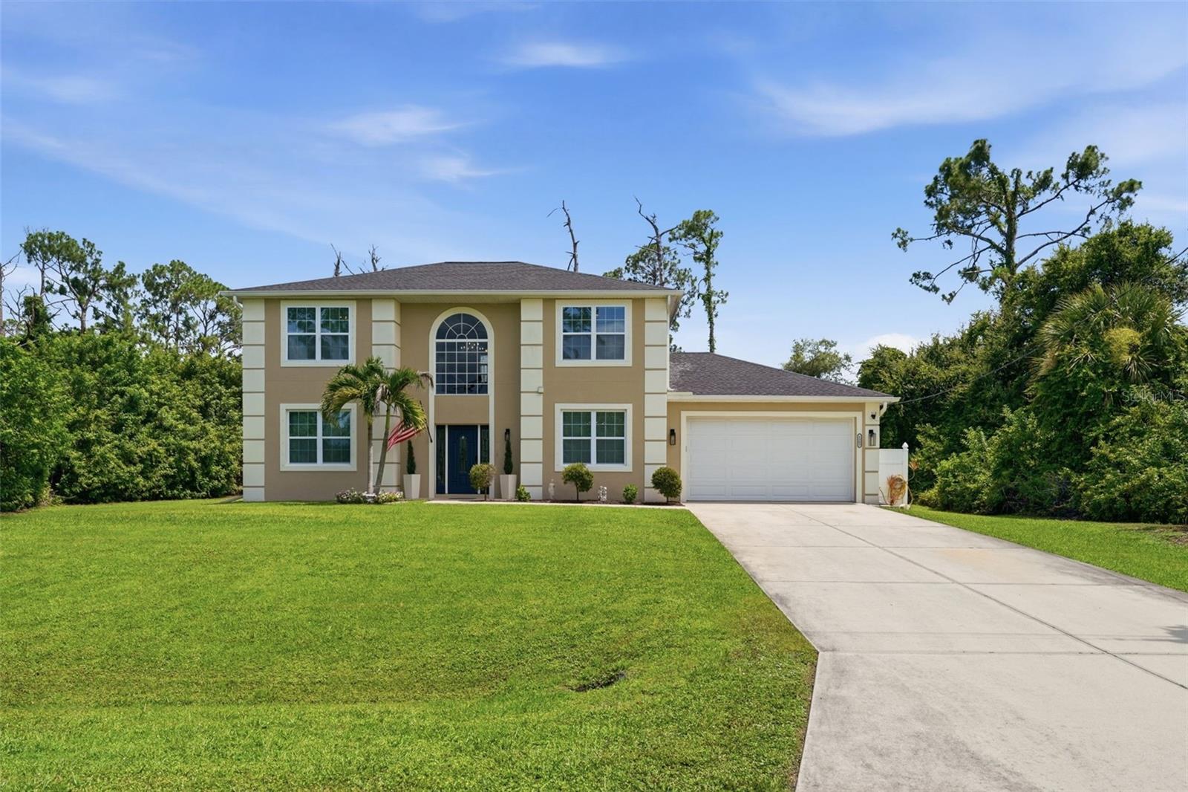
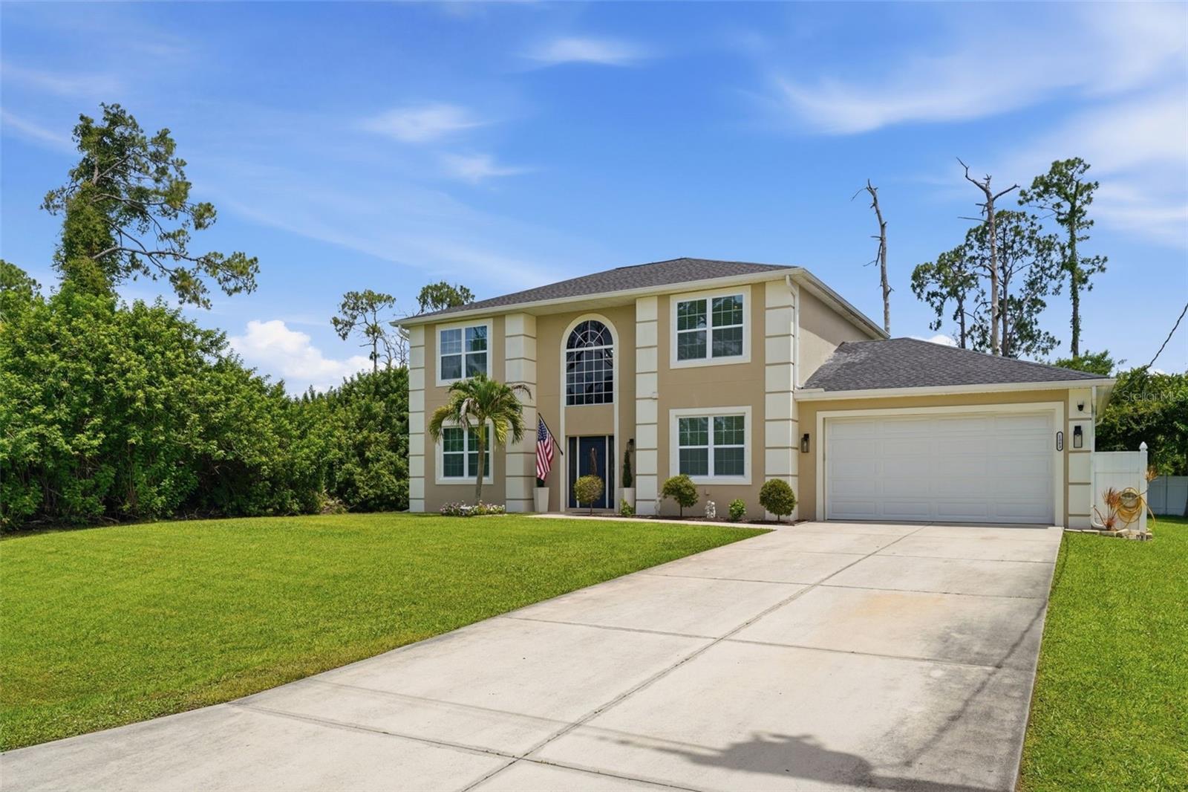
Completely renovated and move-in ready! This stunning 3-bedroom, 3-bath home with a loft has been extensively remodeled from top to bottom with high-end finishes throughout. Completed by the end of 2023, the home was rebuilt down to the cinder block walls downstairs and bare studs upstairs. Exterior walls were waterproofed, insulated, and fitted with vapor barriers, while interior walls were insulated for enhanced soundproofing. The luxurious primary suite features a spa-inspired bath with a soaking tub, separate walk-in shower, dual vanities, and two walk-in closets. Upgrades include new drywall, luxury flooring, kitchen cabinetry, plumbing fixtures, lighting, electrical, doors, trim, baseboards, handrails, and more. Major improvements include two new HVAC systems (air handlers and condensers), a new roof, flashing, gutters, soffits, exterior paint, professional landscaping, an RV hookup with electric and water, and a generator hookup to power the home's electrical panels. Every detail has been thoughtfully updated, making this a truly turnkey home with exceptional craftsmanship. The list of improvements is extensive—this is a must-see home that lives and feels like new!

Save
Ask
Tour
Hide
Share
Listing Snapshot
Price 
$399,900
Days On Site 
2 Days
Bedrooms 
3
Inside Area (SqFt) 
2,410 sqft
Total Baths 
3
Full Baths 
3
Partial Baths 
N/A
Lot Size 
0.23 Acres
Year Built 
2006
MLS® Number 
C7528517
Status 
Active
Property Tax 
$2,309.12
HOA/Condo/Coop Fees 
N/A
Sq Ft Source 
Public Records
Friends & Family
Recent Activity
2 days agoListing updated with changes from the MLS®
3 days agoListing first seen on site
General Features
Acres 
0.23
Attached Garage 
Yes
Direction Faces 
North
Foundation 
Block
Garage 
Yes
Garage Spaces 
2
Levels 
Two
Number Of Stories 
2
Parking 
Attached
Property Sub Type 
Single Family Residence
Security 
Smoke Detector(s)
Sewer 
Septic Tank
SqFt Total 
2872
Utilities 
Cable AvailableElectricity Connected
Water Source 
PrivateWell
Zoning 
RSF2
Interior Features
Appliances 
DishwasherDisposalDryerElectric Water HeaterMicrowaveRangeRefrigeratorWasher
Cooling 
Central Air
Flooring 
CarpetCeramic Tile
Furnished 
Negotiable
Heating 
CentralElectric
Interior 
Eat-in KitchenHigh CeilingsWalk-In Closet(s)
Laundry Features 
Laundry Closet
Bedroom 2 
Dimensions - 12x16Level - SecondFeatures - Ceiling Fan(s)
Bedroom 3 
Dimensions - 13x10Level - Second
Dining Room 
Dimensions - 12x10Level - First
Family Room 
Dimensions - 16x14Level - First
Foyer 
Dimensions - 9x9Level - First
Kitchen 
Dimensions - 12x10Level - First
Laundry 
Dimensions - 5x3Level - First
Living Room 
Dimensions - 18x14Level - FirstFeatures - Ceiling Fan(s)
Loft 
Dimensions - 10x14Level - Second
Master Bedroom 
Dimensions - 13x15Level - SecondFeatures - Ceiling Fan(s), Double Vanity
Save
Ask
Tour
Hide
Share
Exterior Features
Construction Details 
Block
Exterior 
Outdoor GrillRV HookupStorage
Fencing 
Wood
Patio And Porch 
Deck
Roof 
Shingle
Community Features
Financing Terms Available 
CashConventionalFHA
MLS Area 
34288 - North Port
Roads 
Paved
Township 
39S
Listing courtesy of RE/MAX ALLIANCE GROUP (941) 457-0342


Listing information is provided by Participants of the Stellar MLS. IDX information is provided exclusively for personal, non-commercial use, and may not be used for any purpose other than to identify prospective properties consumers may be interested in purchasing. Information is deemed reliable but not guaranteed. Properties displayed may be listed or sold by various participants in the MLS Copyright 2026, Stellar MLS.
Last checked: 2026-07-23 09:49 AM EDT

Neighborhood & Commute
Source: Walkscore
Disclosure: Community information and market data powered by Constellation Data Labs. Information is deemed reliable but not guaranteed.
Save
Ask
Tour
Hide
Share