
5724 BANNOCK CIRCLENORTH PORT, FL 34288
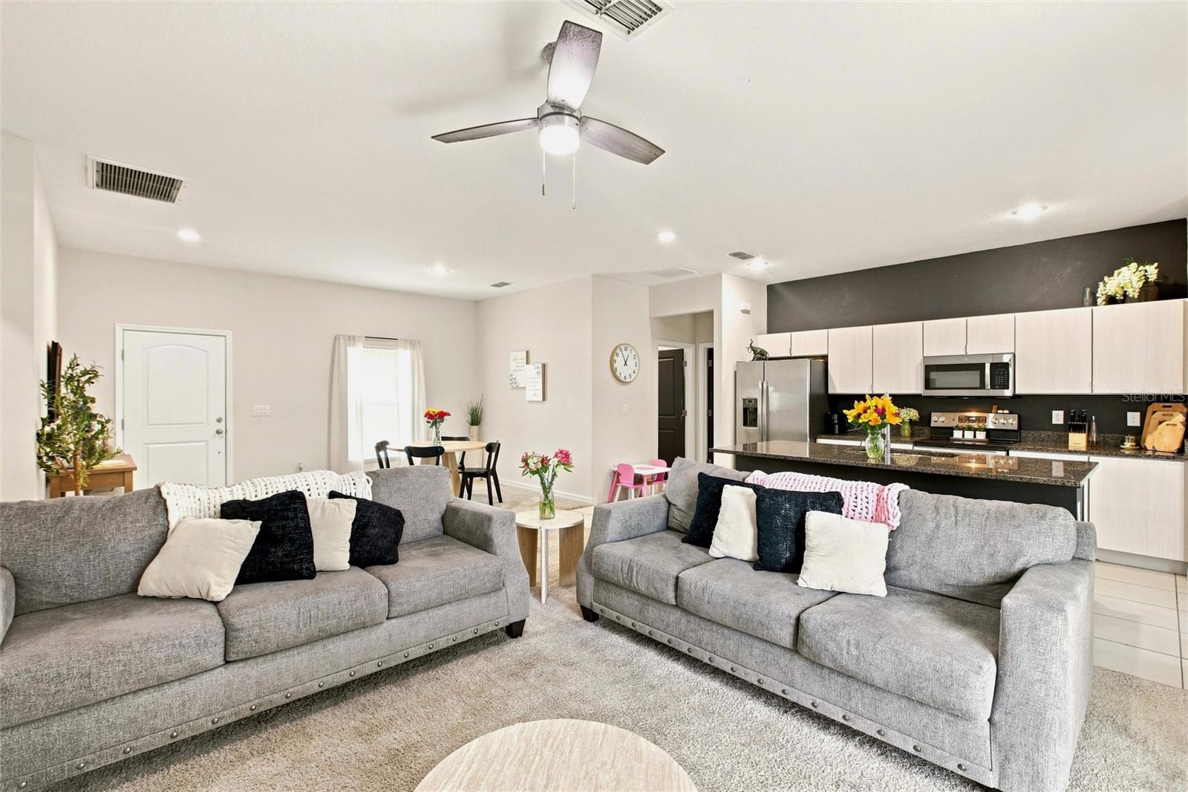
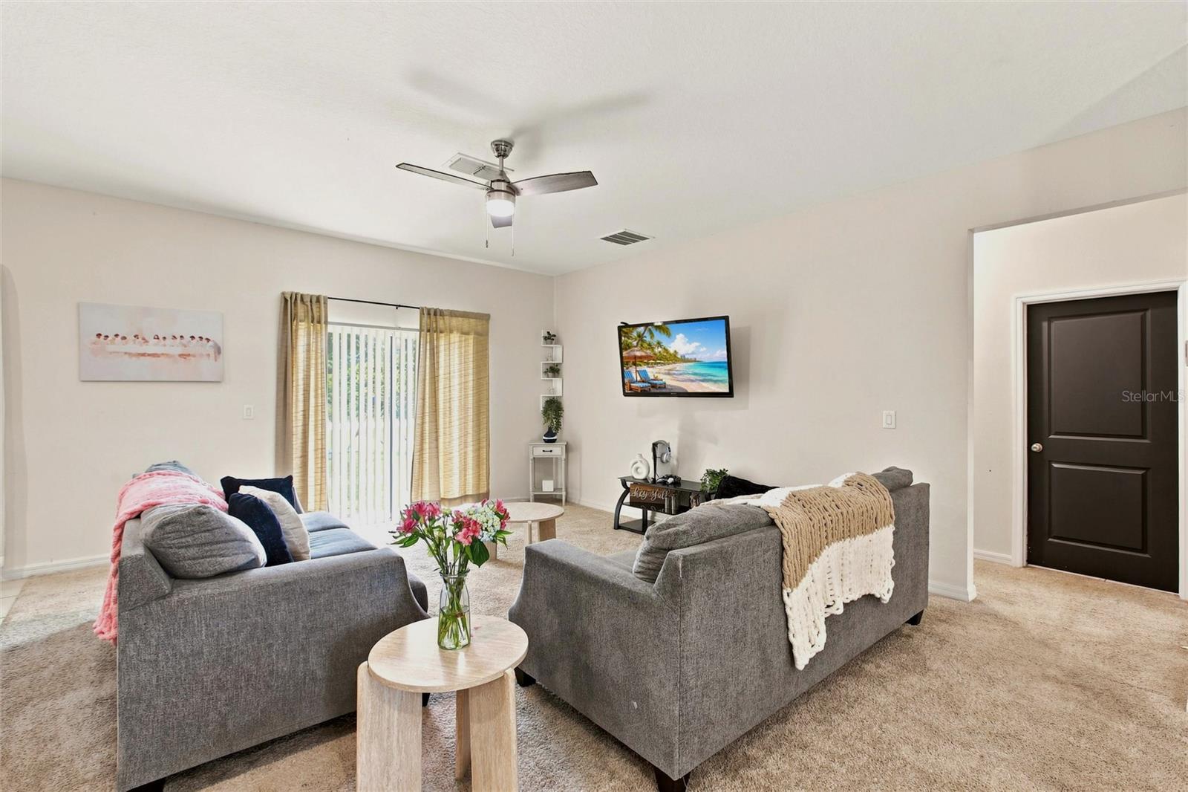
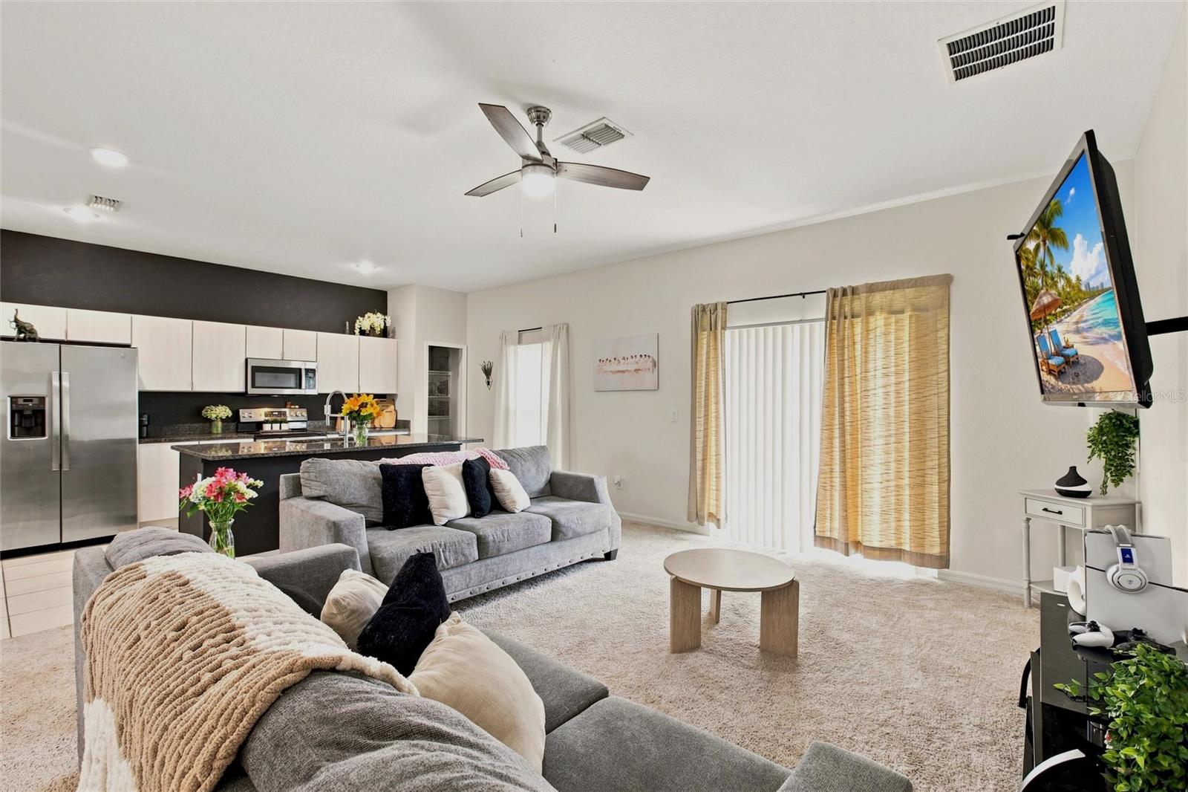
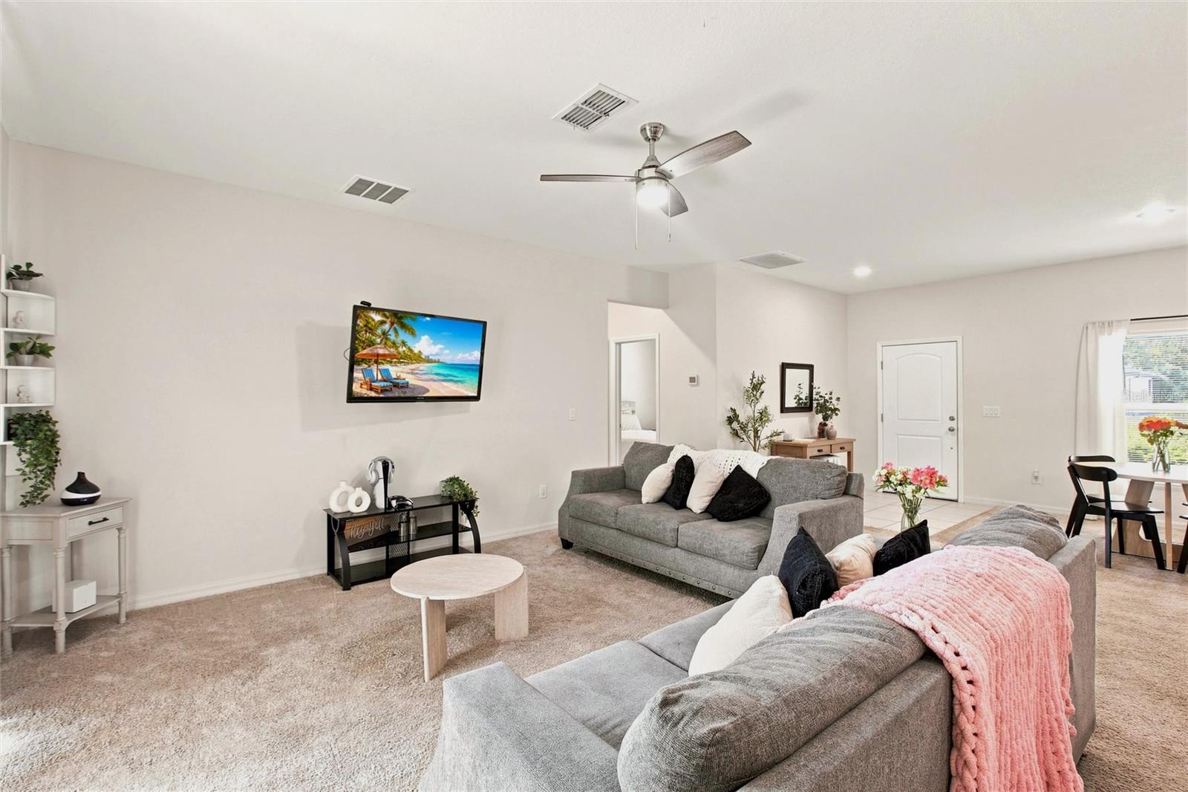
Welcome to this beautifully maintained 3-bedroom, 2-bathroom home with a 2-car garage, built in 2020 and offering 1,506 square feet of comfortable living space. Ideally situated on a spacious lot in desirable North Port and located outside of a flood zone, this move-in-ready residence features an open and inviting floor plan filled with abundant natural light. Designed for both everyday living and entertaining, the home seamlessly blends comfort, style, and functionality in a peaceful setting surrounded by Florida's natural beauty. At the heart of the home, the thoughtfully designed open-concept layout brings together the living room, dining area, and kitchen into one expansive gathering space. The living and dining areas feature comfortable carpeting that adds warmth and comfort, while the kitchen is finished with durable tile flooring for easy maintenance. The well-appointed kitchen offers stainless steel appliances, ample cabinetry, generous counter space, a convenient breakfast bar, and a spacious pantry for additional storage. Just off the kitchen, you'll find a dedicated laundry room that provides easy access to the attached 2-car garage, adding both convenience and functionality to everyday living. Recessed lighting, neutral finishes, and the open flow throughout the main living areas create a bright and welcoming atmosphere perfect for entertaining guests, spending time with family, or simply enjoying the Florida lifestyle. The thoughtfully designed split-bedroom floor plan provides privacy and comfort for everyone. Tucked away on one side of the home, the spacious primary suite serves as a private retreat, featuring plush carpeting, a large walk-in closet, and an en-suite bathroom with a granite-topped single-sink vanity and a walk-in shower. On the opposite side of the home, two comfortable guest bedrooms also feature plush carpeting and built-in closets, providing ample storage space. These bedrooms share a full guest bathroom, creating an ideal setup for family members or visitors. Step outside to the oversized backyard, offering endless possibilities for outdoor enjoyment. Whether you're planning family gatherings, creating a garden oasis, adding recreational space, or building the pool of your dreams, there's plenty of room to make it your own. Conveniently located near shopping, dining, parks, schools, and all the amenities Southwest Florida has to offer, this property presents an exceptional opportunity to enjoy the best of Florida living. A tenant is currently in place, making this an attractive investment opportunity with immediate rental income potential while also offering future possibilities as a primary residence, vacation home, or seasonal retreat. **PLEASE ENJOY THE 3D INTERACTIVE VIRTUAL TOUR ASSOCIATED WITH THIS LISTING**
| 2 hours ago | Listing updated with changes from the MLS® | |
| 20 hours ago | Listing first seen on site |

Listing information is provided by Participants of the Stellar MLS. IDX information is provided exclusively for personal, non-commercial use, and may not be used for any purpose other than to identify prospective properties consumers may be interested in purchasing. Information is deemed reliable but not guaranteed. Properties displayed may be listed or sold by various participants in the MLS Copyright 2026, Stellar MLS.
Last checked: 2026-07-23 08:56 AM EDT