Save
Ask
Tour
Hide
Share
$288,380
1 Day On Site

4583 SCHUBERT TRAIL
NORTH PORT, FL 34287

For Sale|Residential|Active
3
Beds
2
Total Baths
2
Full Baths
1,543
SqFt
$187
/SqFt
2026
Built
Subdivision:
CENTRAL PARC
County:
Sarasota
Call Now: 941-685-5565
Is this the listing for you? We can help make it yours.
941-685-5565
4583 SCHUBERT TRAIL4583 SCHUBERT TRAIL4583 SCHUBERT TRAIL4583 SCHUBERT TRAIL
Save
Ask
Tour
Hide
Share

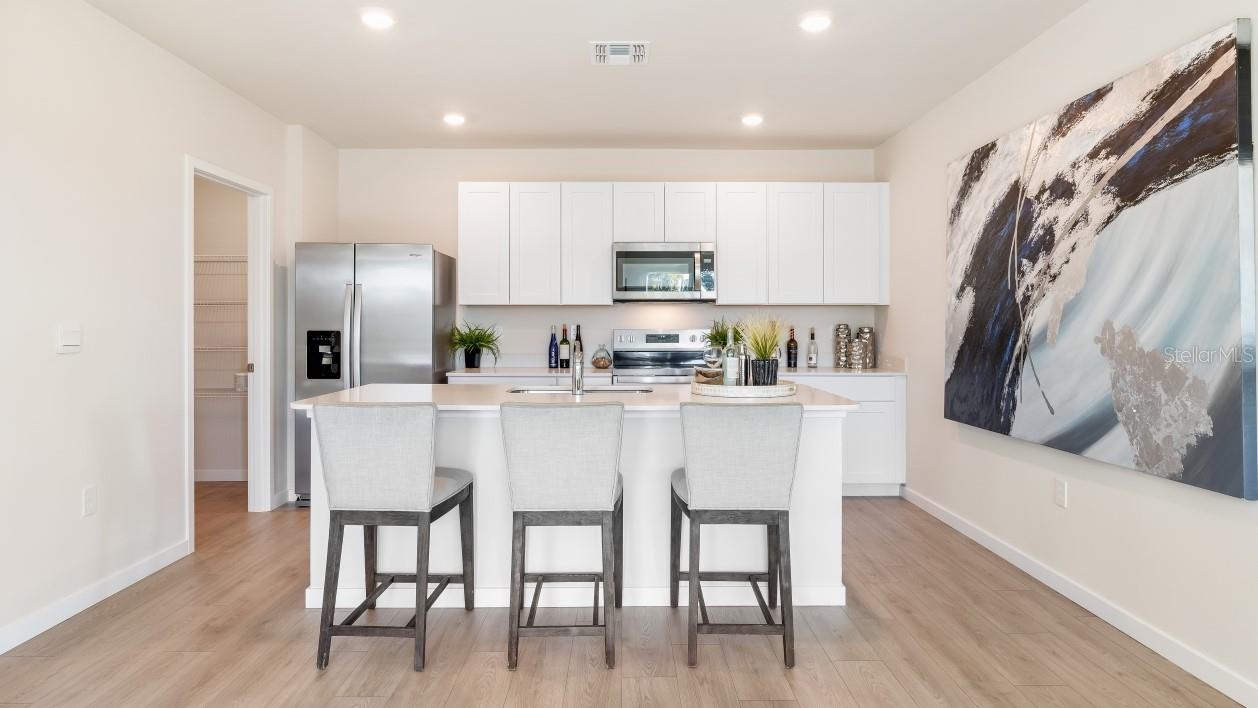
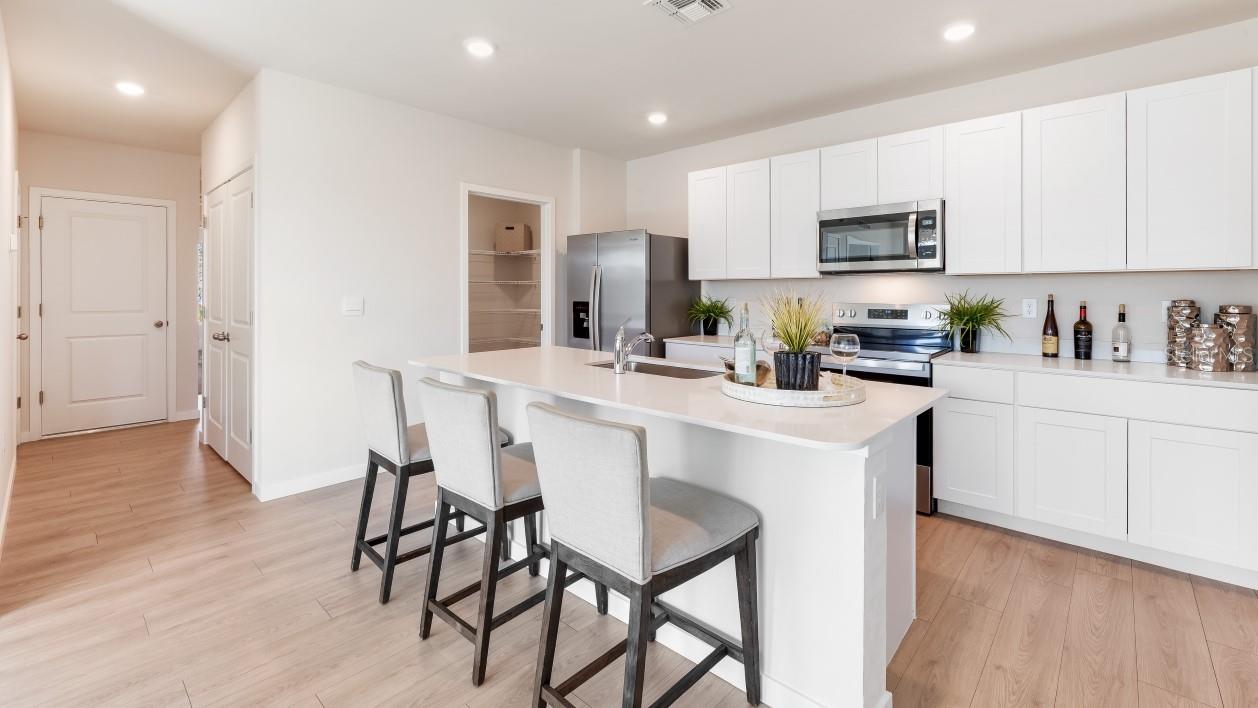
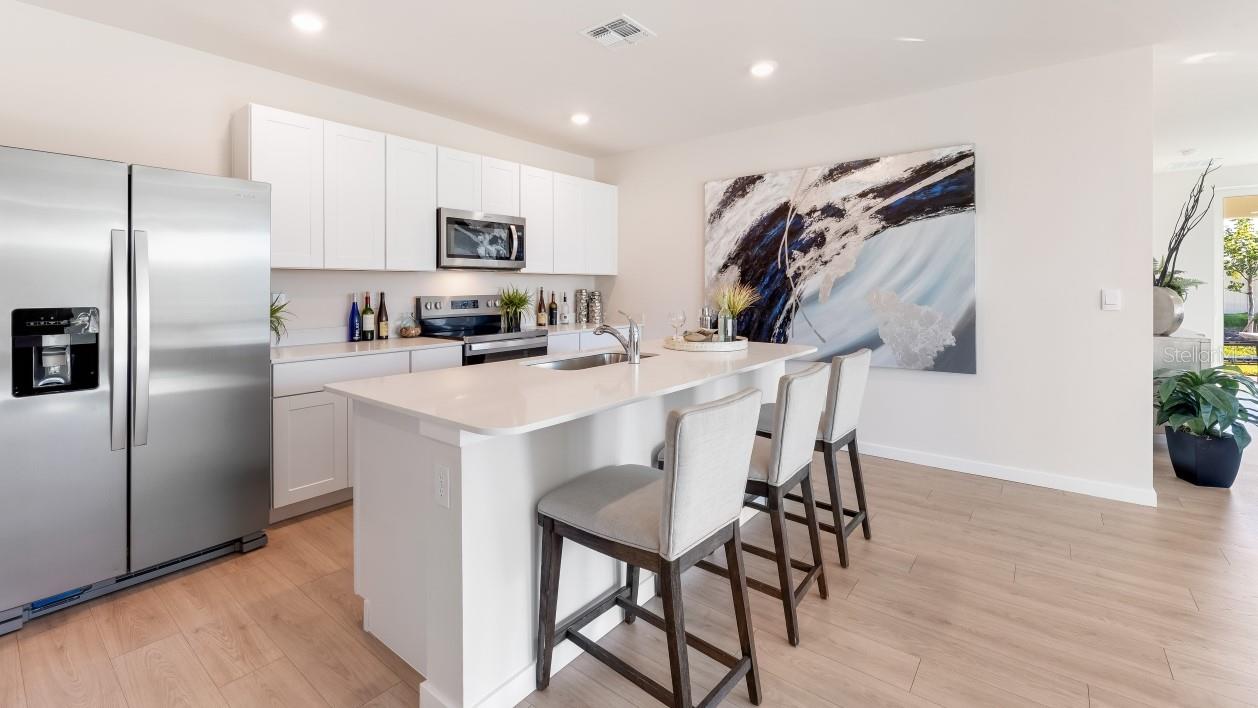
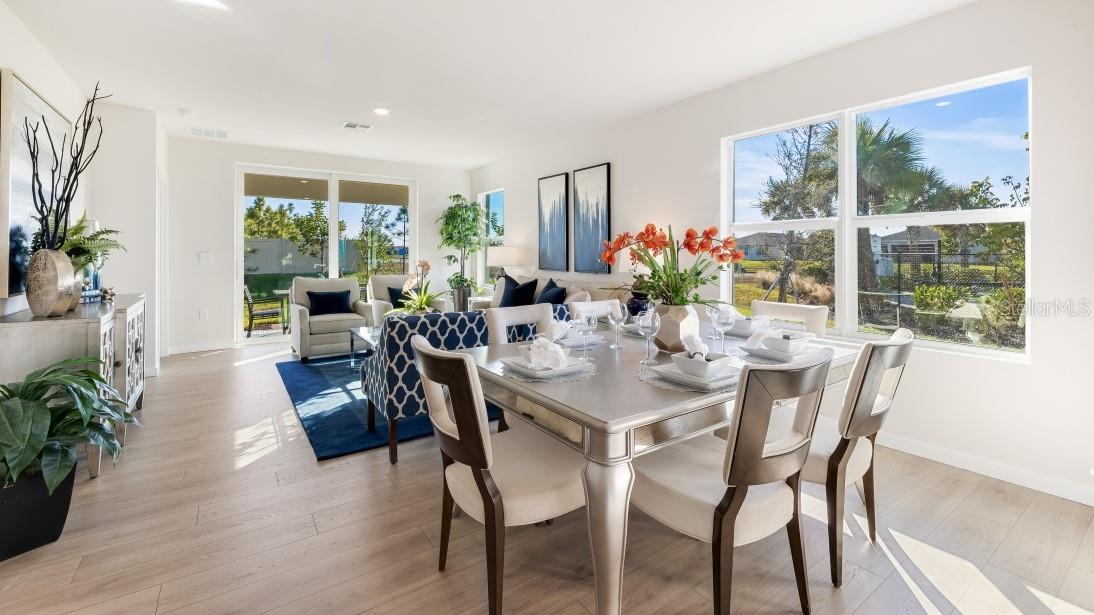
Under Construction. This beautiful Twin Villa boasts a welcoming open floorplan as you walk in. You will love the beautiful open kitchen with a lot of cabinet storage, a large island, and walk-in pantry, making your home great for cooking and entertaining. All stainless-steel kitchen appliances with oven, microwave, dishwasher, refrigerator, and garbage disposal are included. The Carrington villa has 3 bedrooms and 2 full baths with ceramic tile flooring throughout, tile shower walls, quartz countertops, and impact windows. You'll enjoy the great outdoor space on the large screened in lanai. Lawn care and irrigation is included! Central Parc is a low maintenance, low HOA/CDD, gated community with resort style pool, hot tub, fitness center, clubhouse with full kitchen, tennis, and pickleball courts! Come visit to see if Central Parc is the perfect community for you!

Save
Ask
Tour
Hide
Share
Listing Snapshot
Price 
$288,380
Days On Site 
1 Day
Bedrooms 
3
Inside Area (SqFt) 
1,543 sqft
Total Baths 
2
Full Baths 
2
Partial Baths 
N/A
Lot Size 
0.11 Acres
Year Built 
2026
MLS® Number 
C7528861
Status 
Active
Property Tax 
$5,688
HOA/Condo/Coop Fees 
$192.76 monthly
Sq Ft Source 
Builder
Friends & Family
Recent Activity
17 hours agoListing updated with changes from the MLS®
yesterdayListing first seen on site
General Features
Acres 
0.11
Attached Garage 
Yes
Direction Faces 
Southeast
Foundation 
Slab
Garage 
Yes
Garage Spaces 
2
Levels 
One
Number Of Stories 
1
Parking 
DrivewayGarage Door OpenerAttached
Pets 
Cats OKDogs OKNumber Limit
Property Condition 
Under ConstructionNew Construction
Security 
Gated Community
Sewer 
Public Sewer
SqFt Total 
1543
Style 
FloridaRanch
Utilities 
Cable AvailableElectricity ConnectedSewer ConnectedUnderground UtilitiesWater Connected
Water Source 
Public
Zoning 
AC9
Interior Features
Appliances 
DishwasherDisposalElectric Water HeaterMicrowaveRangeRefrigerator
Cooling 
Central AirZoned
Furnished 
Unfurnished
Heating 
CentralElectricHeat Pump
Interior 
Open FloorplanSmart HomeWalk-In Closet(s)
Laundry Features 
Electric Dryer HookupLaundry RoomWasher Hookup
Window Features 
Storm Window(s)
Bathroom 1 
Level - FirstFeatures - Double Vanity
Bathroom 2 
Level - First
Bedroom 2 
Dimensions - 10.2x12.1Level - First
Bedroom 3 
Dimensions - 11.1x11.2Level - First
Dining Room 
Dimensions - 15.4x7.2Level - First
Great Room 
Dimensions - 14.11x16.3Level - First
Kitchen 
Dimensions - 13.9x14.2Level - First
Master Bedroom 
Dimensions - 13.5x14.8Level - First
Save
Ask
Tour
Hide
Share
Exterior Features
Construction Details 
BlockStucco
Exterior 
Rain Gutters
Lot Features 
LandscapedPaved
Patio And Porch 
CoveredPatioScreened
Roof 
Shingle
View 
Water
Waterview 
Water
Windows/Doors 
Storm Window(s)
Community Features
Association Amenities 
ClubhouseFitness CenterGatedMaintenancePoolSpa/Hot TubTennis Court(s)
Association Dues 
192.76
Community Features 
GatedClubhouseFitness CenterPoolSidewalksTennis Court(s)Street Lights
Financing Terms Available 
CashConventionalFHAVA Loan
HOA Fee Frequency 
Monthly
MLS Area 
34287 - North Port/Venice
Roads 
AsphaltPaved
Township 
39
Schools
School District
Unknown
Elementary School
Glenallen Elementary
Middle School
Heron Creek Middle
High School
North Port High
Listing courtesy of DR HORTON REALTY SW FL LLC (239) 488-4766


Listing information is provided by Participants of the Stellar MLS. IDX information is provided exclusively for personal, non-commercial use, and may not be used for any purpose other than to identify prospective properties consumers may be interested in purchasing. Information is deemed reliable but not guaranteed. Properties displayed may be listed or sold by various participants in the MLS Copyright 2026, Stellar MLS.
Last checked: 2026-07-28 05:46 PM EDT

Neighborhood & Commute
Source: Walkscore
Disclosure: Community information and market data powered by Constellation Data Labs. Information is deemed reliable but not guaranteed.

Save
Ask
Tour
Hide
Share