
2226 CHARLESTON PARK DRIVENORTH PORT, FL 34287
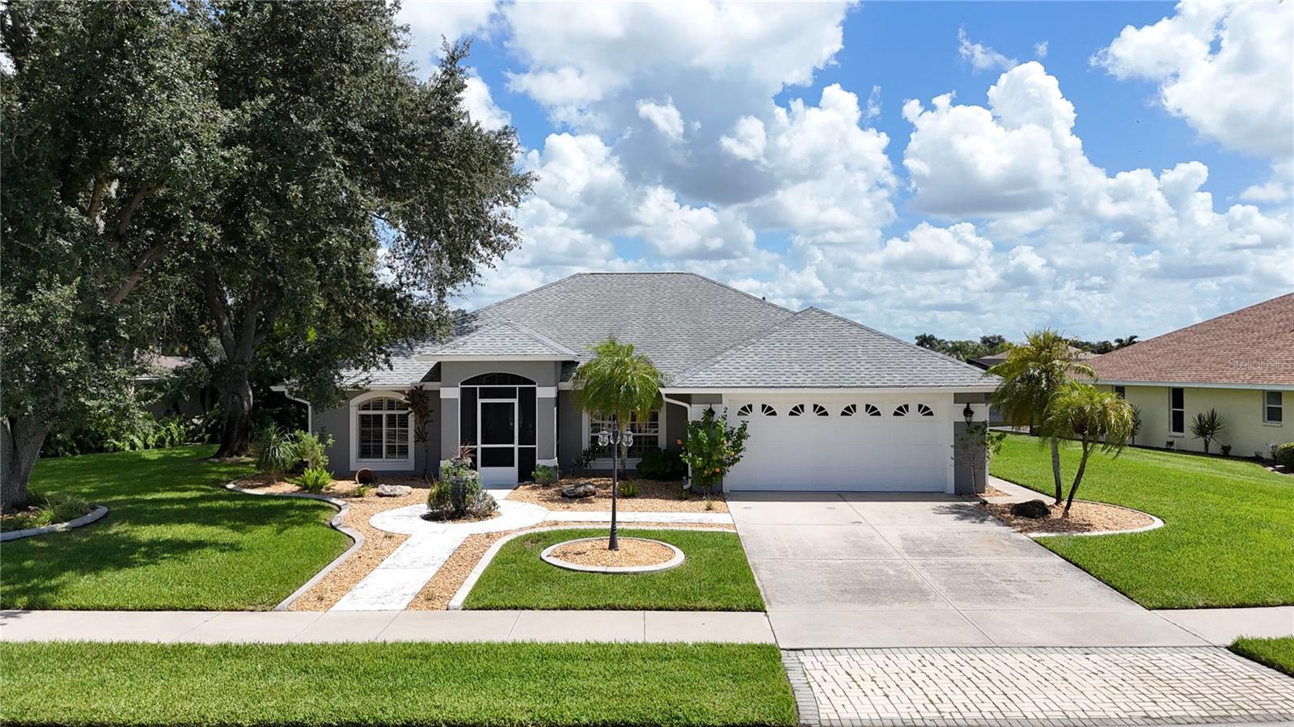
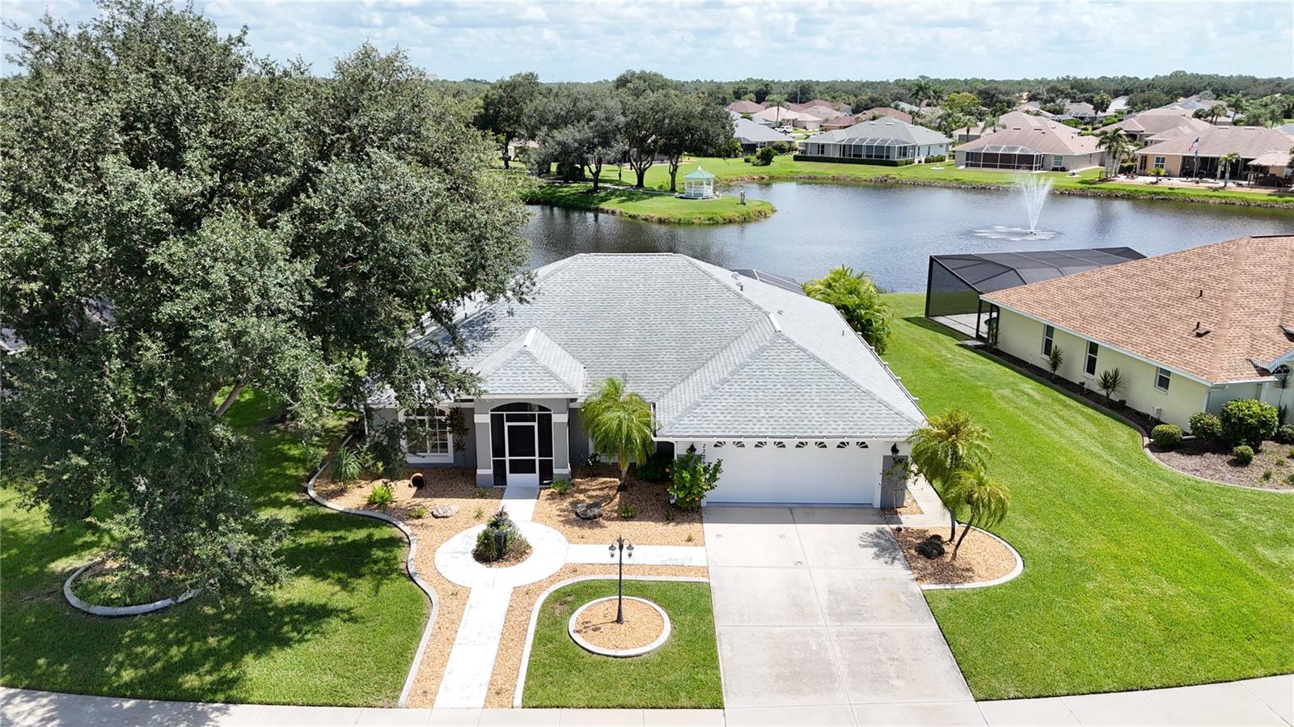
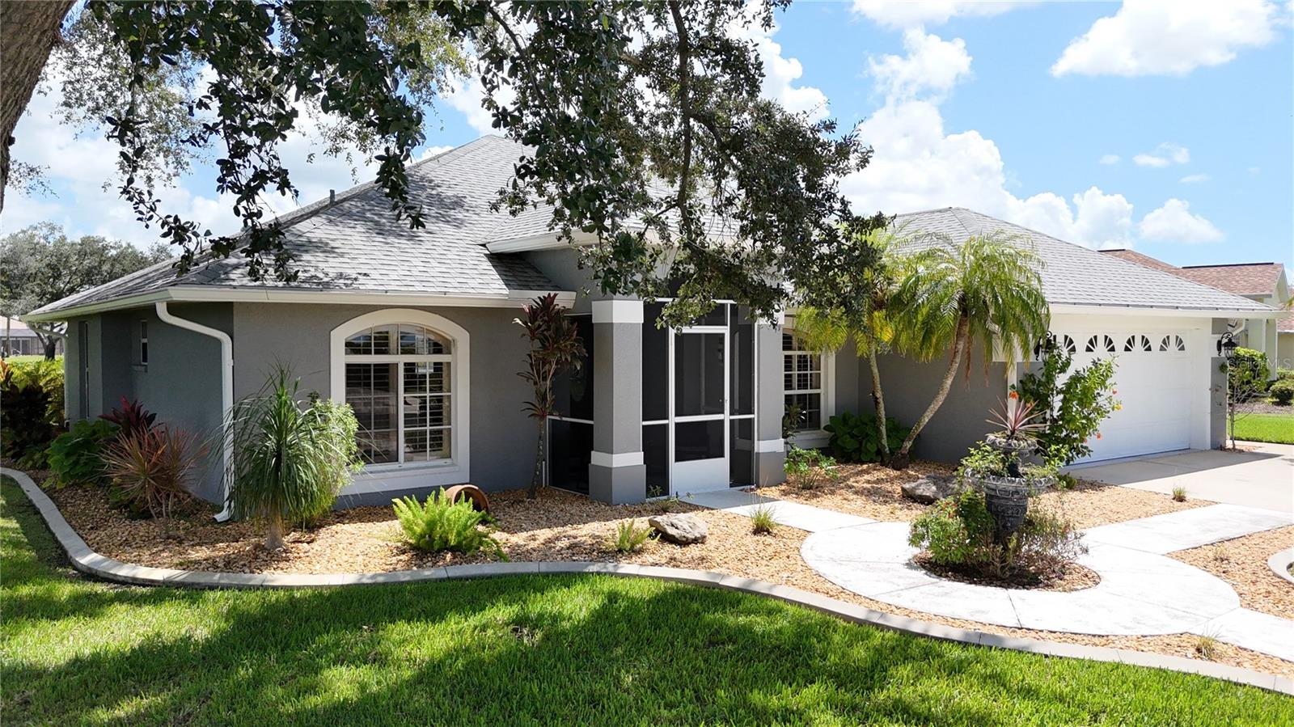
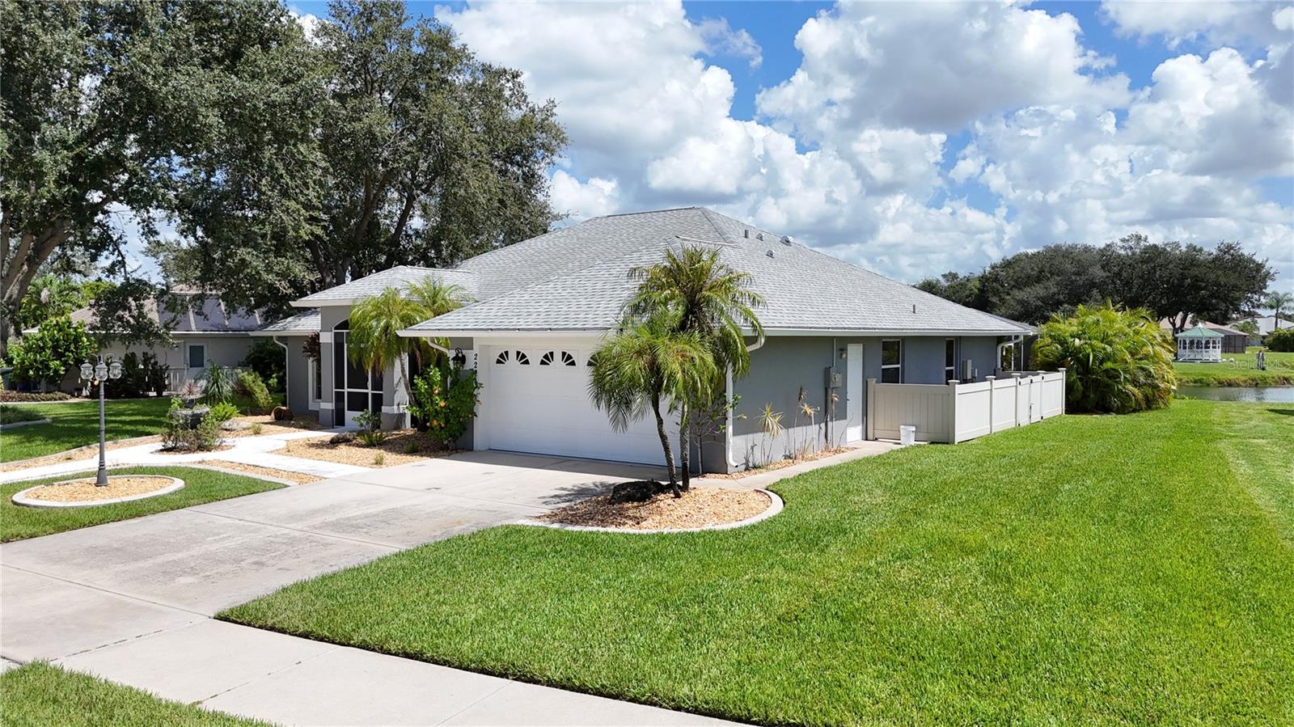
**3D TOUR AVAILABLE** Welcome to one of North Port’s best-kept secrets, the desirable gated community of CHARLESTON PARK! This beautifully maintained 3-bedroom, 2-bathroom + DEN POOL HOME offers **CITY WATER & SEWER**, a stunning PICTURESQUE LAKE VIEW and a split-bedroom floor plan. From the moment you arrive, this home makes an impression. Lush tropical landscaping surrounds the property with palms, mature oaks, colorful shrubs, river rock, concrete curbing and landscape lighting. The inviting screened front porch is the perfect place to wind down with an evening drink while taking in a gorgeous Florida sunset over Charleston Park. Step inside to a welcoming foyer where **enchanting views from every window** immediately set the tone. Natural light fills the home, and lake views create a peaceful connection to the outdoors. The open-concept Great Room features high vaulted ceilings, a built-in electric fireplace and custom wood shelving. **BRAND-NEW CERAMIC TILE FLOORING** flows throughout the home for a fresh, updated look and easy maintenance. Triple sliding glass doors open to the screened lanai, bringing the outdoors in and keeping those beautiful lake views front and center. The kitchen features **GRANITE COUNTERTOPS**, crisp white cabinetry, tile backsplash, stainless steel appliances, plant shelves and a closet pantry. A breakfast bar with pendant lighting provides extra seating and overlooks the living areas. The sunny breakfast nook, framed by aquarium glass windows, is perfect for starting your day with views of the pool, backyard and lake. A separate formal dining room is perfect for meals and entertaining. The split-bedroom layout offers privacy for everyone. Two guest bedrooms each include a ceiling fan and private closet, with a guest bath nearby featuring a vanity and tub/shower combination. The spacious primary suite is your own retreat with a walk-in closet and beautiful French doors opening directly to the pool and lanai. Imagine waking up and stepping outside to enjoy the peaceful lake setting. The en-suite bath offers a soaking tub, separate Roman-style shower, dual vanity sinks, private water closet and built-in storage. Need extra space? The large **DEN/OFFICE** can serve as a home office, workout room, craft room, playroom, media room or additional guest space. Step outside onto the expansive screened lanai and discover your own tropical paradise. The **OVERSIZED SPARKLING BLUE POOL** invites you to cool off on warm Florida afternoons, while the spacious deck offers room for lounging, dining and entertaining. Beyond the pool, the **PICTURESQUE LAKE VIEW** creates a tranquil backdrop all day long. Watch the sky change over the water at sunrise while enjoying your morning coffee, dine outdoors, or relax poolside while enjoying nature and local wildlife. An **irrigation system connected to a private well** helps keep the landscaping beautiful year-round. Charleston Park is a peaceful gated community offering **LOW HOA FEES**, city water and sewer, sidewalks, underground utilities and streetlights. Enjoy a quiet neighborhood while staying close to shopping, restaurants, medical facilities, I-75 and beautiful Gulf Coast beaches. If you have been searching for a **LAKEFRONT POOL HOME** where gorgeous water views, privacy and Florida living come together, this may be the one. From the enchanting views inside to the spectacular sunsets outside, the lake truly makes this home special. Schedule your private showing today!
| 2 hours ago | Listing updated with changes from the MLS® | |
| yesterday | Listing first seen on site |

Listing information is provided by Participants of the Stellar MLS. IDX information is provided exclusively for personal, non-commercial use, and may not be used for any purpose other than to identify prospective properties consumers may be interested in purchasing. Information is deemed reliable but not guaranteed. Properties displayed may be listed or sold by various participants in the MLS Copyright 2026, Stellar MLS.
Last checked: 2026-09-13 09:00 AM EDT
Did you know? You can invite friends and family to your search. They can join your search, rate and discuss listings with you.