Save
Ask
Tour
Hide
Share
$325,000
4 Days On Site

8949 HAWK NEST LANE
NORTH PORT, FL 34287

For Sale|Townhouse|Active
3
Beds
2
Total Baths
2
Full Baths
1,654
SqFt
$196
/SqFt
2006
Built
Subdivision:
TALON BAY
County:
Sarasota
Call Now: 941-685-5565
Is this the listing for you? We can help make it yours.
941-685-5565
8949 HAWK NEST LANE8949 HAWK NEST LANE8949 HAWK NEST LANE8949 HAWK NEST LANE
Save
Ask
Tour
Hide
Share

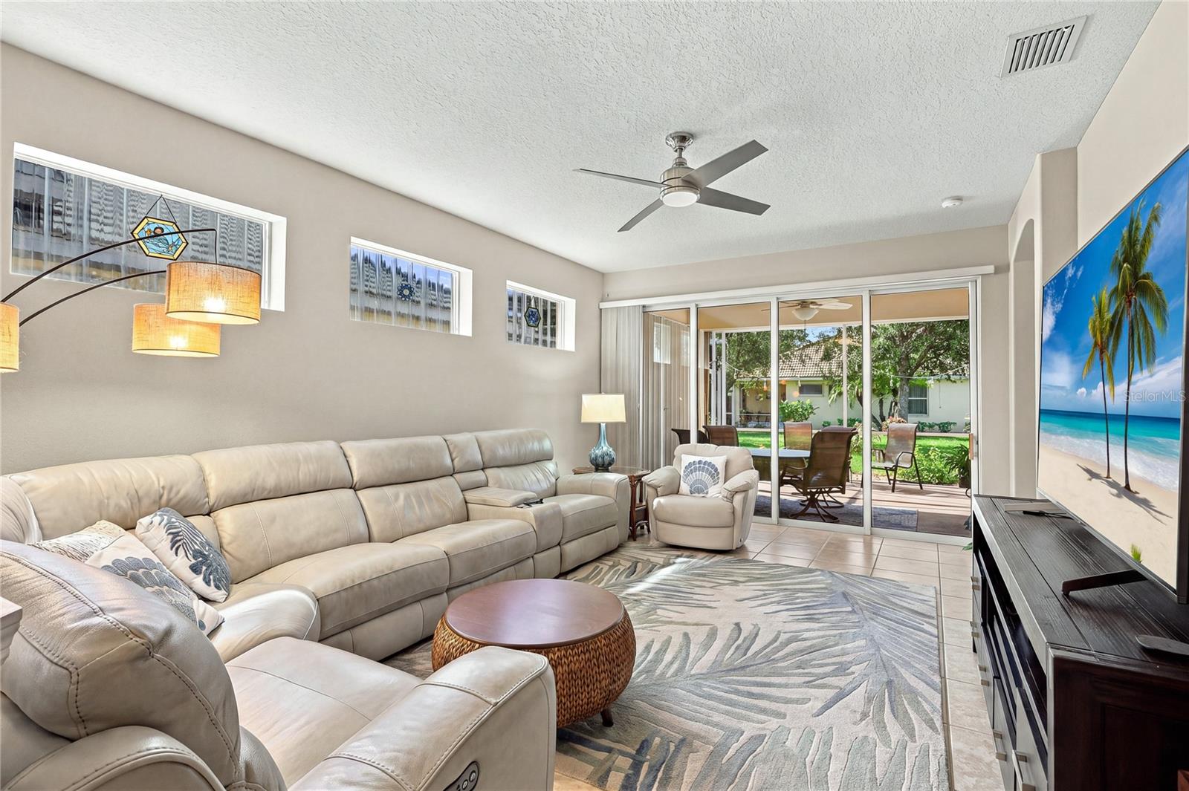
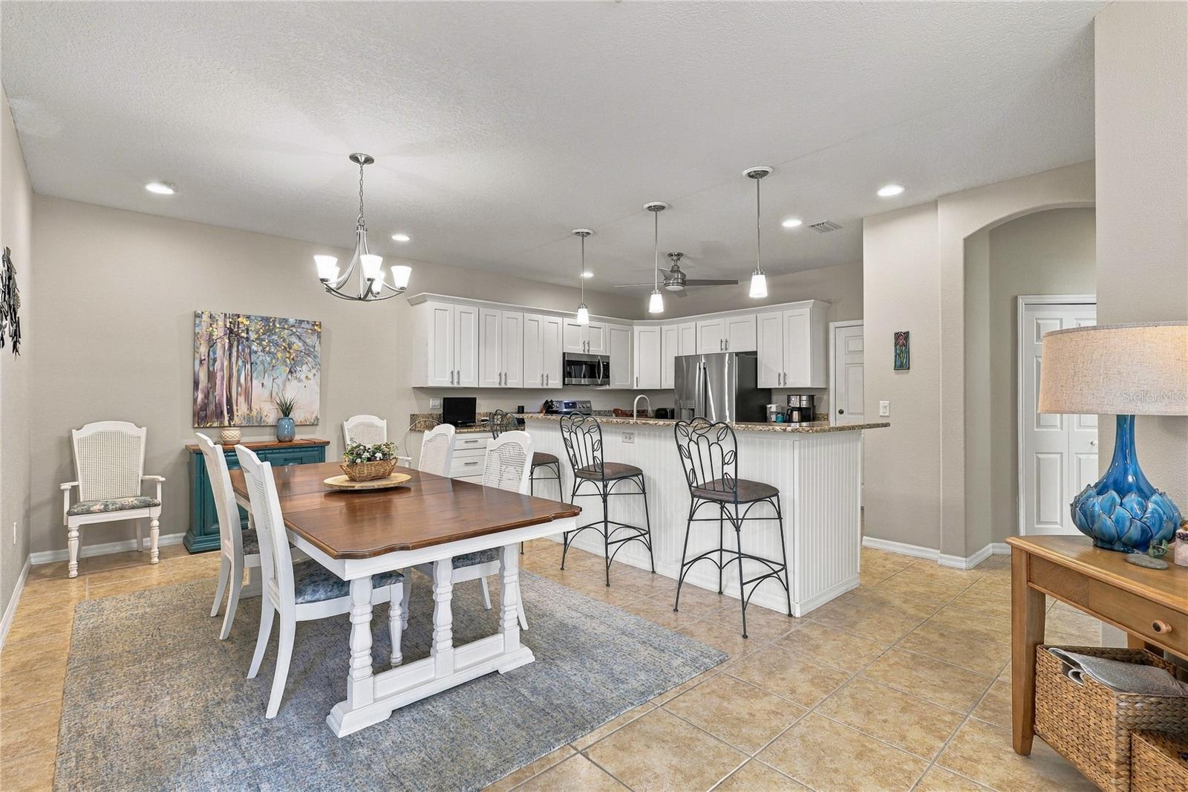
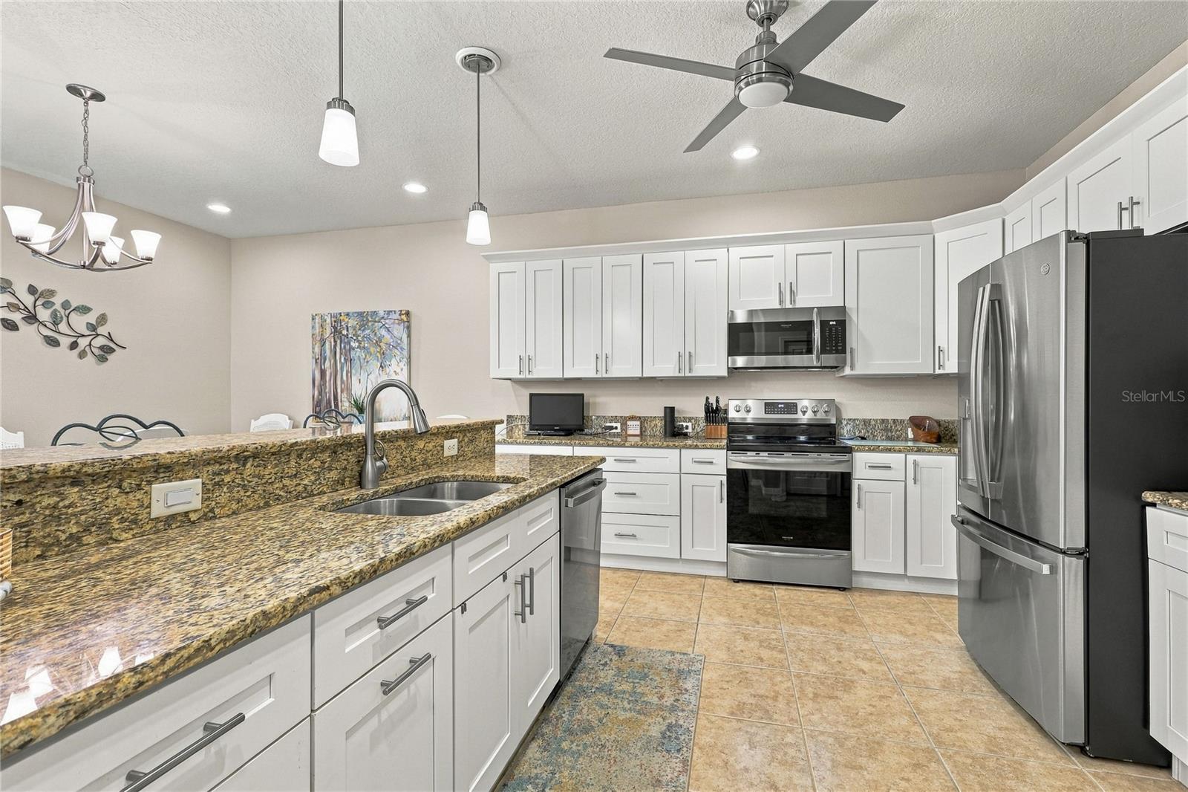
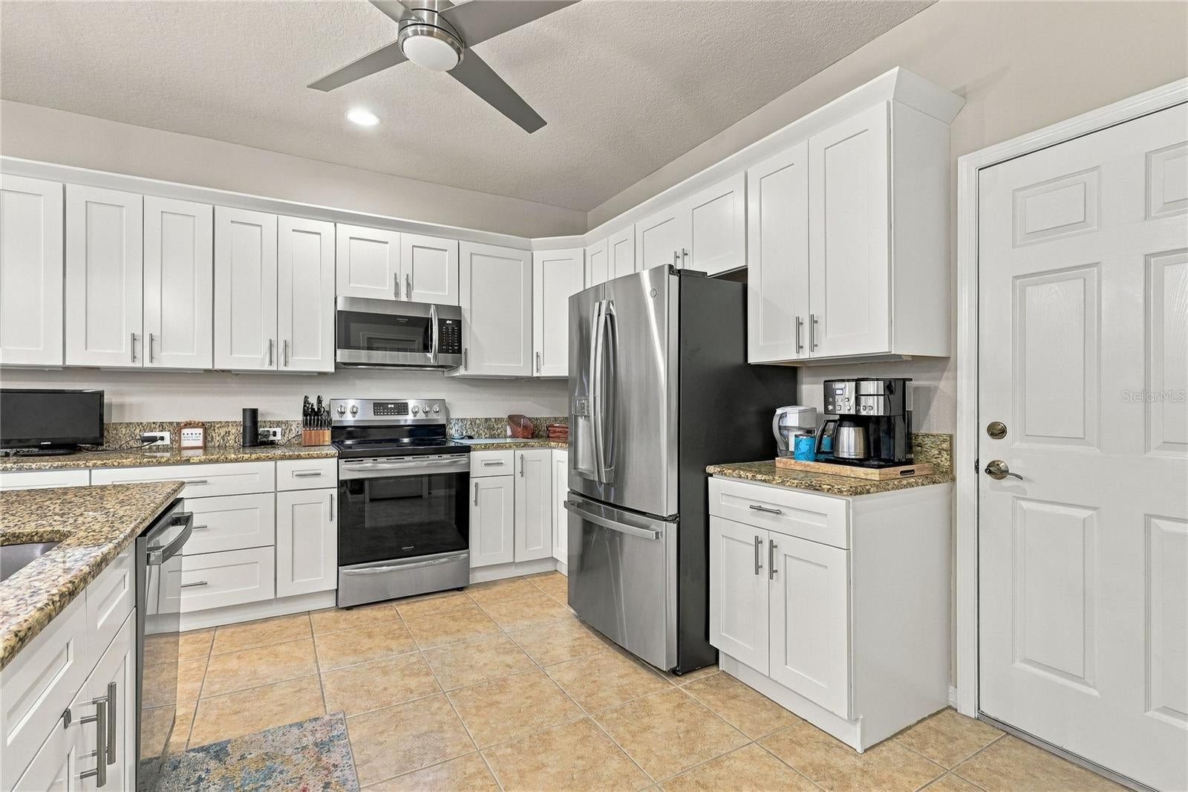
Elegant 3-Bedroom Villa in the Highly Sought-After Gated Community of Talon Bay! Welcome to your Florida dream home! This beautifully maintained 3-bedroom, 2-bathroom villa in the premier gated community of Talon Bay offers the perfect blend of luxury and comfort. Featuring a bright and spacious open floor plan, this home provides an incredible layout with plenty of space for entertaining family and friends. At the heart of the home is a stunning gourmet kitchen, complete with rich wood cabinetry, gorgeous granite countertops, an expansive breakfast bar, and an abundance of prep space and storage. Retreat to the luxurious primary suite, designed for ultimate relaxation. It boasts a massive walk-in closet and a spa-like en-suite bathroom featuring dual sinks, a large Roman walk-in shower, and a separate soaking garden tub. Enjoy the fabulous resort-style amenities that Talon Bay has, all while living maintenance-free. This one checks all the boxes and is entirely move-in ready! Hurry and schedule your private showing today—a villa this beautiful won't last long!

Save
Ask
Tour
Hide
Share
Listing Snapshot
Price 
$325,000
Days On Site 
4 Days
Bedrooms 
3
Inside Area (SqFt) 
1,654 sqft
Total Baths 
2
Full Baths 
2
Partial Baths 
N/A
Lot Size 
0.09 Acres
Year Built 
2006
MLS® Number 
C7530535
Status 
Active
Property Tax 
$2,415.1
HOA/Condo/Coop Fees 
$442 monthly
Sq Ft Source 
Public Records
Friends & Family
Recent Activity
4 days agoListing updated with changes from the MLS®
4 days agoListing first seen on site
General Features
Acres 
0.09
Attached Garage 
Yes
Direction Faces 
Northwest
Foundation 
Slab
Garage 
Yes
Garage Spaces 
2
Home Warranty 
Yes
Levels 
One
Number Of Stories 
1
Parking 
Garage Door OpenerAttached
Pets 
Cats OKDogs OK
Property Sub Type 
Townhouse
Security 
Gated Community
Sewer 
Public Sewer
SqFt Total 
2209
Utilities 
Electricity ConnectedSewer ConnectedWater Connected
Water Source 
Public
Zoning 
PCDN
Interior Features
Appliances 
DishwasherElectric Water HeaterMicrowaveRangeRefrigerator
Cooling 
Central Air
Flooring 
CarpetCeramic Tile
Furnished 
Negotiable
Heating 
CentralElectric
Interior 
Open Floorplan
Laundry Features 
Electric Dryer HookupLaundry ClosetWasher Hookup
Window Features 
Window CoveringsShuttersWindow Treatments
Balcony/Porch/Lanai 
Dimensions - 14x9Level - First
Bedroom 2 
Dimensions - 9x12Level - First
Bedroom 3 
Dimensions - 10x12Level - First
Dining Room 
Dimensions - 15x10Level - First
Great Room 
Dimensions - 19x13Level - First
Kitchen 
Dimensions - 15x12Level - First
Master Bedroom 
Dimensions - 14x16Level - First
Save
Ask
Tour
Hide
Share
Exterior Features
Construction Details 
BlockStucco
Exterior 
Rain Gutters
Lot Features 
Irregular LotPaved
Patio And Porch 
PorchScreened
Roof 
Shingle
View 
LakeWater
Waterview 
LakeWater
Windows/Doors 
Window CoveringsShuttersWindow Treatments
Community Features
Association Amenities 
Cable TVFitness CenterGatedRecreation FacilitiesTennis Court(s)
Association Fee 
$442.0
Association Fee Frequency 
Monthly
Community Features 
GatedClubhouseFitness CenterPoolSidewalksTennis Court(s)Street Lights
MLS Area 
34287 - North Port/Venice
Township 
39S
Financing Terms Available 
CashConventionalFHAVA Loan
Roads 
Paved
Schools
School District
Unknown
Elementary School
Glenallen Elementary
Middle School
Heron Creek Middle
High School
North Port High
Listing courtesy of COLDWELL BANKER SUNSTAR REALTY (941) 429-4622


Listing information is provided by Participants of the Stellar MLS. IDX information is provided exclusively for personal, non-commercial use, and may not be used for any purpose other than to identify prospective properties consumers may be interested in purchasing. Information is deemed reliable but not guaranteed. Properties displayed may be listed or sold by various participants in the MLS Copyright 2026, Stellar MLS.
Last checked: 2026-09-22 07:53 PM EDT

Neighborhood & Commute
Source: Walkscore
Disclosure: Community information and market data powered by Constellation Data Labs. Information is deemed reliable but not guaranteed.
Save
Ask
Tour
Hide
Share