
4116 SWIFT ROADSARASOTA, FL 34231
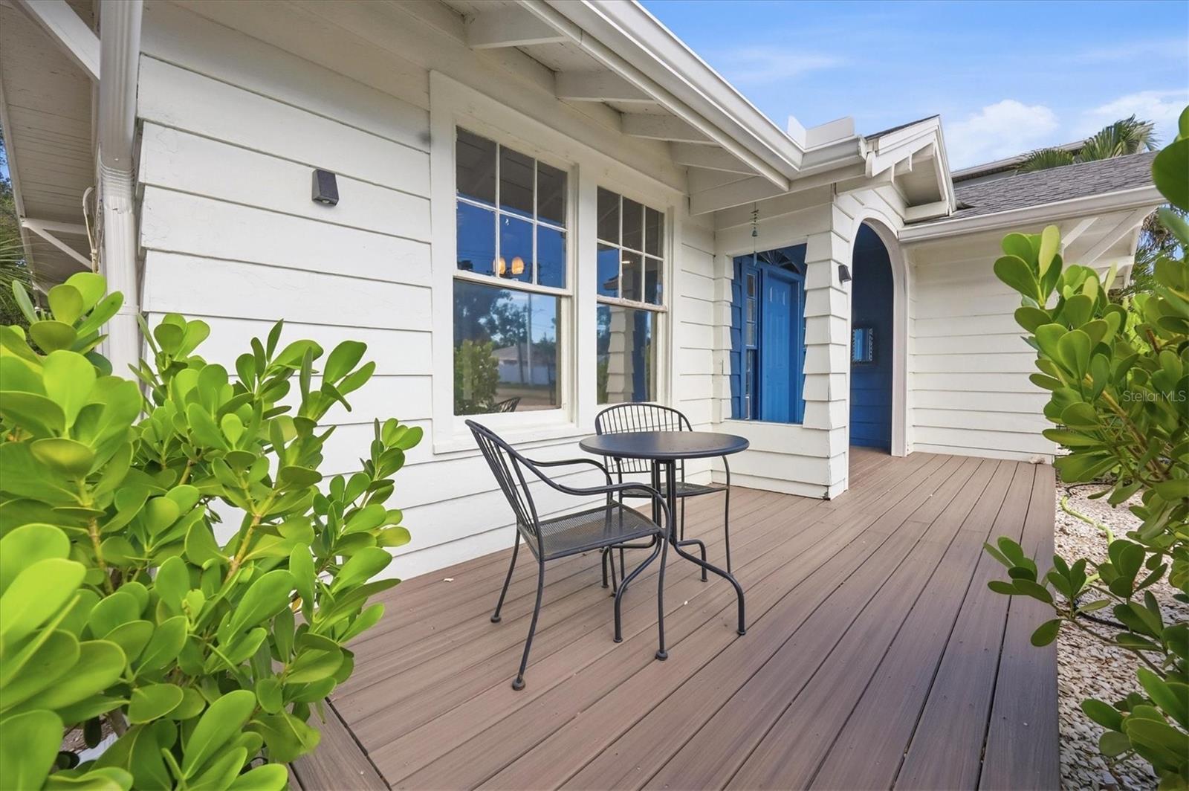
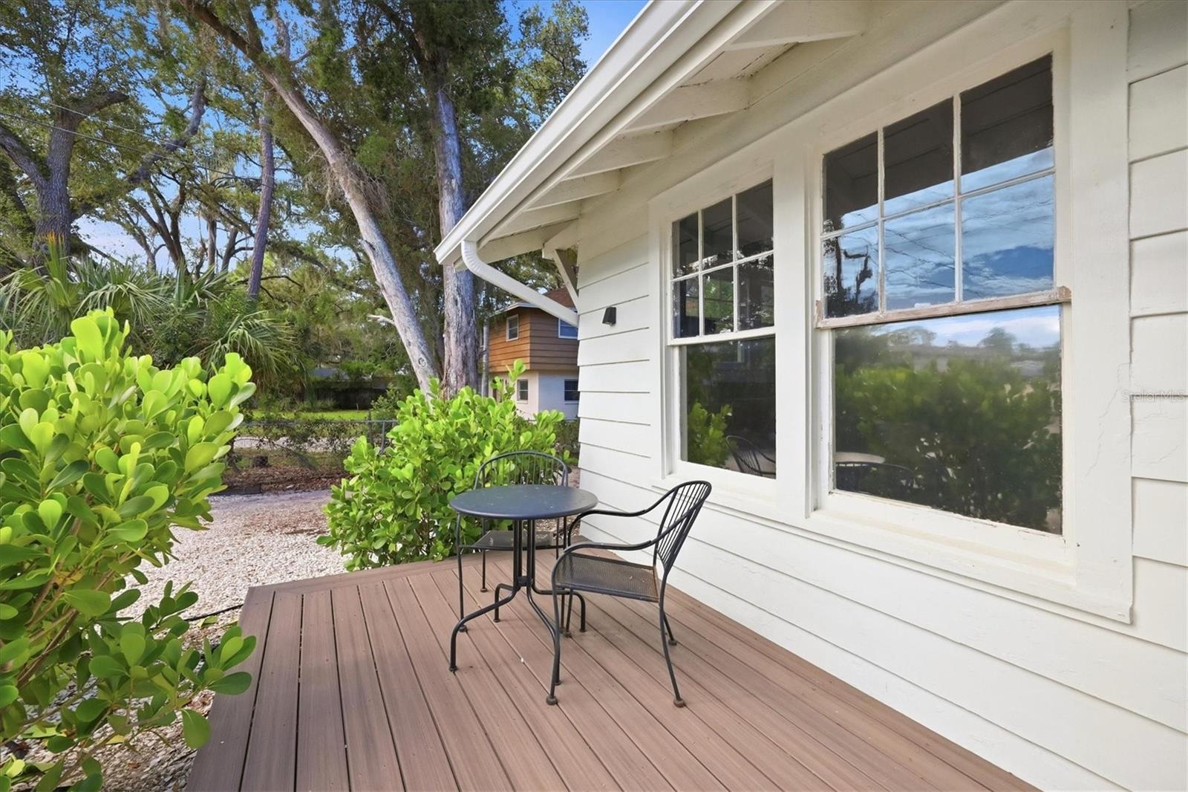
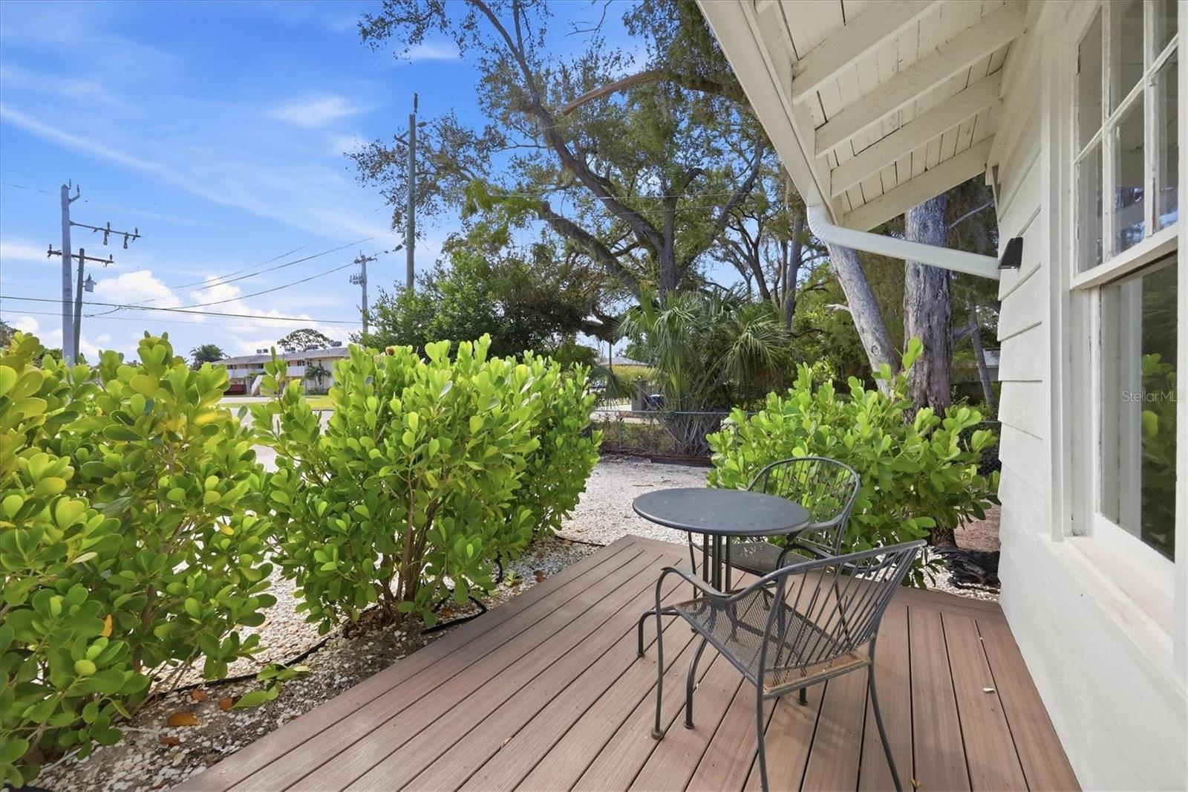
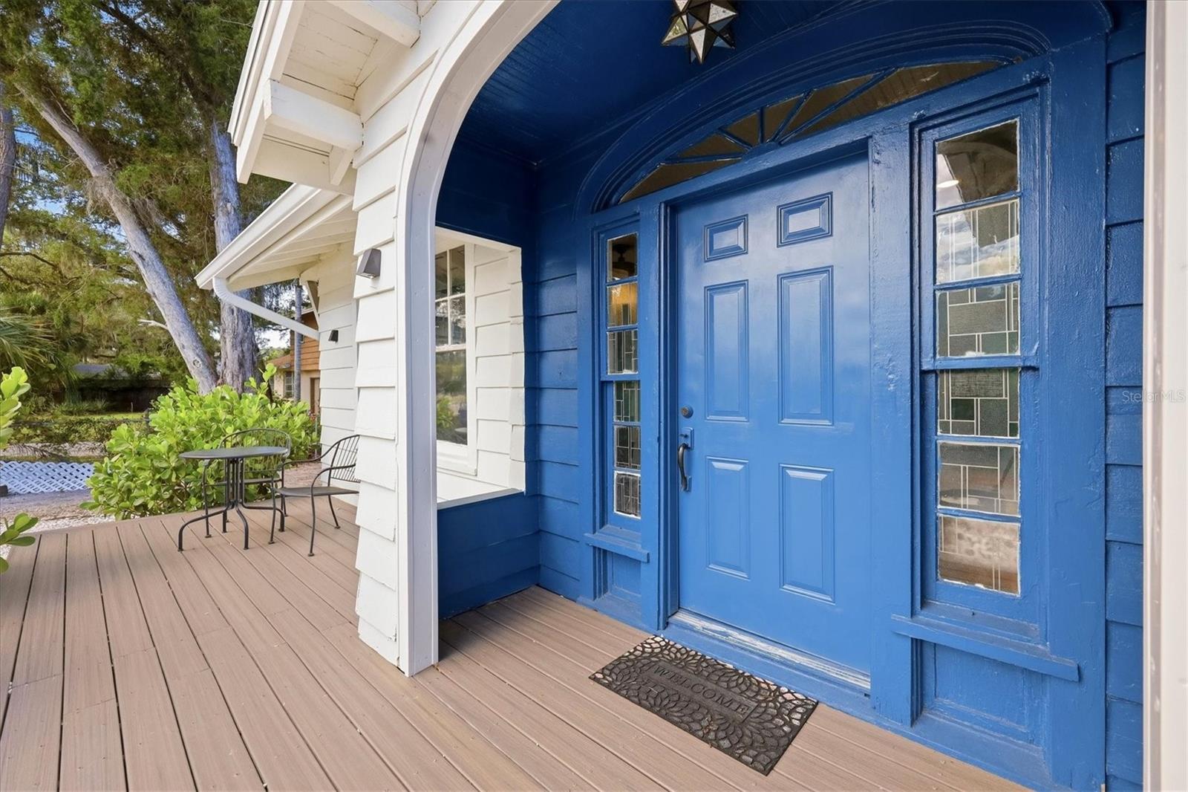
A Piece of Sarasota History, Beautifully Reimagined! A LITTLE HISTORY, A LITTLE PERSONALITY, AND A WHOLE LOT OF SARASOTA CHARM! Welcome to 4116 Swift Road, a captivating 1929 historic cottage where timeless craftsmanship meets eclectic elegance and modern updates. Originally located on Prospect Street, this remarkable home was saved from demolition in 2001, carefully lifted, and relocated to its present location, preserving a unique piece of Sarasota's architectural past. Today, this one-of-a-kind residence offers vintage charm, modern comfort, and distinctive personality. BEST OF ALL, THIS HOME IS BEING SOLD FULLY FURNISHED AND TURNKEY! Step inside and fall in love with beautifully refinished hardwood floors, classic architectural details, generous windows, and rich, sophisticated colors. The inviting living room features striking emerald walls, elegant wood accents, and abundant natural light, while the formal dining room offers the perfect setting for gatherings. The updated kitchen blends modern functionality with historic character, featuring sleek cabinetry, stainless steel appliances, a stylish backsplash, and a charming breakfast area. The beautifully remodeled bathroom is a showpiece, complete with a freestanding soaking tub, timeless subway tile, a striking black-framed glass shower enclosure, elegant fixtures, and classic mosaic flooring. Spacious bedrooms offer warmth, natural light, and inviting accommodations. AND JUST WHEN YOU THINK YOU'VE SEEN IT ALL... AN ENTIRE SECOND FLOOR AWAITS YOUR IMAGINATION! This incredible additional space offers endless possibilities for a private guest suite, elegant library, home office, artist's studio, or personal retreat. Design a space uniquely yours while adding another chapter to this home's extraordinary story. Future improvements or conversion are subject to applicable permitting and building requirements. Thoughtful improvements enhance comfort while preserving the home's distinctive character, including: 2025, Newly updated front deck. 2024, New water heater, new plumbing throughout with attic access, completely remodeled bathroom from floor to ceiling, new rear bedroom ceiling fan, new dishwasher, fresh interior and exterior paint, sanded and refinished hardwood floors, and updated kitchen and dining room lighting. The roof was replaced in 2018, and replacement windows were installed in the kitchen and laundry area. LOCATION, LOCATION, LOCATION! Approximately 4 miles from vibrant Downtown Sarasota, this home places you near Florida's most celebrated destinations. Enjoy waterfront dining, boutique shopping, nightlife, fine dining, museums, galleries, and world-class performing arts. The marina and waterfront restaurants are less than 5 miles away, while the world-famous white sands of Siesta Key are approximately 6 miles away. St. Armands Circle, with its renowned shopping and dining, and beautiful Lido Key Beach are approximately 7 miles away. NOT YOUR ORDINARY FLORIDA HOME! With its remarkable history, historic cottage charm, eclectic elegance, tasteful renovations, extraordinary second-floor potential, and Sarasota lifestyle, 4116 Swift Road is truly special. Whether you're searching for a distinctive primary residence, seasonal escape, or beautifully furnished Florida retreat, this home offers the rare opportunity to own a piece of Sarasota's past while creating your own future.
| 12 hours ago | Listing updated with changes from the MLS® | |
| yesterday | Listing first seen on site |

Listing information is provided by Participants of the Stellar MLS. IDX information is provided exclusively for personal, non-commercial use, and may not be used for any purpose other than to identify prospective properties consumers may be interested in purchasing. Information is deemed reliable but not guaranteed. Properties displayed may be listed or sold by various participants in the MLS Copyright 2026, Stellar MLS.
Last checked: 2026-09-25 06:31 PM EDT