Save
Ask
Tour
Hide
Share
$310,000
1 Day On Site

3626 LOG CABIN ROAD
NORTH PORT, FL 34291

For Sale|Single Family Residence|Active
4
Beds
2
Total Baths
2
Full Baths
2,040
SqFt
$152
/SqFt
2003
Built
Subdivision:
PORT CHARLOTTE SUB 26
County:
Sarasota
Call Now: 941-685-5565
Is this the listing for you? We can help make it yours.
941-685-5565
3626 LOG CABIN ROAD3626 LOG CABIN ROAD3626 LOG CABIN ROAD3626 LOG CABIN ROAD
Save
Ask
Tour
Hide
Share

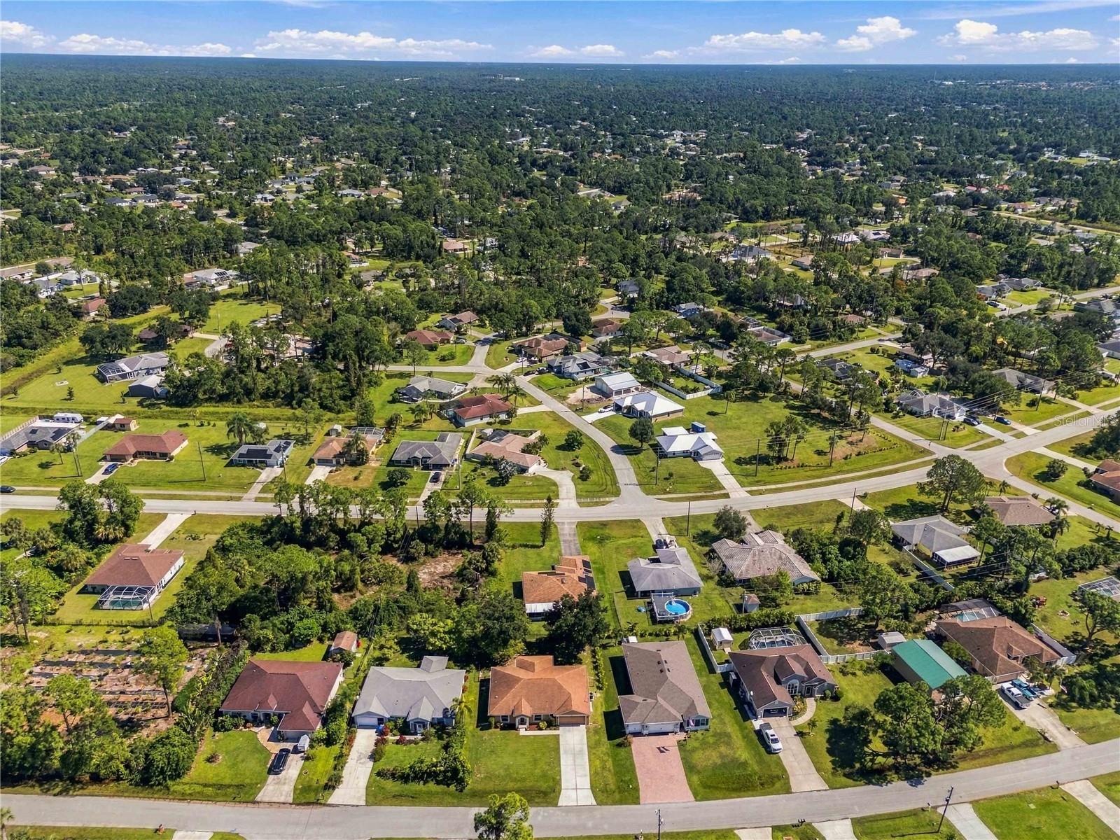
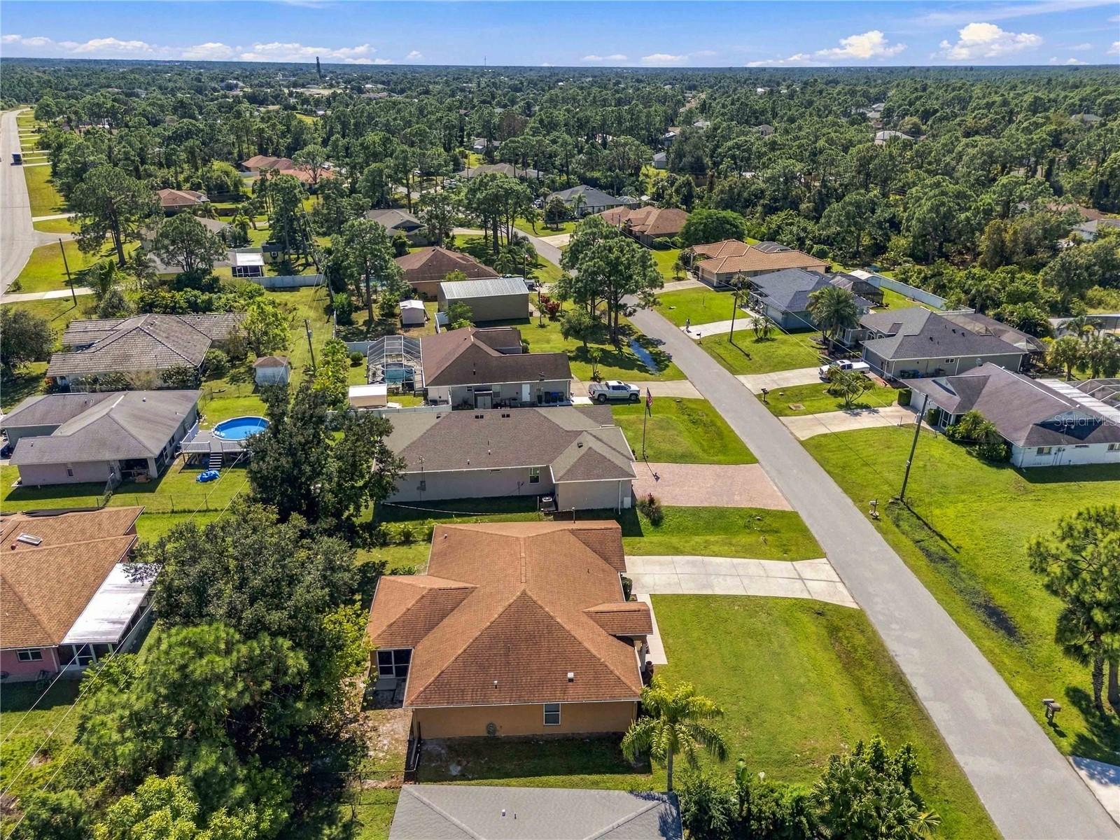
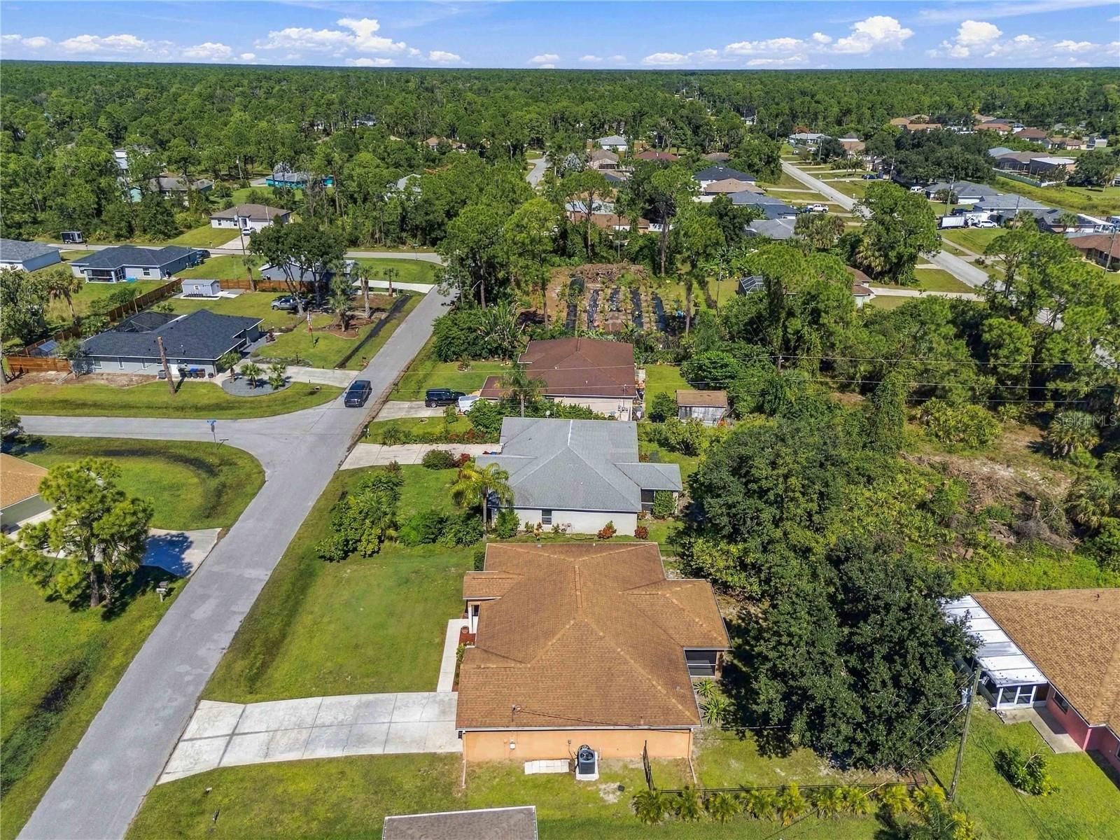
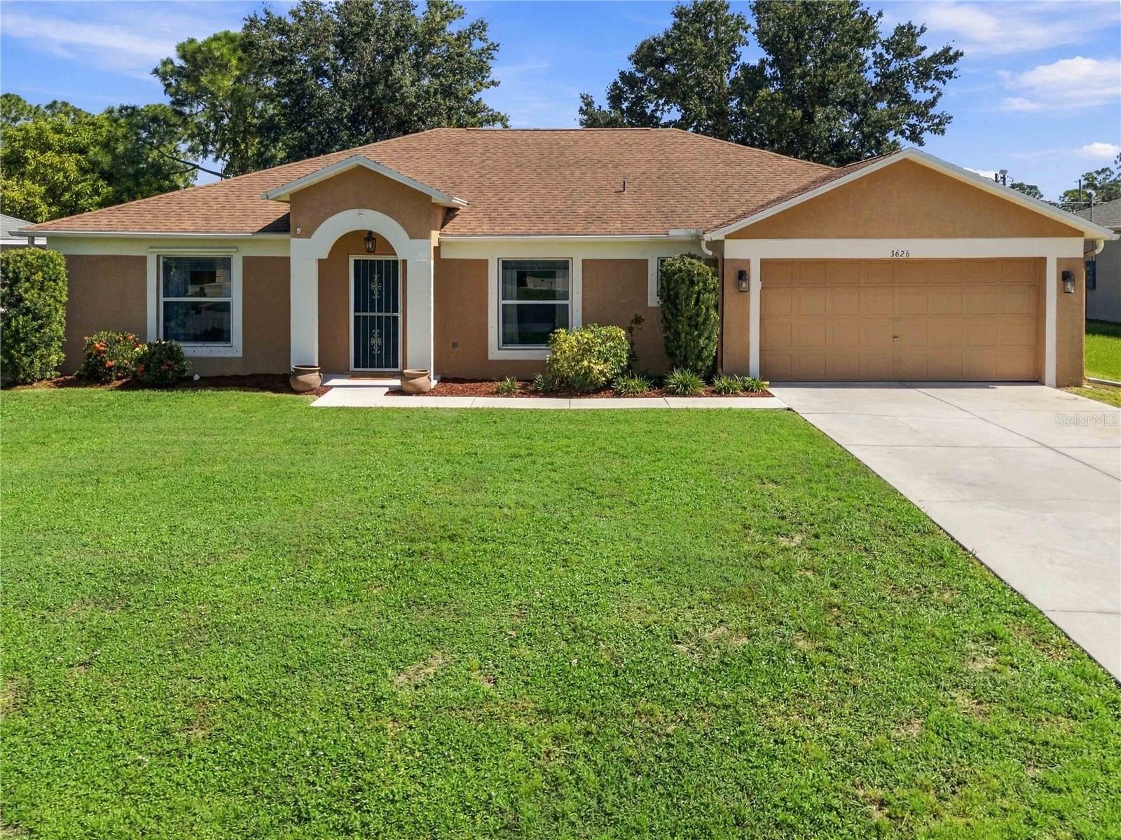
Welcome to this beautiful home in a NO FLOOD ZONE with NO HOA, hurricane shutters, a newer A/C system, and a ROOF replaced approximately 4 years ago. Featuring a 2-car garage, a separate family room, and an open kitchen and living room layout, the high ceilings and windows throughout create a bright, spacious feel while having separate spaces for any gathering. The kitchen offers a center island, with the sink overlooking the backyard. The generously sized bedrooms provide plenty of room to relax, while the primary bathroom features a separate tub and shower, a dedicated makeup area, and a closet for additional storage. The walk-in laundry room includes built-in cabinetry, and the dryer will stay with the home. Sliding glass doors lead to a fully enclosed patio overlooking the fenced backyard, complete with mature oak trees and space to enjoy the outdoors. Conveniently located in North Port with easy access to I-75, making travel toward Fort Myers and Sarasota convenient, this home is also a short drive from nearby beaches, grocery stores, and a variety of dining options.

Save
Ask
Tour
Hide
Share
Listing Snapshot
Price 
$310,000
Days On Site 
1 Day
Bedrooms 
4
Inside Area (SqFt) 
2,040 sqft
Total Baths 
2
Full Baths 
2
Partial Baths 
N/A
Lot Size 
0.24 Acres
Year Built 
2003
MLS Number 
C7532464
Status 
Active
Property Tax 
$2,466
HOA/Condo/Coop Fees 
N/A
Sq Ft Source 
Public Records
Friends & Family
Recent Activity
7 hours agoListing updated with changes from the MLS
8 hours agoStatus changed to Active
yesterdayListing first seen on site
General Features
Acres 
0.24
Attached Garage 
Yes
Direction Faces 
East
Foundation 
Slab
Garage 
Yes
Garage Spaces 
2
Levels 
One
Number Of Stories 
1
Parking 
DrivewayGarage Door OpenerAttached
Pets 
Cats OKDogs OKYes
Property Sub Type 
Single Family Residence
Security 
Smoke Detector(s)
Sewer 
Septic Tank
SqFt Total 
2692
Style 
Florida
Utilities 
Cable AvailableCable ConnectedElectricity ConnectedWater Connected
Water Source 
Public
Zoning 
RSF2
Interior Features
Appliances 
DishwasherDryerExhaust FanMicrowaveRangeRefrigerator
Cooling 
Central Air
Flooring 
CarpetConcreteTile
Furnished 
Unfurnished
Heating 
Central
Interior 
Eat-in KitchenHigh CeilingsOpen Floorplan
Laundry Features 
Gas Dryer HookupInsideLaundry RoomWasher Hookup
Window Features 
Blinds
Balcony/Porch/Lanai 
Bathroom 1 
Dimensions - 9x5
Bedroom 1 
Dimensions - 13x11Features - Ceiling Fan(s)
Bedroom 2 
Dimensions - 13x11Features - Ceiling Fan(s)
Bedroom 3 
Features - Ceiling Fan(s)
Family Room 
Kitchen 
Features - Pantry
Living Room 
Features - Ceiling Fan(s)
Master Bathroom 
Master Bedroom 
Dimensions - 13x19.5Features - Ceiling Fan(s)
Utility Room 
Dimensions - 11x11Features - Ceiling Fan(s)
Save
Ask
Tour
Hide
Share
Exterior Features
Construction Details 
BlockStucco
Exterior 
LightingRain Gutters
Fencing 
Chain LinkFenced
Lot Features 
ClearedLandscapedPaved
Patio And Porch 
CoveredEnclosedPatioScreened
Roof 
Shingle
View 
Trees/Woods
Waterview 
Trees/Woods
Windows/Doors 
Blinds
Community Features
MLS Area 
34291 - North Port
Township 
39
Horse Property 
None
Financing Terms Available 
CashConventionalFHAVA Loan
Roads 
AsphaltPaved
Schools
School District
Unknown
Elementary School
Glenallen Elementary
Middle School
Heron Creek Middle
High School
North Port High
Listing courtesy of RE/MAX PALM REALTY (941) 626-7444


Listing information is provided by Participants of the Stellar MLS. IDX information is provided exclusively for personal, non-commercial use, and may not be used for any purpose other than to identify prospective properties consumers may be interested in purchasing. Information is deemed reliable but not guaranteed. Properties displayed may be listed or sold by various participants in the MLS Copyright 2026, Stellar MLS.
Last checked: 2026-10-28 05:23 AM EDT

Neighborhood & Commute
Source: Walkscore
Disclosure: Community information and market data powered by Constellation Data Labs. Information is deemed reliable but not guaranteed.
Save
Ask
Tour
Hide
Share