Save
Ask
Tour
Hide
Share
$349,000
New Listing

4851 BOSTON TERRACE
NORTH PORT, FL 34288

For Sale|Single Family Residence|Active
3
Beds
2
Total Baths
2
Full Baths
1,913
SqFt
$182
/SqFt
2003
Built
Subdivision:
PORT CHARLOTTE SUB 12
County:
Sarasota
Call Now: 941-685-5565
Is this the listing for you? We can help make it yours.
941-685-5565
4851 BOSTON TERRACE4851 BOSTON TERRACE4851 BOSTON TERRACE4851 BOSTON TERRACE
Save
Ask
Tour
Hide
Share

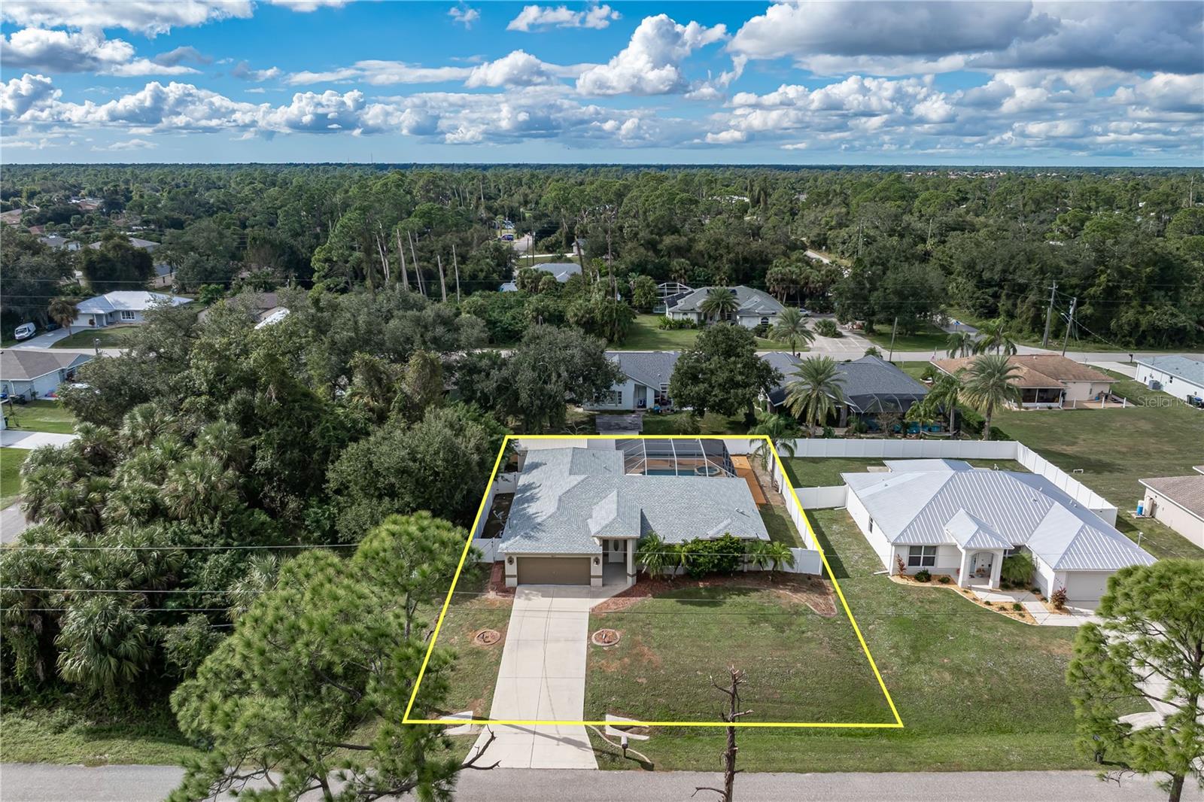
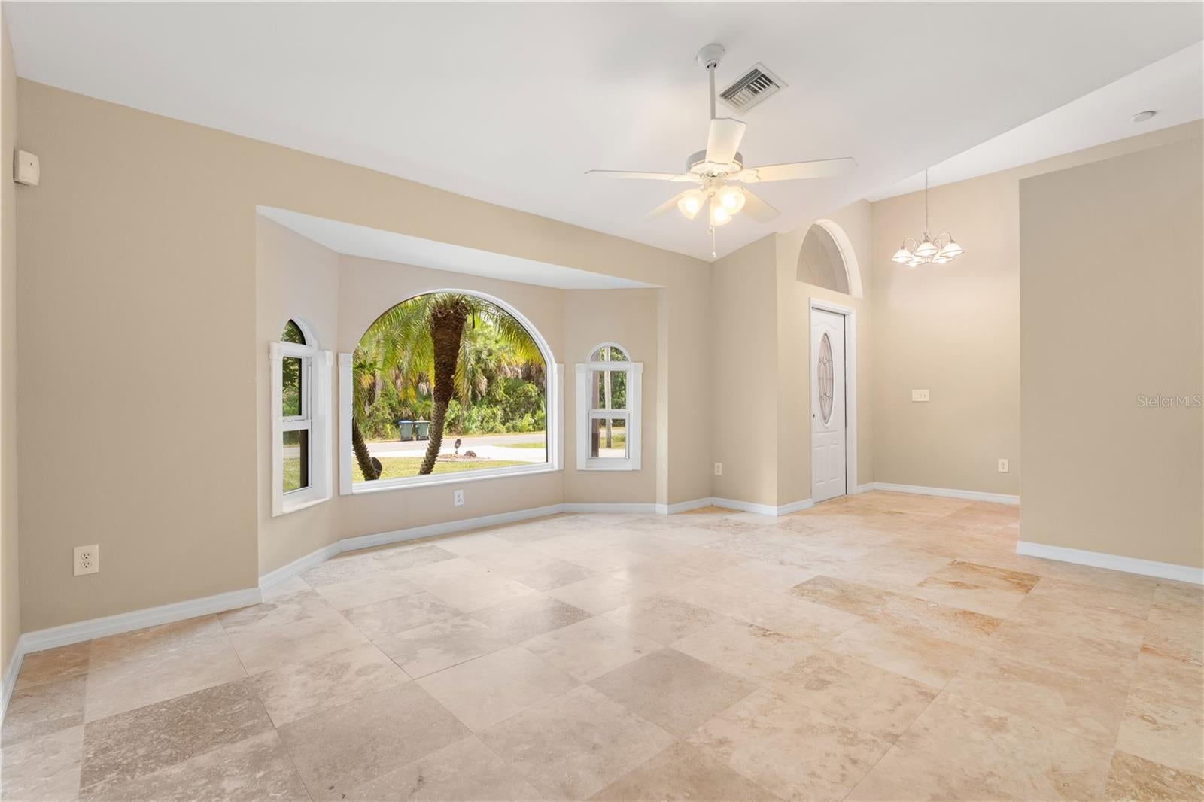
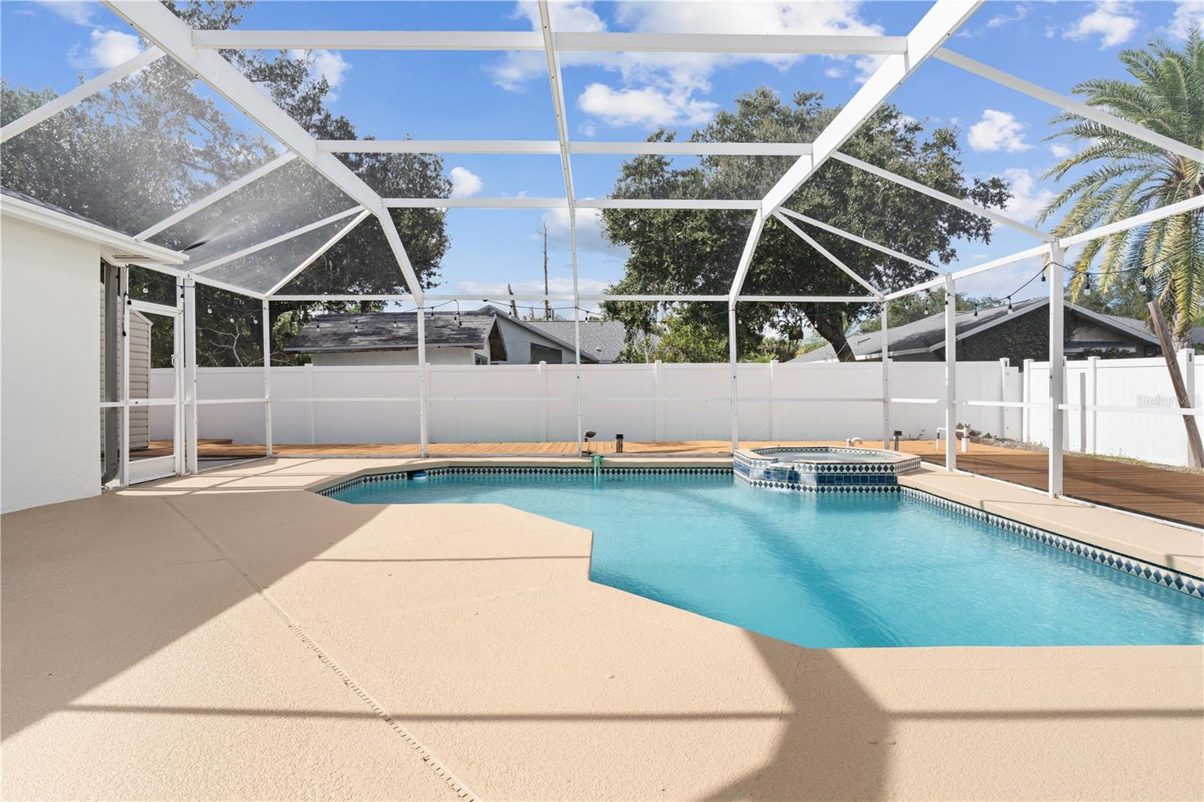
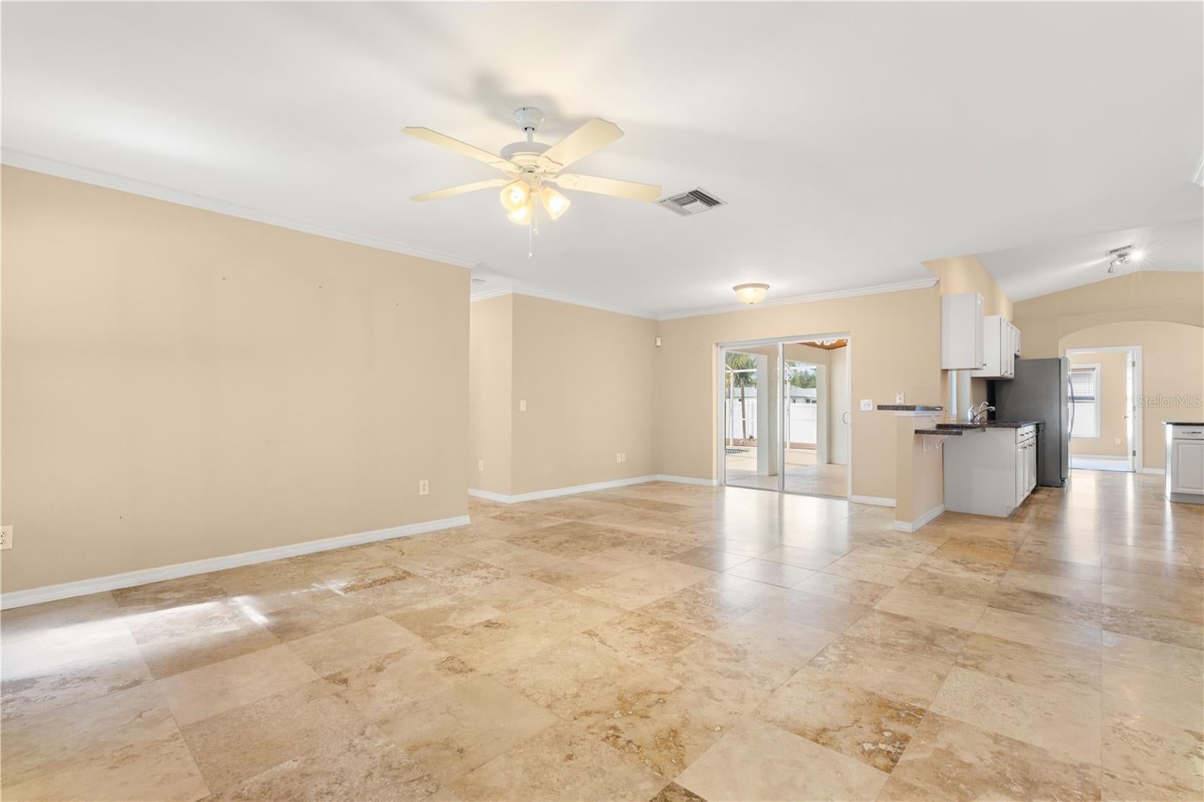
NORTH PORT POOL HOME W/NEW 2026 A/C & 2023 ROOF! Check out this spacious, 3 bed/2 bath pool home in North Port w/a formal living room, separate family room & centrally located kitchen that connects the two living spaces. Architectural details include cathedral ceilings, arched windows, crown molding in the family room & travertine flooring throughout the main living areas. The formal living room boasts a large, arched picture window flanked by two smaller windows that allow tons of natural light to fill the space. The kitchen features granite counters, white cabinetry, newer appliances, ample cabinet & counter space plus a breakfast bar for casual dining. An adjacent dinette area overlooks the family room while a second dining area is located just off the kitchen by the living room. The family room features sliding glass doors that open directly to the lanai, extending the living space outside for true, Florida-style, indoor/outdoor living. The master suite boasts a large walk-in closet, private access to the lanai & an en-suite bath w/garden tub, separate shower, updated vanity w/lighted mirror & additional storage cabinetry. Two guest bedrooms share a full guest bath that doubles as a pool bath with access to the lanai. OUTDOOR LIVING AT ITS BEST W/POOL, SPA & WRAPAROUND WOOD DECK! The oversized screened lanai features an in-ground pool w/attached spa surrounded by plenty of deck space for lounging poolside. The covered seating area boasts a tongue & groove wood ceiling w/ceiling fans. It's a great spot for outdoor dining or simply relaxing in the shade while overlooking the pool. Beyond the screened enclosure, a LARGE WRAPAROUND WOOD DECK offers even more outdoor living space and leads to a spacious storage shed w/tile flooring & electric. The vinyl-fenced backyard provides privacy & additional space for outdoor activities. RECENT UPDATES INCLUDE A NEW A/C (2026) & NEW ROOF (2023). Other amenities include an attached two-car garage, storm shutters, & fresh interior paint. With multiple indoor living areas, an oversized screened pool & spa plus an extended outdoor deck, there's plenty of room for entertaining friends & family. Make an appointment today!

Save
Ask
Tour
Hide
Share
Listing Snapshot
Price 
$349,000
Days On Site 
0 Days
Bedrooms 
3
Inside Area (SqFt) 
1,913 sqft
Total Baths 
2
Full Baths 
2
Partial Baths 
N/A
Lot Size 
0.23 Acres
Year Built 
2003
MLS Number 
C7533759
Status 
Active
Property Tax 
$4,540
HOA/Condo/Coop Fees 
N/A
Sq Ft Source 
Public Records
Friends & Family
Recent Activity
4 hours agoListing updated with changes from the MLS
7 hours agoListing first seen on site
General Features
Acres 
0.23
Attached Garage 
Yes
Direction Faces 
East
Foundation 
Slab
Garage 
Yes
Garage Spaces 
2
Levels 
One
Parking 
Garage Door OpenerAttached
Pets 
Cats OKDogs OKYes
Property Sub Type 
Single Family Residence
Security 
Smoke Detector(s)
Sewer 
Septic Tank
SqFt Total 
2665
Utilities 
Cable AvailableElectricity Connected
Water Source 
PrivateWell
Zoning 
RSF2
Interior Features
Appliances 
DishwasherDisposalDryerElectric Water HeaterMicrowaveRangeRefrigeratorWasher
Cooling 
Central Air
Flooring 
Carpet
Furnished 
Unfurnished
Heating 
CentralElectric
Interior 
Cathedral Ceiling(s)Open FloorplanStone CountersWalk-In Closet(s)
Laundry Features 
InsideLaundry RoomSink
Spa 
Yes
Window Features 
Blinds
Balcony/Porch/Lanai 
Dimensions - 18x10Level - FirstFeatures - Ceiling Fan(s)Description - Room13
Bathroom 2 
Dimensions - 9x7Level - FirstDescription - Room11
Bedroom 2 
Dimensions - 10x10Level - FirstFeatures - Ceiling Fan(s)Description - Room9
Bedroom 3 
Dimensions - 11x11Level - FirstFeatures - Ceiling Fan(s)Description - Room10
Dinette 
Dimensions - 9x11Level - FirstDescription - Room5
Dining Room 
Dimensions - 6x11Level - FirstDescription - Room3
Family Room 
Dimensions - 15x13Level - FirstFeatures - Ceiling Fan(s)Description - Room6
Foyer 
Dimensions - 5x7Level - FirstDescription - Room1
Kitchen 
Dimensions - 10x12Level - FirstFeatures - Breakfast Bar, Granite CountersDescription - Room4
Laundry 
Dimensions - 10x4Level - FirstDescription - Room12
Living Room 
Dimensions - 15x11Level - FirstFeatures - Ceiling Fan(s)Description - Room2
Master Bathroom 
Dimensions - 16x11Level - FirstDescription - Room8
Master Bedroom 
Dimensions - 11x16Level - FirstFeatures - Ceiling Fan(s)Description - Room7
Save
Ask
Tour
Hide
Share
Exterior Features
Construction Details 
BlockStucco
Lot Features 
Paved
Other Structures 
Shed(s)
Patio And Porch 
ScreenedWrap Around
Pool Features 
In GroundGuniteScreen EnclosurePrivate
Private Pool 
Yes
Roof 
Shingle
Spa 
Yes
Spa Features 
In Ground
Windows/Doors 
Blinds
Community Features
MLS Area 
34288 - North Port
Township 
39S
Financing Terms Available 
CashConventionalFHAVA Loan
Roads 
Paved
Schools
School District
Unknown
Elementary School
Atwater Bay Elementary
Middle School
Woodland Middle School
High School
North Port High
Listing courtesy of RE/MAX HARBOR REALTY (941) 353-2855


Listing information is provided by Participants of the Stellar MLS. IDX information is provided exclusively for personal, non-commercial use, and may not be used for any purpose other than to identify prospective properties consumers may be interested in purchasing. Information is deemed reliable but not guaranteed. Properties displayed may be listed or sold by various participants in the MLS Copyright 2026, Stellar MLS.
Last checked: 2026-11-21 11:54 PM EST

Neighborhood & Commute
Source: Walkscore
Disclosure: Community information and market data powered by Constellation Data Labs. Information is deemed reliable but not guaranteed.
Save
Ask
Tour
Hide
Share