Save
Ask
Tour
Hide
Share
$259,000
5 Days On Site

340 PEARY ROAD
VENICE, FL 34293

For Sale|Single Family Residence|Active
3
Beds
2
Total Baths
2
Full Baths
1,253
SqFt
$207
/SqFt
1973
Built
Subdivision:
SOUTH VENICE
County:
Sarasota
Call Now: 941-685-5565
Is this the listing for you? We can help make it yours.
941-685-5565
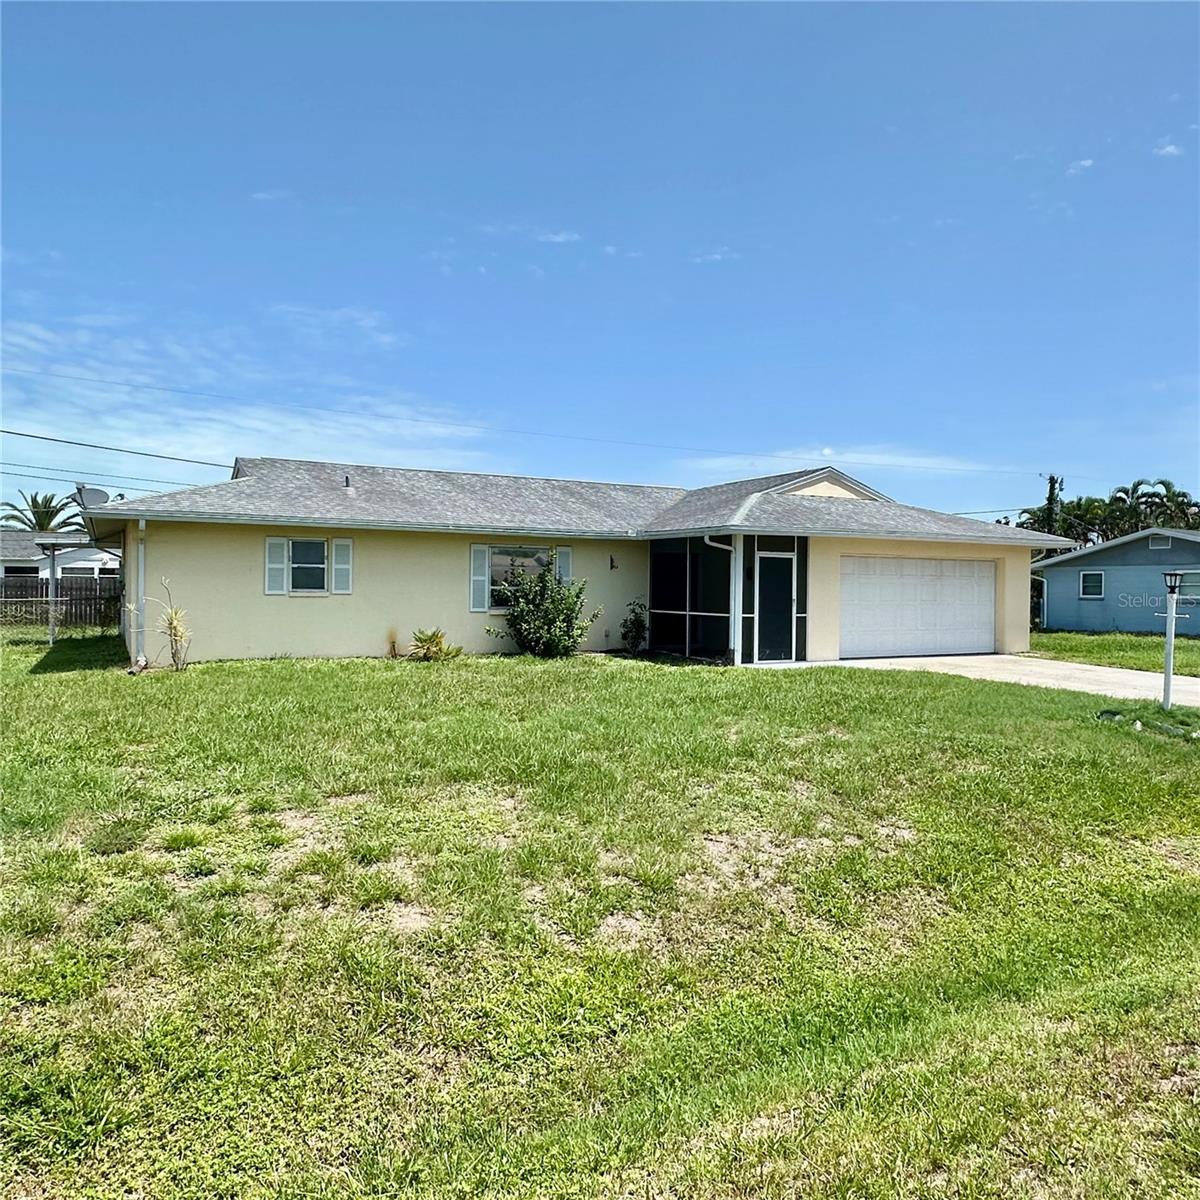
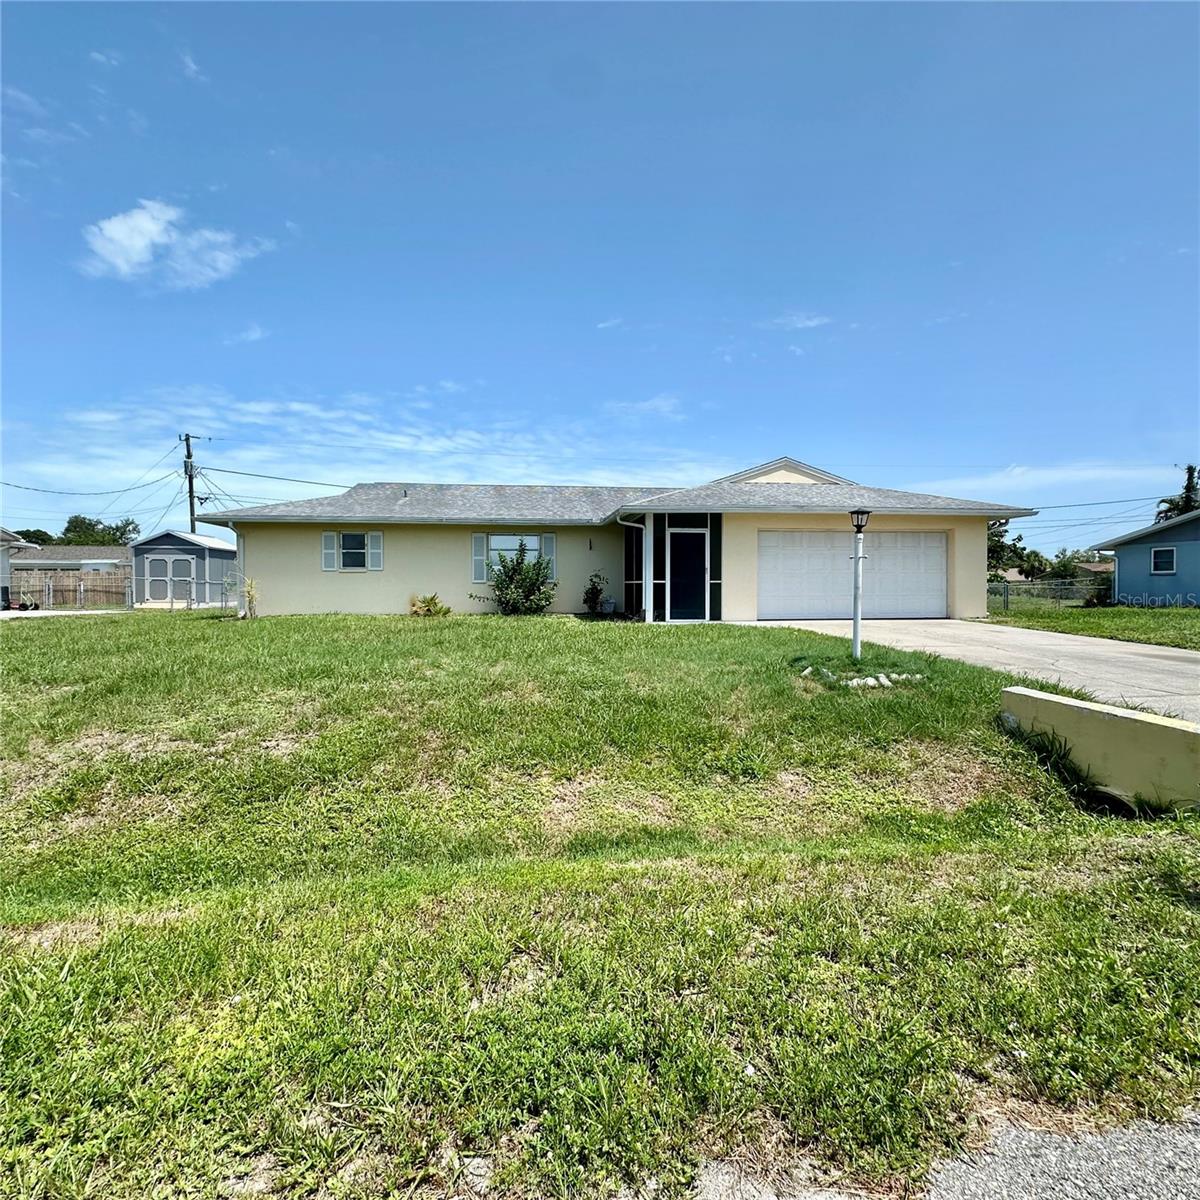
340 PEARY ROAD340 PEARY ROAD340 PEARY ROAD340 PEARY ROAD
Save
Ask
Tour
Hide
Share

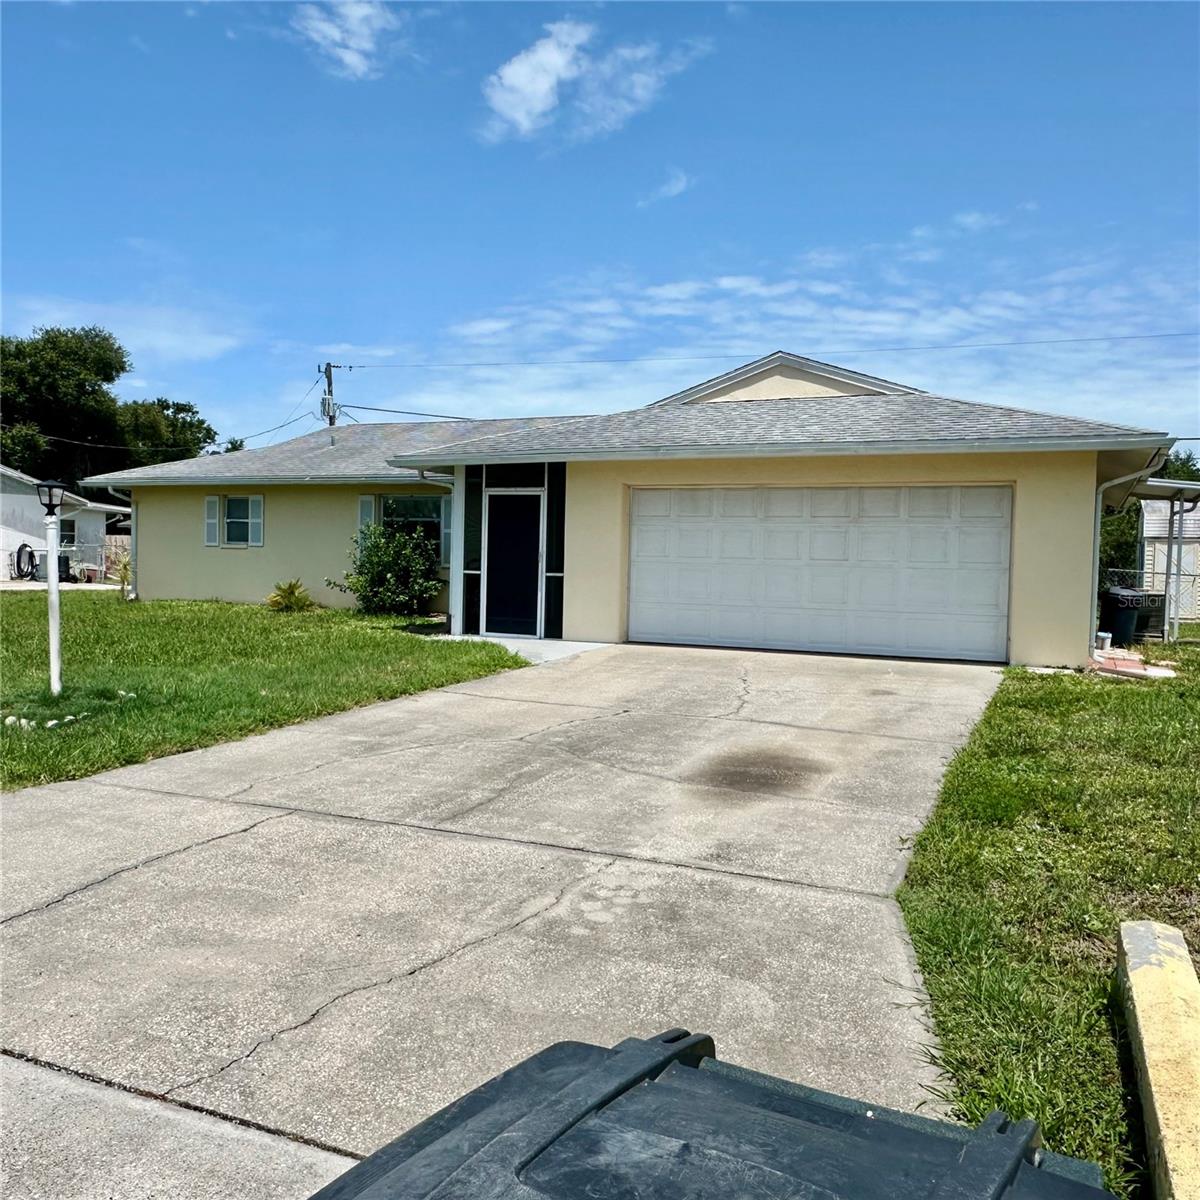
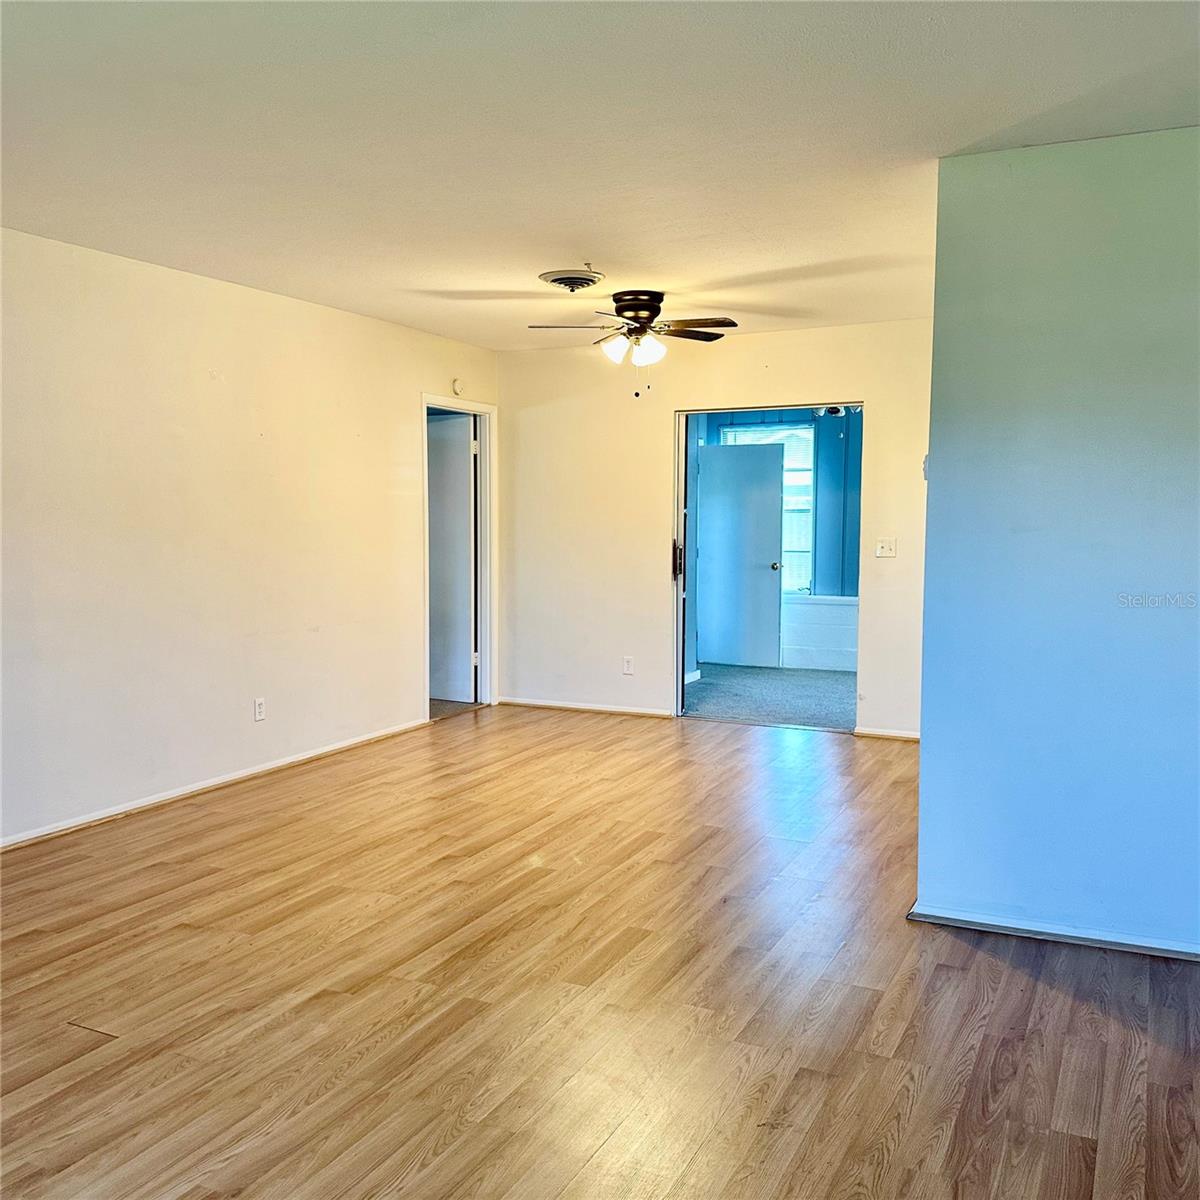
A terrific buy, and a perfect time to design this home just as you want. A three bedroom two bath home with a split floor plan that is perfectly situated in South Venice, close to 41 and also the Historic City of Venice. This house is perfectly positioned on a large lot with a TWO car garage, and is being sold ASIS. Rarely found in South Venice, you have the unique opportunity to hook up to public water. And as a South Venice resident, you are qualified to purchase passes to the South Venice Beach Ferry that will take you to the stunning beaches of the Gulf Of America. Just minutes away is the Legacy Trail of 18.2 miles, Shamrock Park and Nature Center, and an abundance of fabulous restaurants and specialty shops. No water intrusion from Milton or Helene.

Save
Ask
Tour
Hide
Share
Listing Snapshot
Price 
$259,000
Days On Site 
5 Days
Bedrooms 
3
Inside Area (SqFt) 
1,253 sqft
Total Baths 
2
Full Baths 
2
Partial Baths 
N/A
Lot Size 
0.23 Acres
Year Built 
1973
MLS® Number 
D6148102
Status 
Active
Property Tax 
$3,006.66
HOA/Condo/Coop Fees 
N/A
Sq Ft Source 
Public Records
Friends & Family
Recent Activity
yesterdayListing updated with changes from the MLS®
5 days agoListing first seen on site
General Features
Acres 
0.23
Attached Garage 
Yes
Direction Faces 
South
Foundation 
Slab
Garage 
Yes
Garage Spaces 
2
Levels 
One
Number Of Stories 
1
Parking 
DrivewayAttached
Pets 
Yes
Property Sub Type 
Single Family Residence
Sewer 
Septic Tank
SqFt Total 
2196
Style 
Ranch
Utilities 
Cable AvailableElectricity ConnectedPhone AvailableWater Available
Water Source 
PrivateWell
Zoning 
RSF3
Interior Features
Appliances 
DishwasherDryerMicrowaveRefrigeratorWasher
Cooling 
Central AirWall/Window Unit(s)
Flooring 
CarpetLaminateTile
Furnished 
Unfurnished
Heating 
Central
Laundry Features 
In Garage
Bedroom 2 
Dimensions - 12.08x11Level - FirstFeatures - Ceiling Fan(s)
Bedroom 3 
Dimensions - 11.04x10Level - First
Dining Room 
Dimensions - 11.3x9.8Level - FirstFeatures - Ceiling Fan(s)
Florida Room 
Dimensions - 19.11x8Level - First
Kitchen 
Dimensions - 12.3x11.06Level - First
Living Room 
Dimensions - 18.04x14.02Level - First
Master Bathroom 
Dimensions - 8.11x4.11Level - First
Master Bedroom 
Dimensions - 14x12Level - FirstFeatures - Ceiling Fan(s)
Save
Ask
Tour
Hide
Share
Exterior Features
Construction Details 
Block
Exterior 
Private EntrancePrivate Yard
Fencing 
Chain LinkOther
Patio And Porch 
Patio
Roof 
Shingle
Community Features
Financing Terms Available 
CashConventional
MLS Area 
34293 - Venice
Roads 
Paved
Township 
39S
Listing courtesy of KATHY LOWRY COASTAL PROPERTIES (941) 223-7090


Listing information is provided by Participants of the Stellar MLS. IDX information is provided exclusively for personal, non-commercial use, and may not be used for any purpose other than to identify prospective properties consumers may be interested in purchasing. Information is deemed reliable but not guaranteed. Properties displayed may be listed or sold by various participants in the MLS Copyright 2026, Stellar MLS.
Last checked: 2026-07-23 10:13 AM EDT

Neighborhood & Commute
Source: Walkscore
Disclosure: Community information and market data powered by Constellation Data Labs. Information is deemed reliable but not guaranteed.
Save
Ask
Tour
Hide
Share