Save
Ask
Tour
Hide
Share
$335,000
1 Day On Site

2671 YUCCA ROAD
VENICE, FL 34293

For Sale|Single Family Residence|Active
2
Beds
2
Total Baths
2
Full Baths
1,507
SqFt
$222
/SqFt
1991
Built
Subdivision:
SOUTH VENICE
County:
Sarasota
Call Now: 941-685-5565
Is this the listing for you? We can help make it yours.
941-685-5565
Upcoming Open Houses
Sun, Jul 26, 10:00 AM - 12:30 PM
2671 YUCCA ROAD2671 YUCCA ROAD2671 YUCCA ROAD2671 YUCCA ROAD
Save
Ask
Tour
Hide
Share

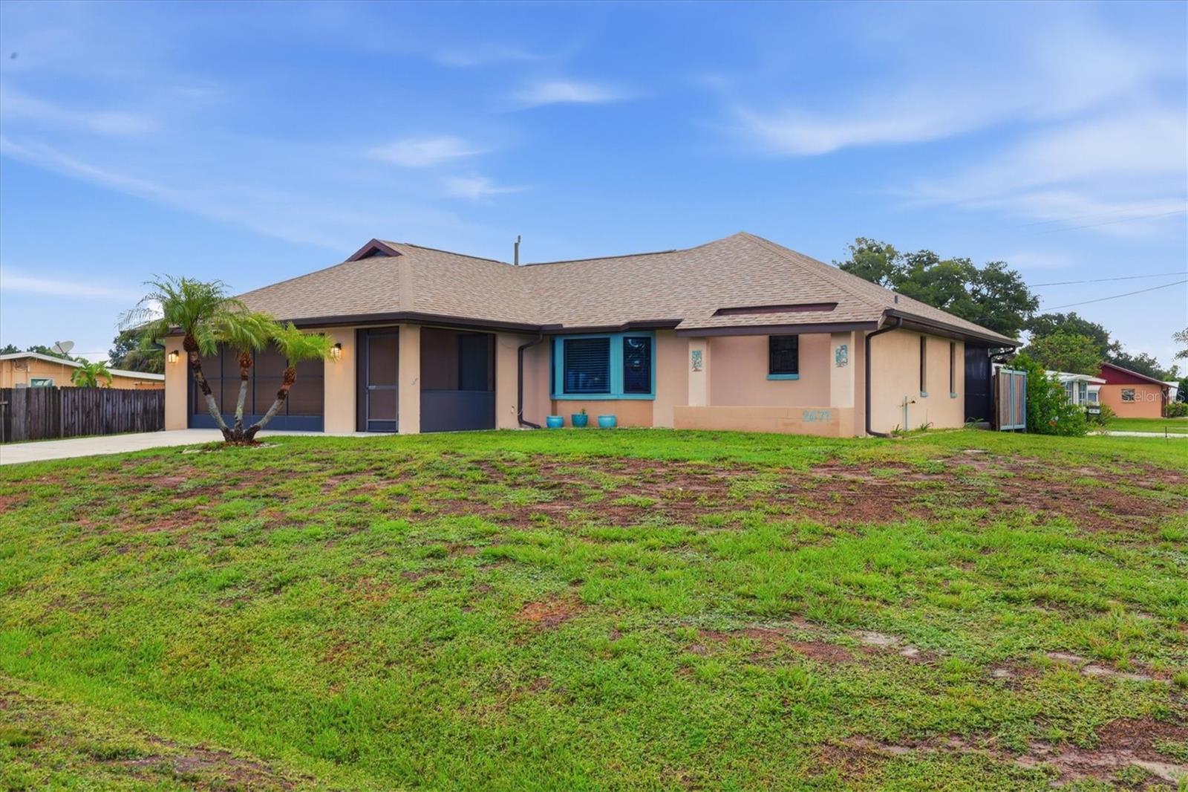
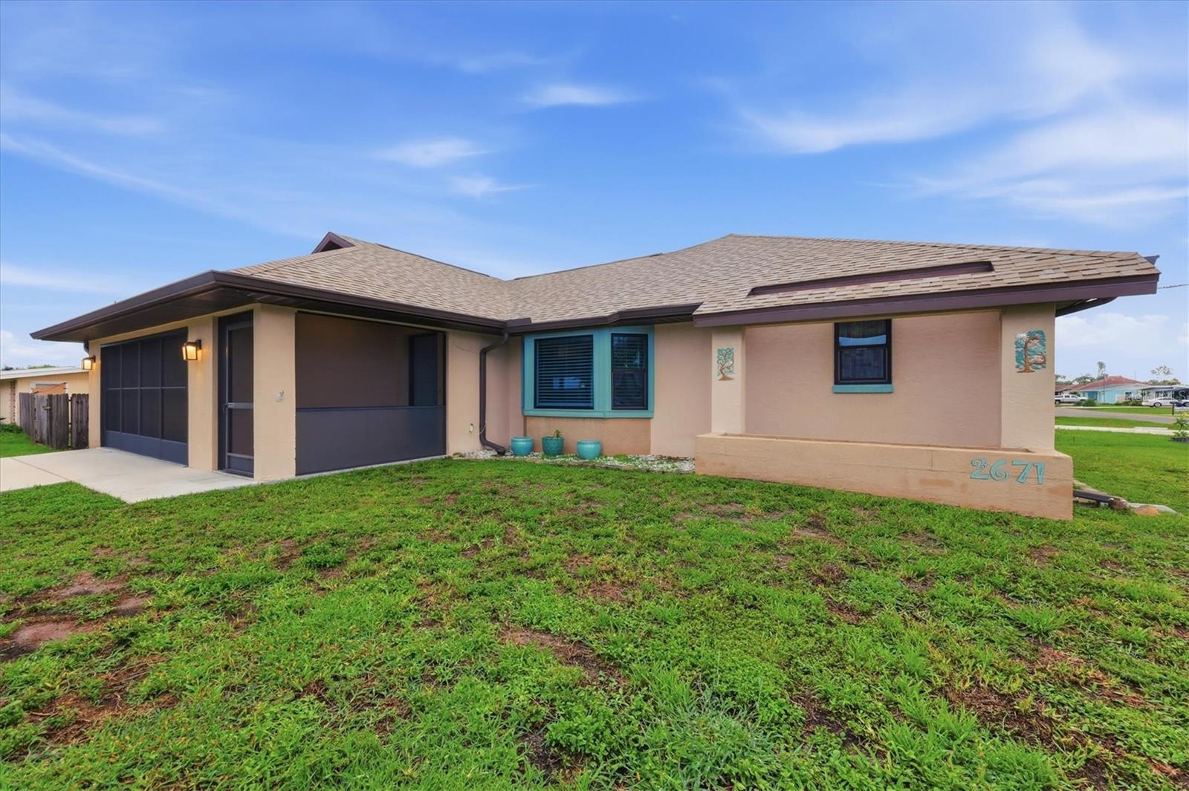
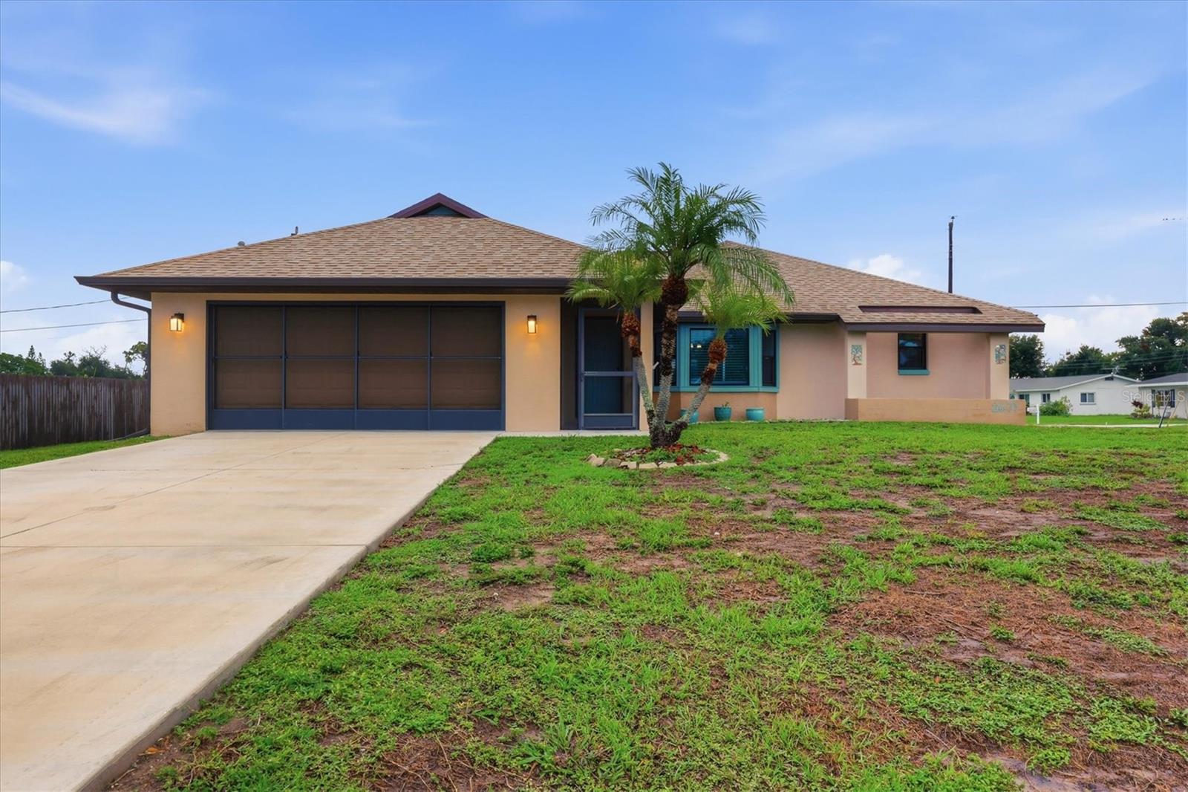
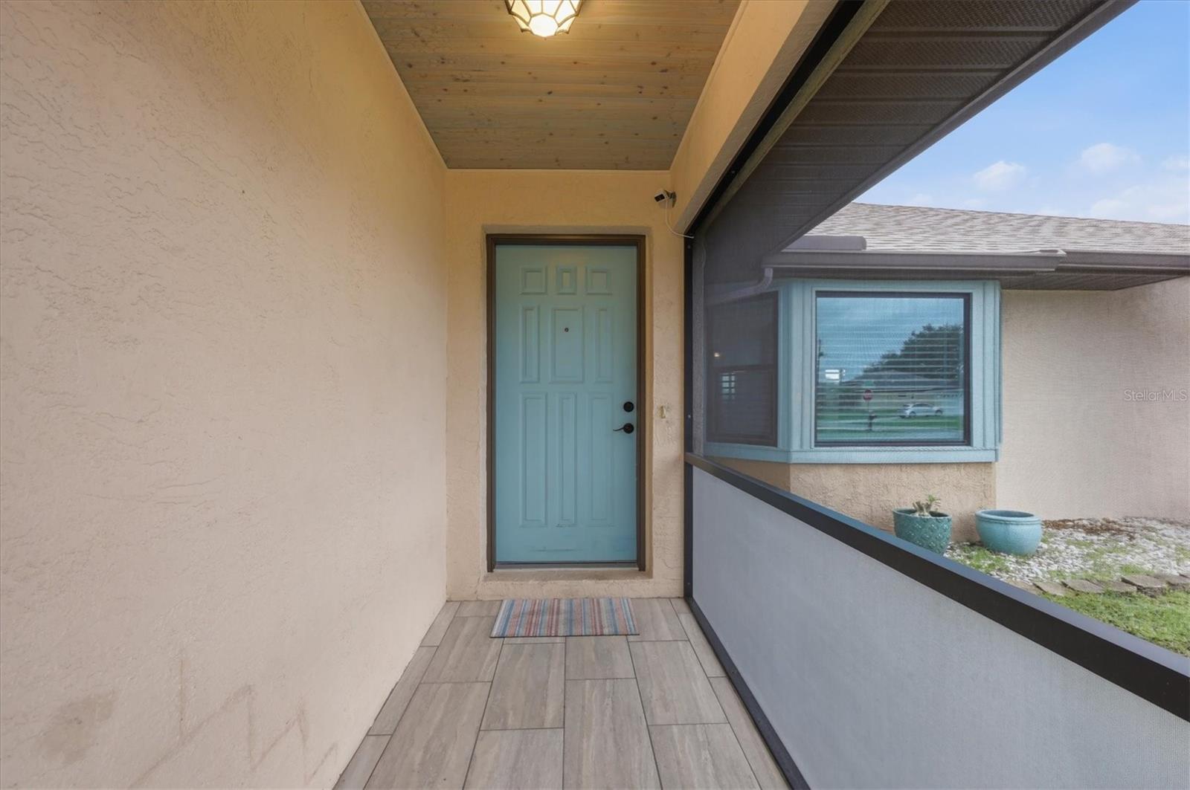
Updated South Venice home just minutes from Venice Island, Gulf beaches, shopping and dining! Situated on a desirable corner lot in the X flood zone, this well-maintained 2-bedroom, 2-bath home offers an open floor plan with vaulted ceilings and a versatile bonus room ideal for a family room, office or hobby space. The 2022 kitchen features quartz countertops, KraftMaid soft-close cabinetry and a breakfast bar overlooking the dining area. The split-bedroom floor plan provides privacy, and both bedrooms include walk-in closets. Relax on the screened lanai or enjoy the 6-person Signature Spa with privacy fencing. Additional features include impact windows (lanai sliders have hurricane shutters), 2015 roof, water heater, 2026 water softener system and 2023 AC, updated interior doors, soffit and gutters (2021), generator inlet to the electrical panel, and a large storage shed with electric. Plenty of room to park a boat trailer or camper. Optional membership provides access to the South Venice Beach Ferry and community boat ramp. Pride of ownership is evident throughout, schedule your showing today!

Save
Ask
Tour
Hide
Share
Listing Snapshot
Price 
$335,000
Days On Site 
1 Day
Bedrooms 
2
Inside Area (SqFt) 
1,507 sqft
Total Baths 
2
Full Baths 
2
Partial Baths 
N/A
Lot Size 
0.23 Acres
Year Built 
1991
MLS® Number 
D6148121
Status 
Active
Property Tax 
$3,886
HOA/Condo/Coop Fees 
N/A
Sq Ft Source 
Public Records
Friends & Family
Recent Activity
24 hours agoListing updated with changes from the MLS®
yesterdayListing first seen on site
General Features
Acres 
0.23
Attached Garage 
Yes
Direction Faces 
Southwest
Foundation 
Slab
Garage 
Yes
Garage Spaces 
2
Levels 
One
Parking 
Garage Door OpenerAttached
Pets 
Yes
Property Sub Type 
Single Family Residence
Sewer 
Septic Tank
SqFt Total 
2127
Style 
Florida
Utilities 
Electricity ConnectedWater Connected
Water Source 
PrivateWell
Zoning 
RSF3
Interior Features
Appliances 
DishwasherDisposalElectric Water HeaterMicrowaveRangeRefrigeratorWater Softener
Cooling 
Central AirHumidity Control
Flooring 
Tile
Furnished 
Unfurnished
Heating 
CentralElectric
Interior 
Cathedral Ceiling(s)Stone CountersTray Ceiling(s)Vaulted Ceiling(s)
Laundry Features 
Electric Dryer HookupInsideLaundry RoomWasher Hookup
Spa 
Yes
Window Features 
BlindsShuttersStorm Window(s)
Kitchen 
Dimensions - 10x9Level - FirstFeatures - Breakfast Bar, Stone Counters
Living Room 
Dimensions - 15x16Level - FirstFeatures - Ceiling Fan(s)
Master Bedroom 
Dimensions - 12x14Level - FirstFeatures - Ceiling Fan(s)
Save
Ask
Tour
Hide
Share
Exterior Features
Construction Details 
BlockStucco
Exterior 
Rain GuttersStorage
Fencing 
Fenced
Lot Features 
Corner Lot
Other Structures 
Storage
Patio And Porch 
Front PorchRear PorchScreened
Roof 
Shingle
Spa 
Yes
Spa Features 
Above GroundHeated
Waterfront Features 
Beach Access
Windows/Doors 
BlindsShuttersStorm Window(s)
Community Features
Financing Terms Available 
CashConventionalFHAVA Loan
HOA Fee Frequency 
Annually
MLS Area 
34293 - Venice
Roads 
Paved
Township 
39
Schools
School District
Unknown
Elementary School
Garden Elementary
Middle School
Venice Area Middle
High School
Venice Senior High
Listing courtesy of MICHAEL SAUNDERS & COMPANY (941) 468-1480


Listing information is provided by Participants of the Stellar MLS. IDX information is provided exclusively for personal, non-commercial use, and may not be used for any purpose other than to identify prospective properties consumers may be interested in purchasing. Information is deemed reliable but not guaranteed. Properties displayed may be listed or sold by various participants in the MLS Copyright 2026, Stellar MLS.
Last checked: 2026-07-23 09:26 AM EDT

Neighborhood & Commute
Source: Walkscore
Disclosure: Community information and market data powered by Constellation Data Labs. Information is deemed reliable but not guaranteed.
Save
Ask
Tour
Hide
Share