
4657 WILLOW BEND AVENUEPARRISH, FL 34219
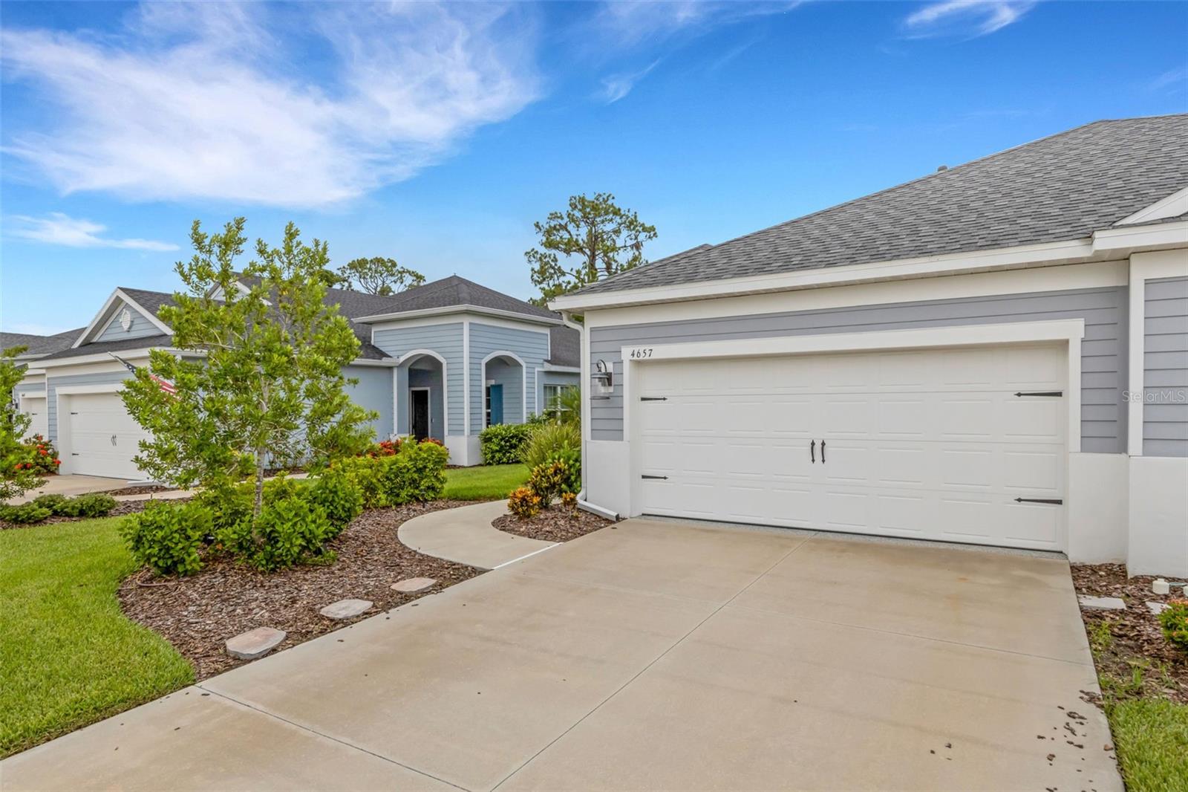
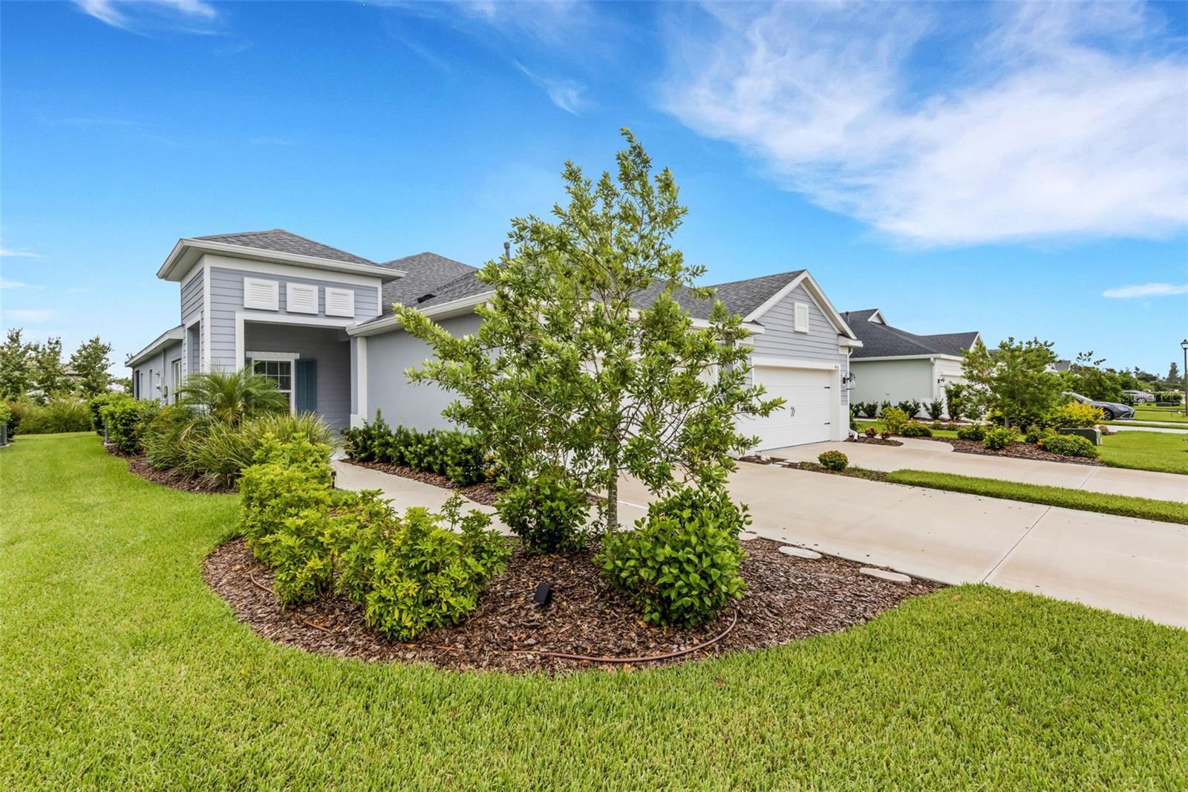
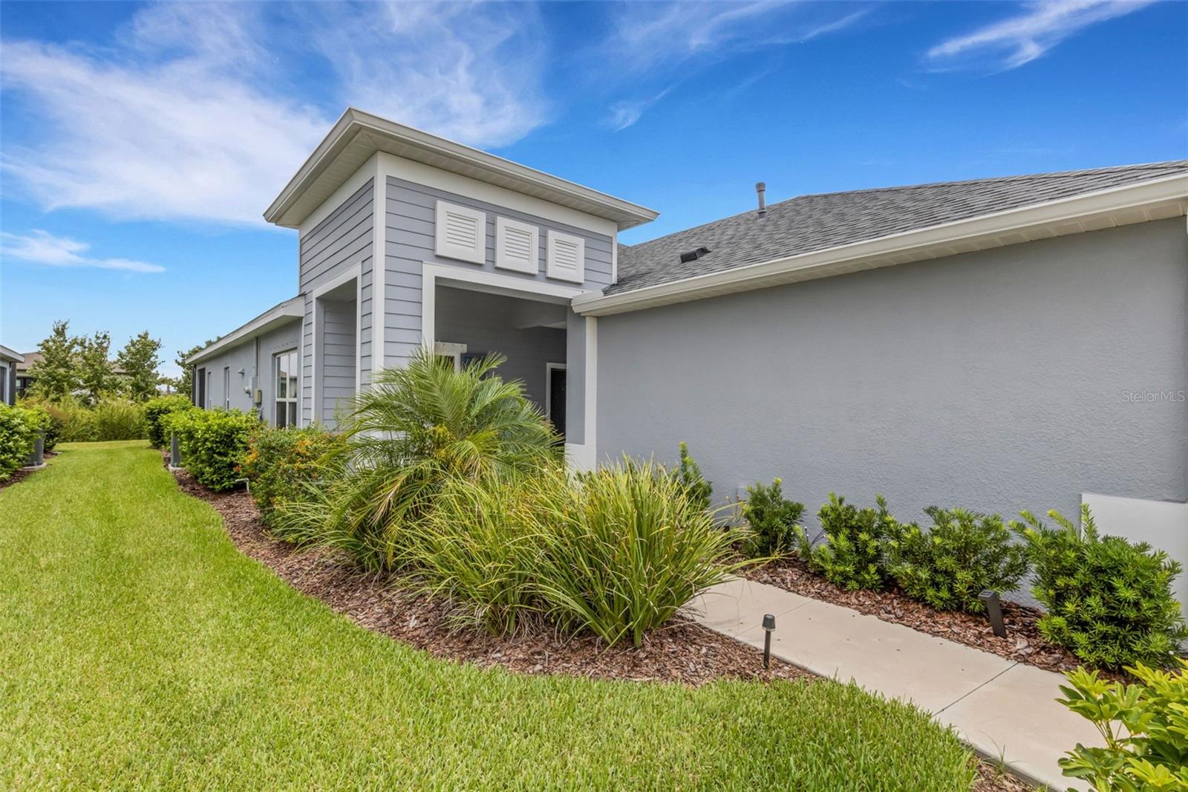
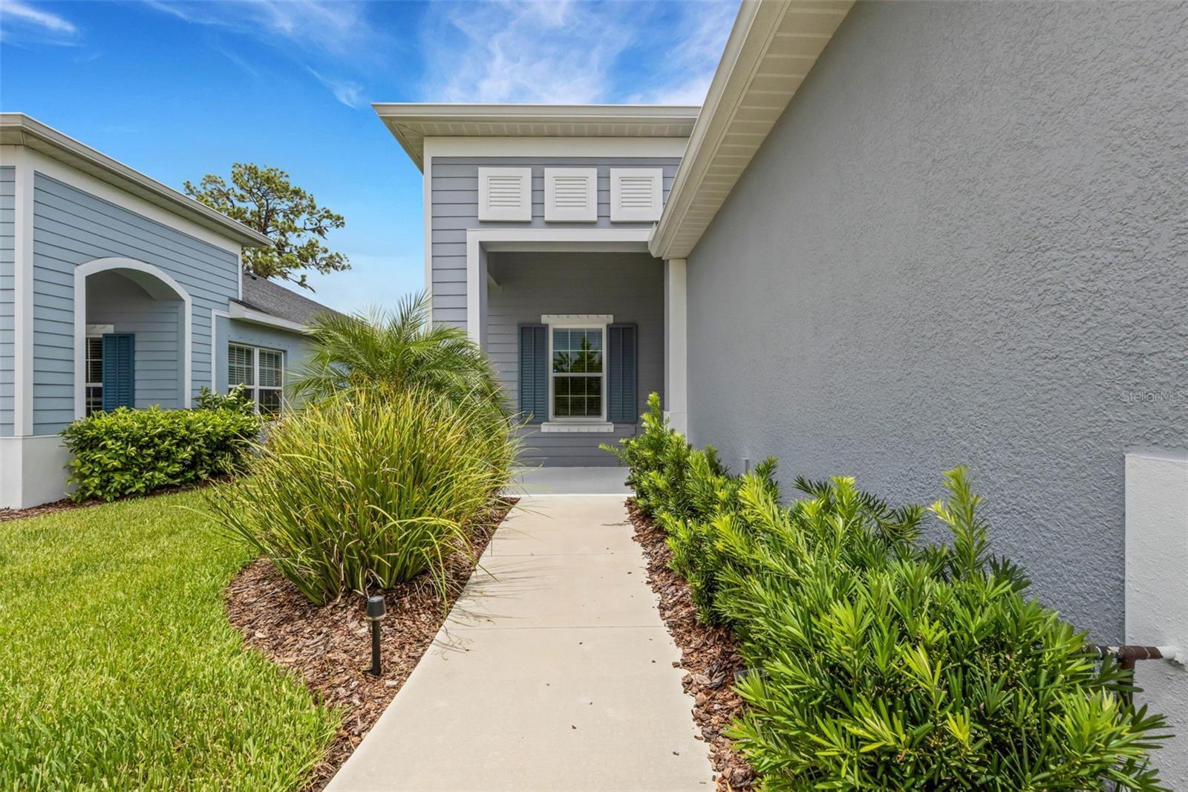
Welcome to easy Florida living in the heart of up-and-coming Parrish! This beautifully upgraded 2-bedroom, 2-bath villa is only 3 years old and offers 1,525 square feet of stylish, low-maintenance living. Step inside and you'll immediately notice the gorgeous oversized tile flooring, upgraded light fixtures, 2-inch wood blinds, and elegant tray ceiling in the living room. The spacious kitchen is designed for both everyday living and entertaining, featuring a large center island, gas range, pantry with custom made door, and an abundance of cabinets and drawers for exceptional storage. The primary suite is a relaxing retreat featuring a beautiful wood accent wall, two closets—including a spacious walk-in closet—a dual-sink vanity, and a large walk-in shower. The living area is equally impressive with a stunning TV accent wall and fireplace, creating a warm and inviting focal point. Enjoy Florida's indoor-outdoor lifestyle from the large screened lanai, perfect for morning coffee, evening cocktails, or entertaining friends. The extended lanai and garage both feature durable epoxy flooring, while additional garage storage helps keep everything organized. A RARE OPPORTUNITY! The attached villa next door (D6148147) is also available for purchase, creating a unique chance to own both sides! Imagine the possibilities—live in one villa and use the other as a potential rental or investment property, create the perfect multi-generational living arrangement with parents on one side and adult children on the other, or keep family and friends close while everyone enjoys the privacy and independence of their own home. Whether you're planning for extended family, looking for additional income potential, or simply want the flexibility that owning two neighboring residences can provide, opportunities like this don't come along often! The location within the neighborhood couldn't be more convenient—you'll be directly across the street from the community pool and mailboxes! Just across the road, residents also enjoy access to the amenities at Canoe Creek, including an additional larger pool, pickleball courts, a state-of-the-art fitness center, community room, walking trails, 2 dog parks and so much more. Parrish is one of Florida's fastest-growing Gulf Coast communities, offering a relaxed lifestyle while keeping you within easy reach of shopping, dining, entertainment, and some of the area's most popular destinations. Spend your days exploring the beautiful Gulf Coast beaches of Anna Maria Island, St. Pete Beach, and Siesta Key, then come home to your own peaceful Florida retreat. Whether you're looking for a full-time residence, seasonal getaway, or simply a low-maintenance home where you can enjoy the Florida lifestyle, this move-in-ready villa is ready to welcome you home!
| 3 hours ago | Listing updated with changes from the MLS® | |
| yesterday | Listing first seen on site |

Listing information is provided by Participants of the Stellar MLS. IDX information is provided exclusively for personal, non-commercial use, and may not be used for any purpose other than to identify prospective properties consumers may be interested in purchasing. Information is deemed reliable but not guaranteed. Properties displayed may be listed or sold by various participants in the MLS Copyright 2026, Stellar MLS.
Last checked: 2026-07-23 09:26 AM EDT