
230 E GREEN STREETENGLEWOOD, FL 34223
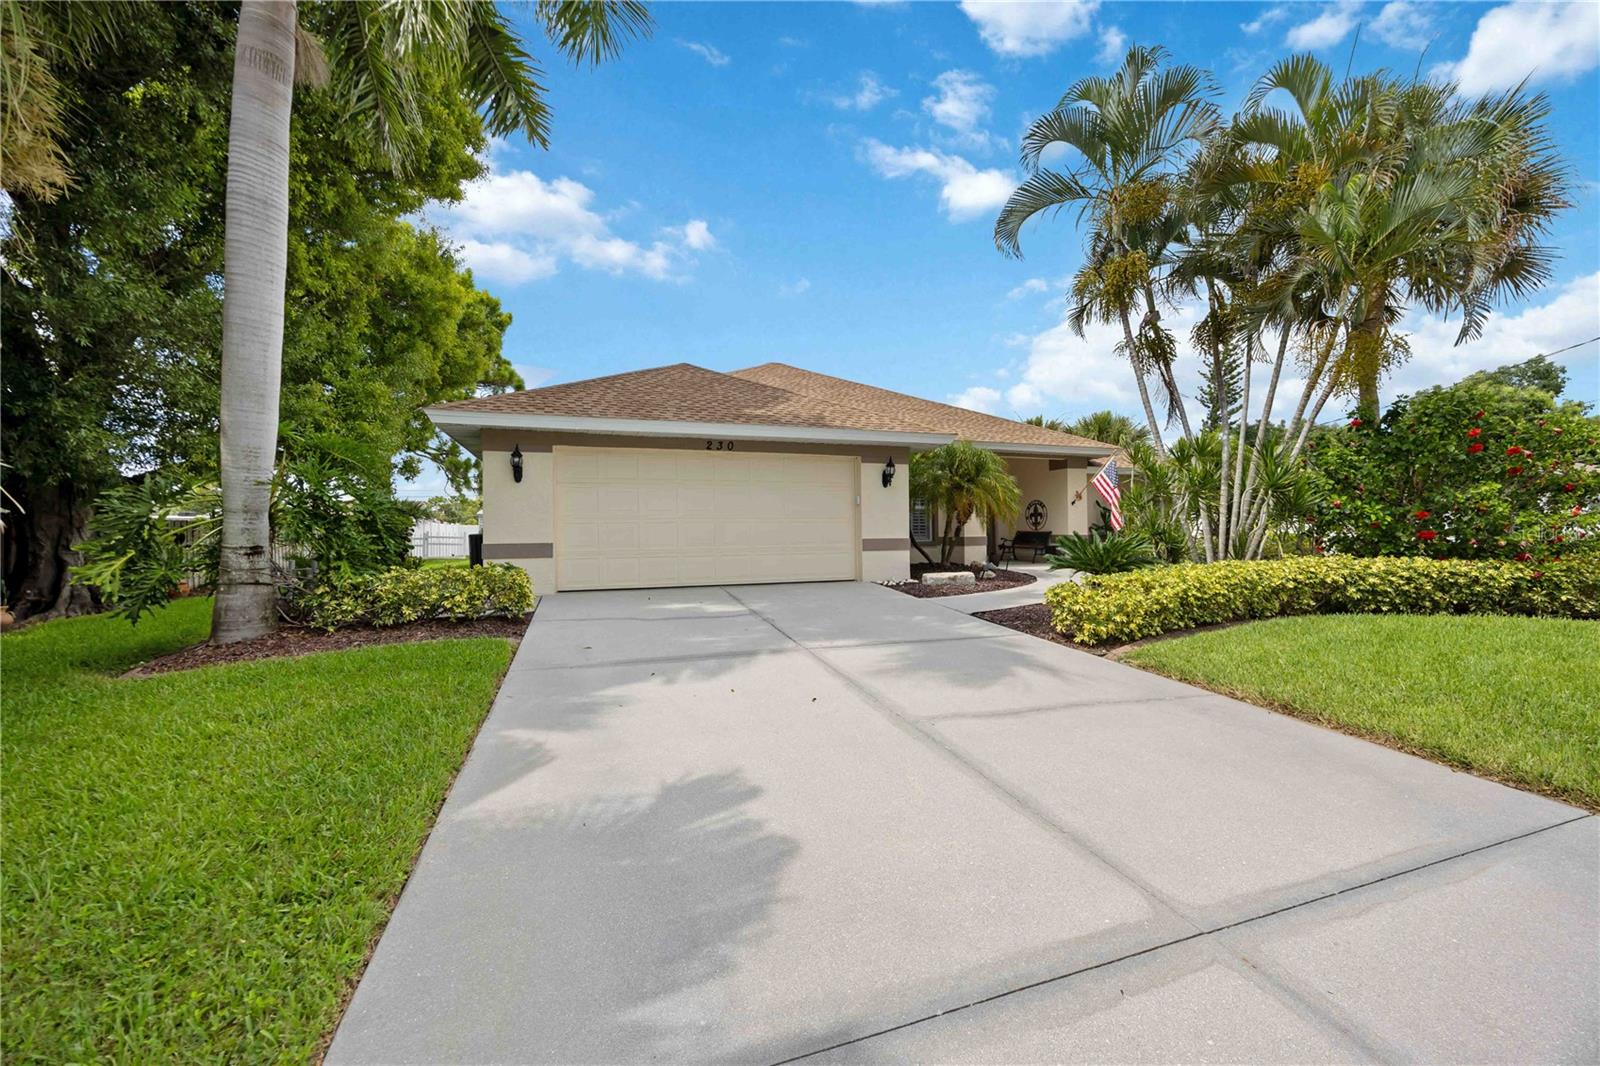


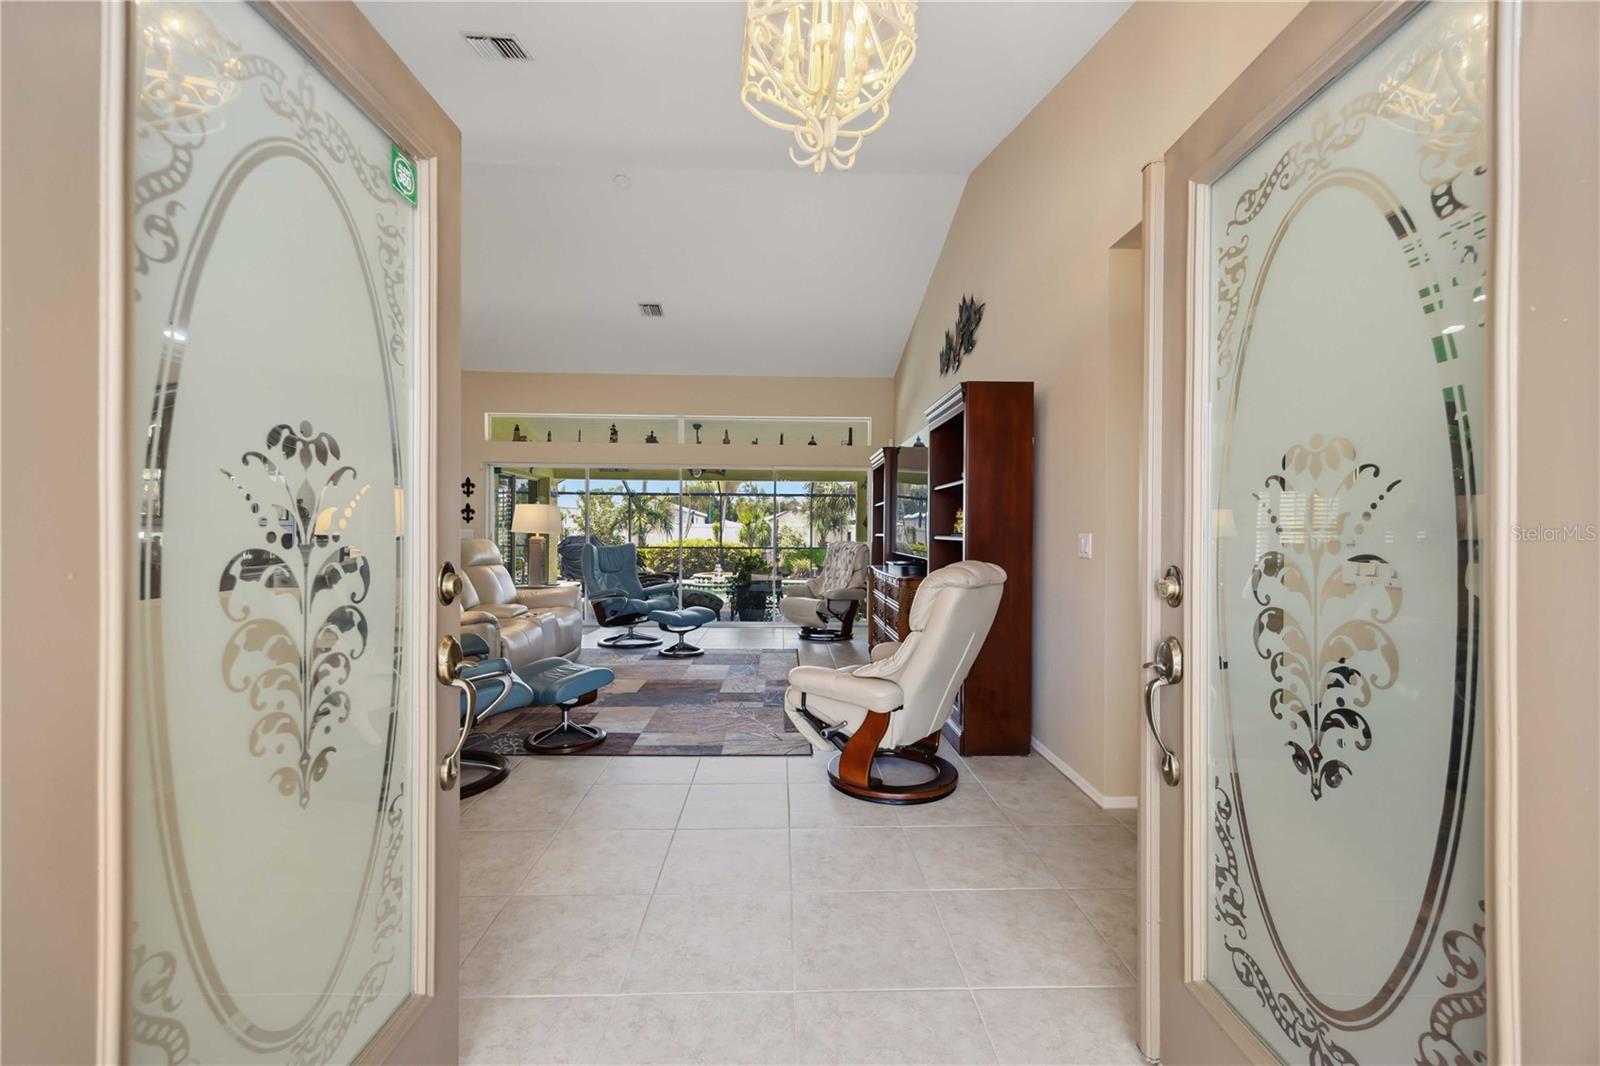
Welcome to your private oasis in the heart of Old Englewood! Situated on an expansive 0.29-acre lot with NO HOA or CDD fees, this immaculate 3-bedroom, 2-bathroom, quality custom built J & J pool home offers ultimate peace of mind paired with effortless Florida living. Total hurricane protection and peace of mind are built right in, featuring an Alert 360 security system, Kevlar screens on both patios, Lexan window coverings for all windows, and a brand-new 2024 roof. Step through the double-door foyer accented with welcoming transom lights into a magnificent living space featuring soaring vaulted ceilings and elevated transom windows that flood the home with natural light. The living room opens seamlessly to the outdoors through a large triple sliding glass door, creating an unbeatable indoor/outdoor flow for entertaining. High-end plantation shutters grace the inside of every window for a polished, classic touch. The smart split-bedroom floor plan provides extra privacy, keeping the primary suite secluded from the secondary bedrooms. The primary retreat serves as a true sanctuary. a sliding door adds extra privacy as you enter this peaceful area. Featuring two walk-in closets and its own large sliding glass door opening directly to the pool lanai. The en suite features dual sinks, a luxurious garden bathtub and spacious walk in shower. Across the home, the third bedroom offers custom built-in shelving, while the second bedroom boasts its own large slider with direct pool access—offering guests their own seamless gateway to outdoor living. The second bathtoom is bright and spacious with a large sunken walk-in shower and ample linen closet space. The kitchen features granite countertops, an extra-deep double sink, and quality newer stainless appliances with transferable warranties! The dedicated laundry room adds complete convenience with a utility sink, built-in shelving, and a pedestal washer and dryer set. Slide open the doors to your private outdoor oasis! The lanai is equipped with a beautiful ceiling fan, leading into a new pool cage (2021) featuring fine no-see-um screening for comfortable year-round, pest-free lounging around the resurfaced pool (2013). The backyard is enclosed with beautiful PVC privacy fencing and decorative accent fencing. The grounds feature mature, impecibly designed landscaping with winding paver paths weaving through the gardens, accented by ambient solar lighting in both the front and back gardens. Enloy the exceptional tropical plantings; Sable Palms, Ponytail Palms, Hibiscus Bougainvillea, Draconia, Pygmie Date Palms plus mango and kumquat fruit trees and so much more! Keep utility bills low while maintaining lush grounds with lawn irrigation powered by a private well! Gardeners will love the two 4x8 raised garden beds with built-in soaker systems, plus a 9x10 storage shed for all your tools. The garage features an insulated door, shelving, and an extra refrigerator/freezer—perfect for extra storage and entertaining. Unbeatable location in historic Old Englewood! Minutes to Dearborn Street’s famous farmers markets, local eateries, galleries & Pioneer Park. Quick, easy access to Lemon Bay public boat ramps for fishing, kayaking & sunset cruises. Plus, Englewood Beach & Manasota Key’s turquoise waters are right around the corner. Live the authentic, relaxed Florida lifestyle with no HOA rules!
| 10 hours ago | Listing updated with changes from the MLS® | |
| yesterday | Listing first seen on site |

Listing information is provided by Participants of the Stellar MLS. IDX information is provided exclusively for personal, non-commercial use, and may not be used for any purpose other than to identify prospective properties consumers may be interested in purchasing. Information is deemed reliable but not guaranteed. Properties displayed may be listed or sold by various participants in the MLS Copyright 2026, Stellar MLS.
Last checked: 2026-07-27 04:40 PM EDT
Did you know? You can invite friends and family to your search. They can join your search, rate and discuss listings with you.