
49 SANDSTONE CIRCLEVENICE, FL 34293
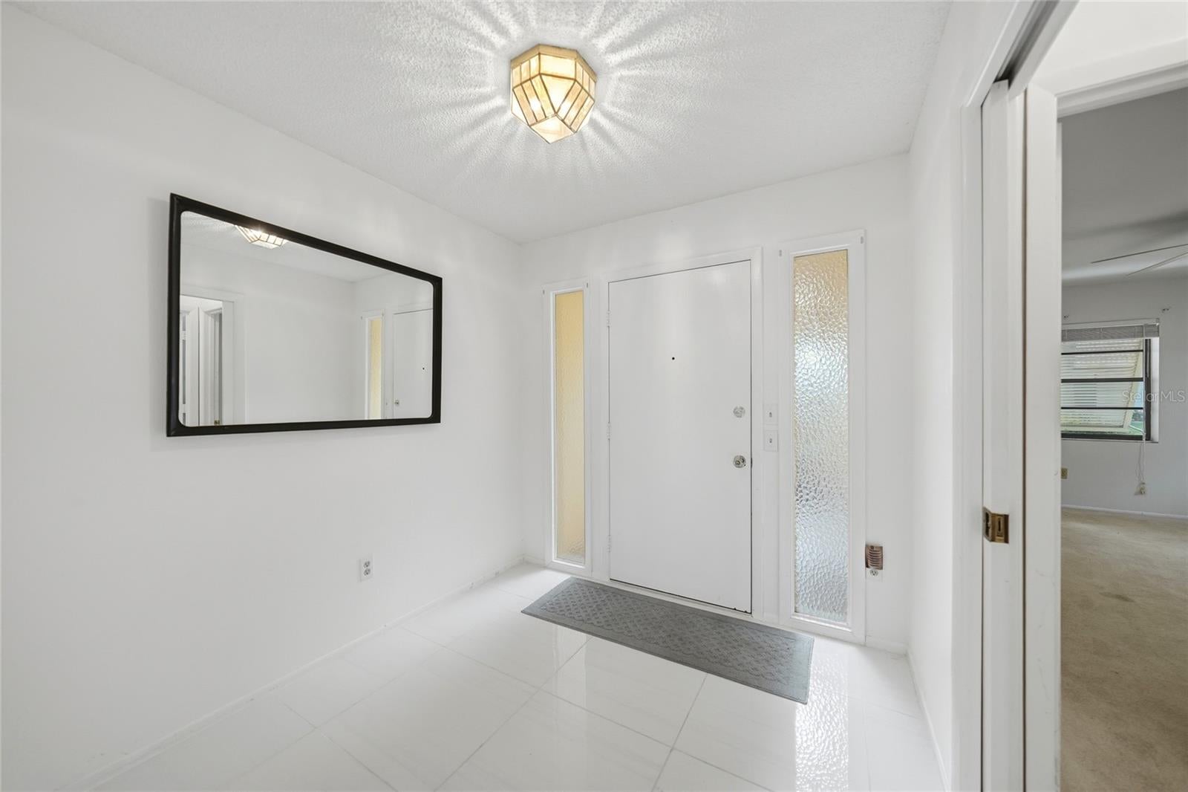
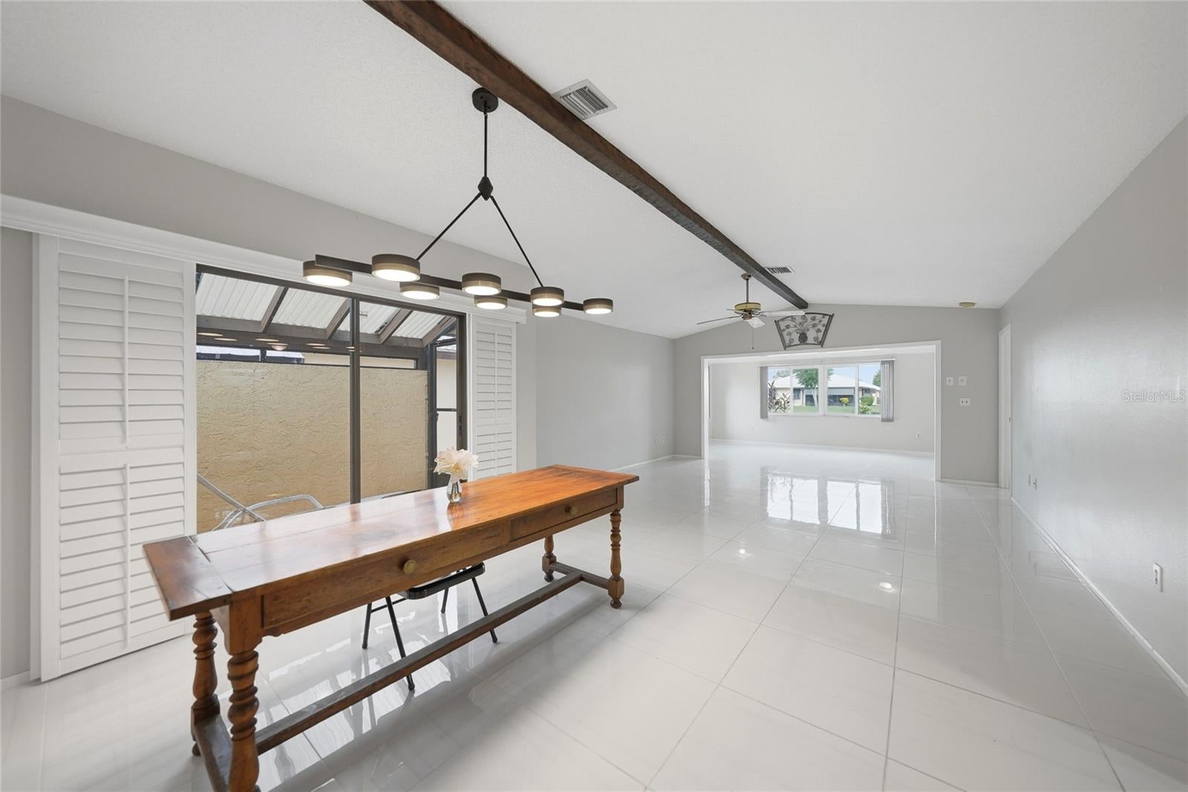
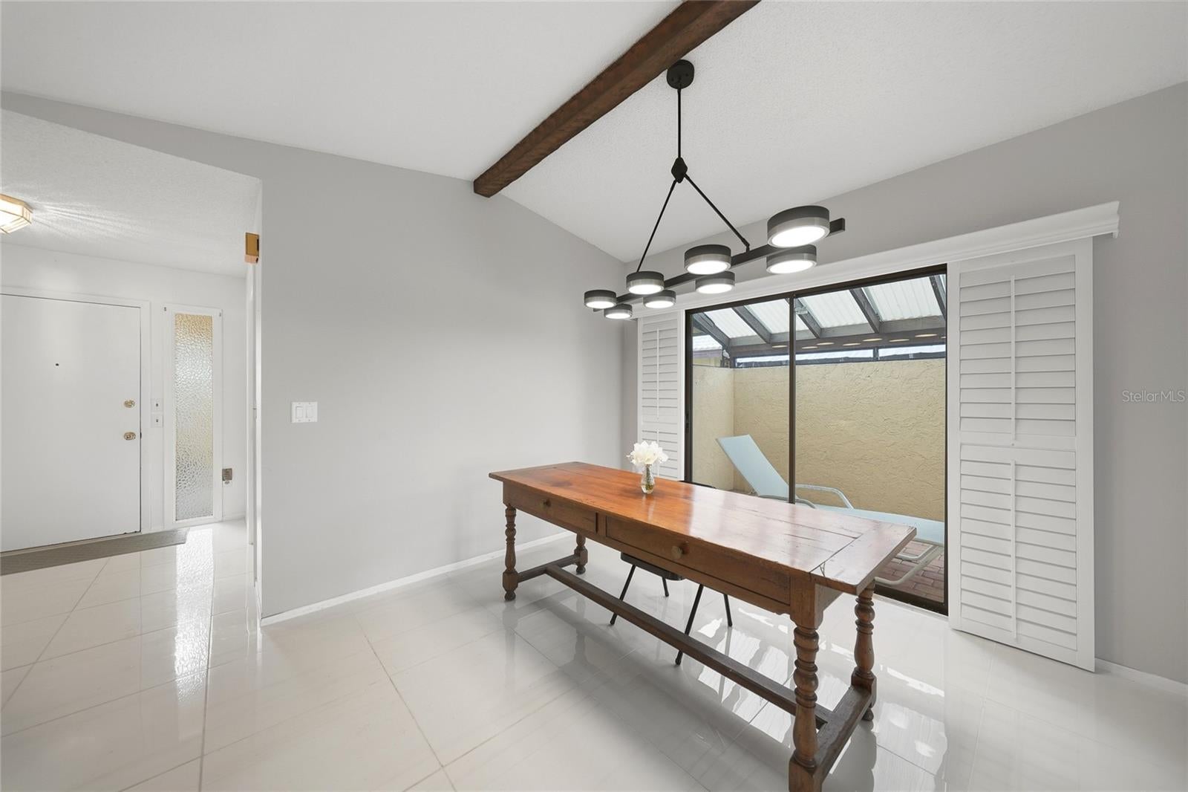
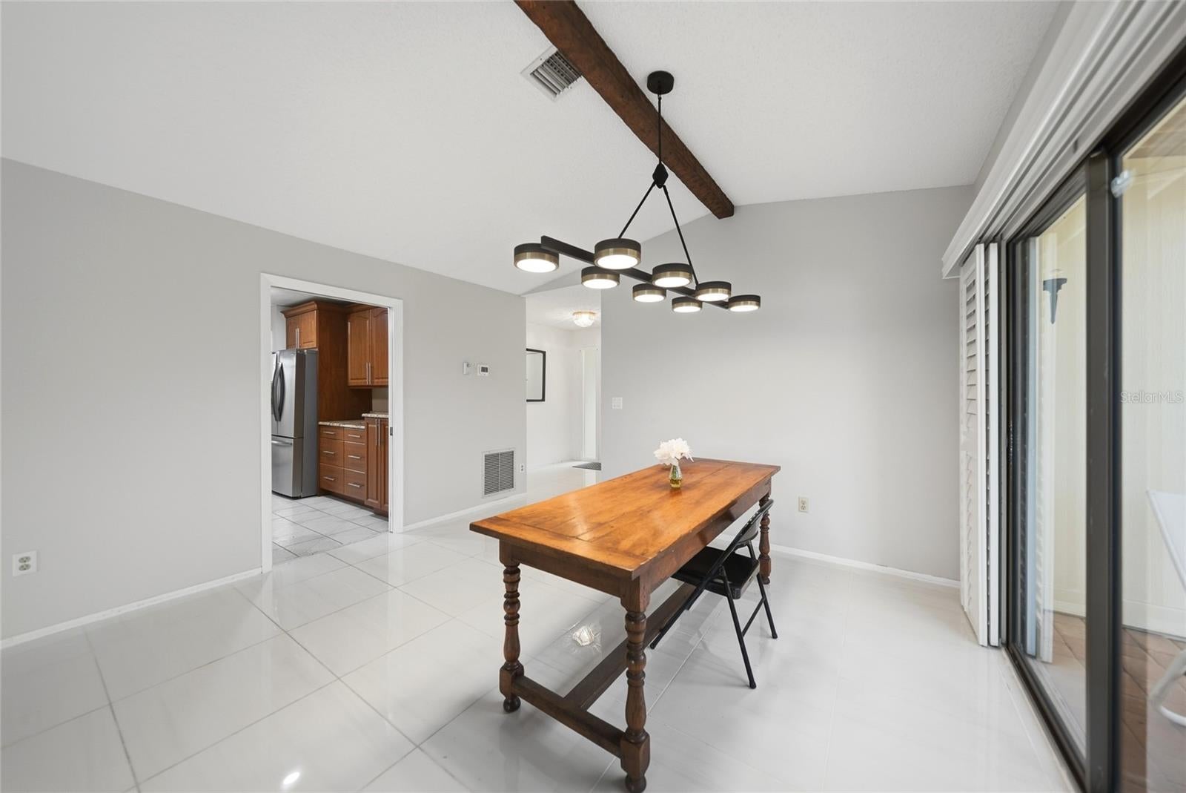
Pond-view detached villa in the desirable Hourglass Lakes community of Venice, Florida, offering over 1,700 square feet under air, extensive updates, an attached 2-car garage, and a peaceful waterfront setting. This beautifully updated 2-bedroom, 2-bathroom detached villa combines the privacy of a single-family-style residence with the relaxed Florida lifestyle buyers are looking for near Venice beaches, shopping, dining, golf, and historic Downtown Venice. Major improvements include a 2020 concrete tile roof, 2022 A/C, new gutters and downspouts, updated 220-amp electrical panel, re-sleeved sewer service from the road to the villa, newer paver driveway, hurricane windows, and a hurricane-rated garage door and opener. Step through the screened front porch into a bright, welcoming interior featuring cathedral beam ceilings, beautiful tile flooring throughout the main living areas, updated lighting, plantation shutters, and an open view through the home to the Florida room and tranquil pond beyond. The spacious kitchen is designed for both everyday living and entertaining with granite countertops, stainless steel appliances, abundant cabinetry with pull-out shelving, generous counter space, double-bowl sink, recessed lighting, ceiling fan, and a comfortable eat-in area. Just outside the kitchen, a covered side porch provides an inviting setting for morning coffee, while the private terrace off the dining area offers another relaxing outdoor space for evening drinks or dining. Both bathrooms have been completely remodeled with modern walk-in showers and granite countertops, while the primary bathroom features dual sinks. The split-bedroom floor plan provides added privacy, and both bedrooms offer generous space with newer neutral carpeting. The interior laundry room includes washer, dryer, storage, and convenient access between the kitchen and garage. The attached 2-car garage has also been upgraded with durable epoxy flooring for easy maintenance. At the back of the villa, the Florida room provides the perfect place to relax and enjoy peaceful pond views and the natural beauty of the community. Hourglass Lakes offers a welcoming, golf-cart-friendly environment with no through traffic, making it ideal for walking, biking, enjoying time outdoors, or taking the dog for a stroll. Community amenities include a swimming pool, clubhouse, fitness area, and library. Conveniently located in Sarasota County near US-41, everyday shopping, restaurants, medical facilities, golf courses, Downtown Venice, Venice Beach, and the Gulf Coast beaches of Manasota Key. Whether you are searching for a full-time Venice residence, seasonal Florida retreat, or low-maintenance Gulf Coast home, this move-in-ready detached villa delivers the combination buyers want: extensive updates, over 1,700 square feet of living space, pond views, a 2-car garage, community amenities, and an excellent Venice, Florida location.
| 26 minutes ago | Listing updated with changes from the MLS® | |
| 11 hours ago | Status changed to Active | |
| yesterday | Listing first seen on site |

Listing information is provided by Participants of the Stellar MLS. IDX information is provided exclusively for personal, non-commercial use, and may not be used for any purpose other than to identify prospective properties consumers may be interested in purchasing. Information is deemed reliable but not guaranteed. Properties displayed may be listed or sold by various participants in the MLS Copyright 2026, Stellar MLS.
Last checked: 2026-08-10 07:06 AM EDT
Did you know? You can invite friends and family to your search. They can join your search, rate and discuss listings with you.