Save
Ask
Tour
Hide
Share
$445,000
New Listing

10821 TARFLOWER DRIVE 202
VENICE, FL 34293

For Sale|Condominium|Active
3
Beds
2
Total Baths
2
Full Baths
2,284
SqFt
$195
/SqFt
2021
Built
Subdivision:
TARFLOWER 2/SARASOTA NATIONAL
County:
Sarasota
Call Now: 941-685-5565
Is this the listing for you? We can help make it yours.
941-685-5565
10821 TARFLOWER DRIVE 20210821 TARFLOWER DRIVE 20210821 TARFLOWER DRIVE 20210821 TARFLOWER DRIVE 202
Save
Ask
Tour
Hide
Share

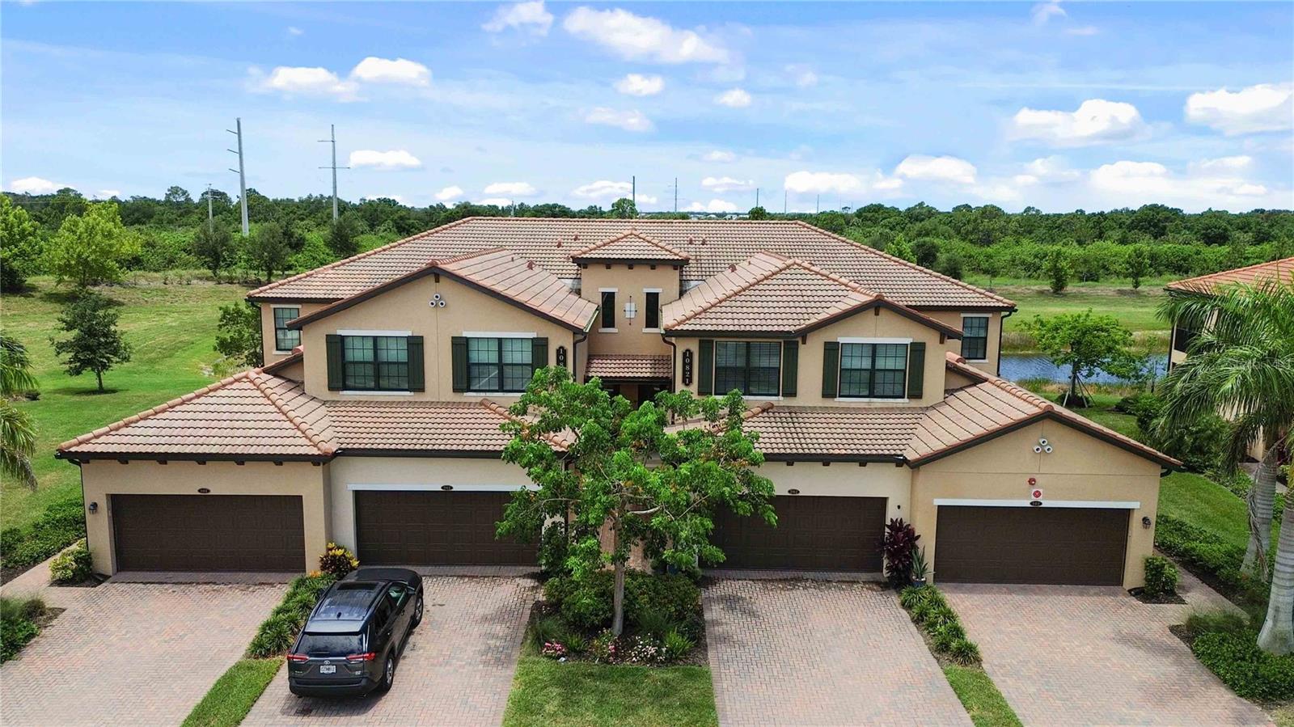
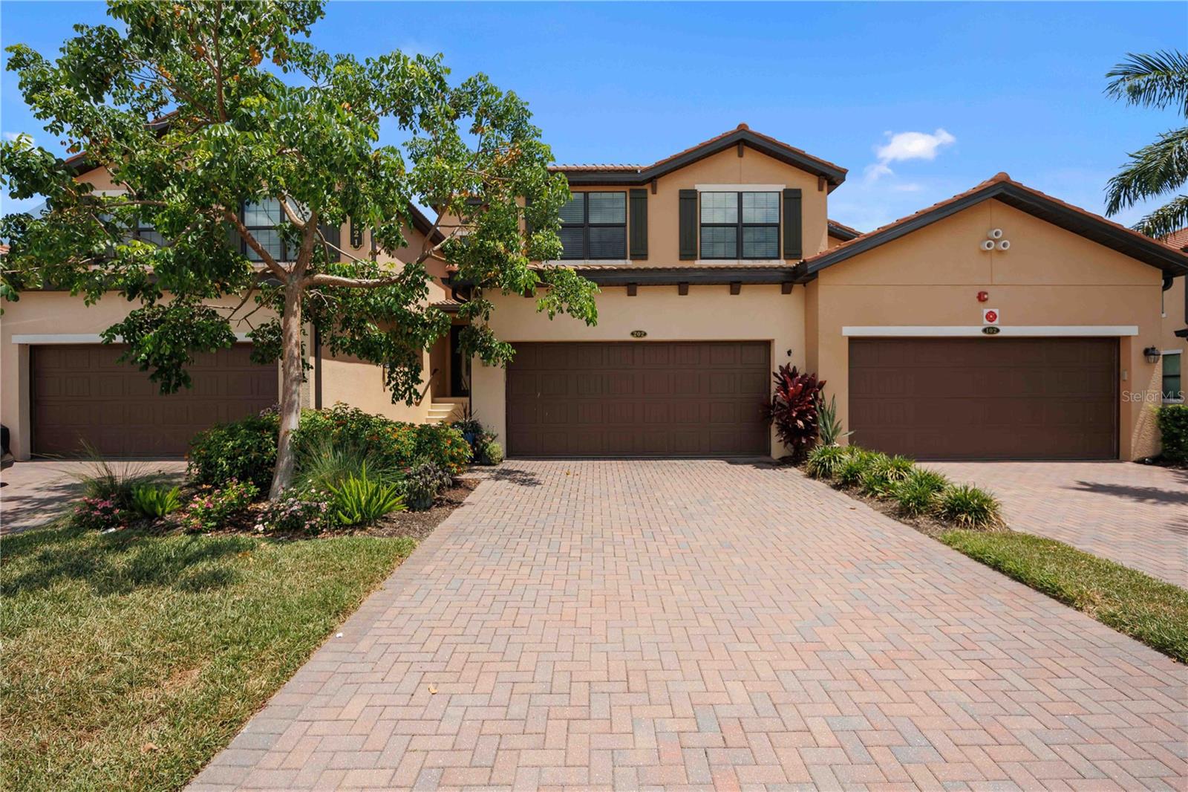
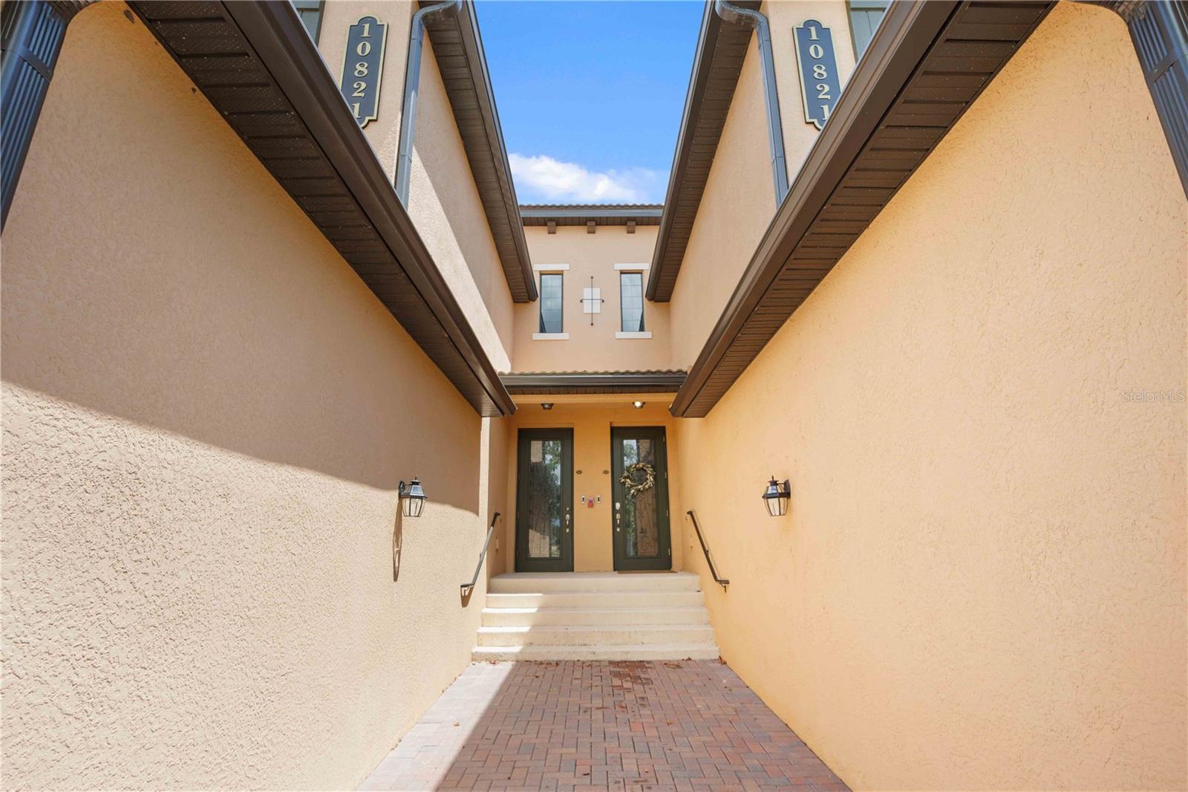
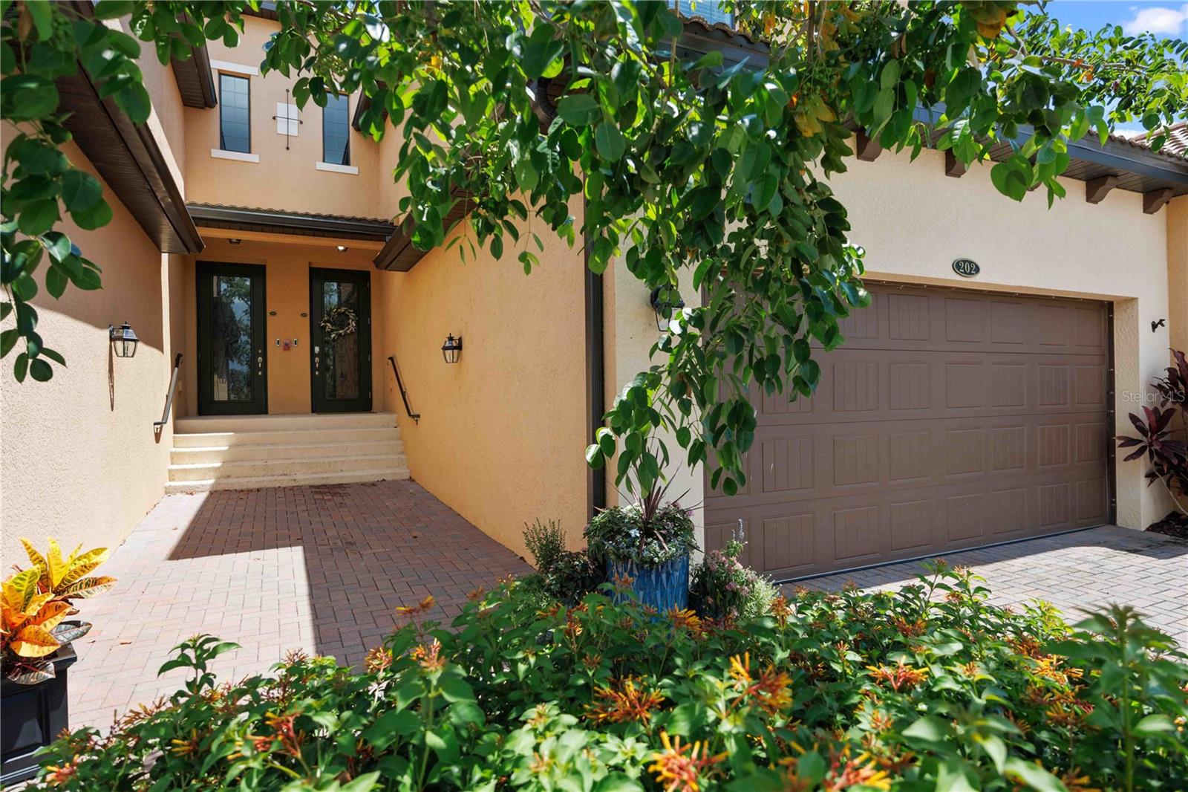
10821 Tarflower Drive | Sarasota NationalExperience luxury coastal living at its finest in this spacious 3-bedroom, 2-bathroom condo featuring over 2,200 sq. ft. of bright, open living space and an attached 2+ car garage. Situated on a serene, premium lot, your private lanai offers breathtaking unobstructed views across the lake on Tarflower, looking directly out toward untouched natural flora with no homes behind you for ultimate privacy and peaceful sanctuary.Nestled within the premier, gated community of Sarasota National, this sprawling resort-style sanctuary spans more than 3,200 acres, with over 1,300 acres dedicated as a Silver Certified Audubon International Sanctuary—preserving vast stretches of native Florida wetlands and wildlife. Golf enthusiasts will love the newly redesigned Fry/Straka Championship Golf Course, set to open in January 2027. Beyond the fairway, residents enjoy world-class living centered around a magnificent 33,000 sq. ft. amenity center. Unwind by the resort-style spa pool complete with 5 lap lanes, stay active in the 7,000 sq. ft. fitness center, or spend afternoons on the tennis, pickleball, and bocce courts. When it's time to socialize or dine, choose between the casual Tiki Bar, The 19th Hole, the refined Palm Lounge, or the exquisite Palm Dining Room, with quiet spaces like the coffee lounge and library available for relaxing mornings. There is even a community playground for the littles in your life!Located in the historic city of Venice, Florida—renowned for its rich 1920s Mediterranean Revival architecture, iconic palm-lined avenues, upscale boutique shopping, and vibrant waterfront dining—this home offers an unbeatable combination of natural beauty, active luxury, and Gulf Coast charm.

Save
Ask
Tour
Hide
Share
Listing Snapshot
Price 
$445,000
Days On Site 
0 Days
Bedrooms 
3
Inside Area (SqFt) 
2,284 sqft
Total Baths 
2
Full Baths 
2
Partial Baths 
N/A
Lot Size 
N/A
Year Built 
2021
MLS® Number 
D6148279
Status 
Active
Property Tax 
$6,277
HOA/Condo/Coop Fees 
$1,026.33 monthly
Sq Ft Source 
Public Records
Friends & Family
Recent Activity
7 hours agoListing updated with changes from the MLS®
8 hours agoListing first seen on site
General Features
Attached Garage 
Yes
Direction Faces 
South
Foundation 
Slab
Garage 
Yes
Garage Spaces 
2
Levels 
Multi/Split
Number Of Stories 
2
Parking 
CoveredDrivewayGarage Door OpenerGuestOn StreetParking PadAttached
Pets 
Cats OKDogs OK
Property Sub Type 
Condominium
Security 
Fire AlarmFire Sprinkler SystemGated CommunitySecured Garage/ParkingSecurity GateSecurity LightsSmoke Detector(s)
Sewer 
Public Sewer
SqFt Total 
3010
Style 
FloridaMediterranean
Utilities 
Cable AvailableCable ConnectedElectricity AvailableElectricity ConnectedSewer AvailableSewer ConnectedUnderground UtilitiesWater AvailableWater Connected
Water Source 
Public
Zoning 
RE1
Interior Features
Appliances 
CooktopDishwasherDisposalDryerElectric Water HeaterMicrowaveRangeRefrigeratorWasher
Cooling 
Central Air
Flooring 
CarpetVinyl
Furnished 
Negotiable
Heating 
CentralElectricHeat Pump
Interior 
Crown MoldingEat-in KitchenHigh CeilingsOpen FloorplanStone CountersWalk-In Closet(s)
Laundry Features 
Electric Dryer HookupInsideLaundry Room
Window Features 
Window CoveringsBlindsInsulated WindowsStorm Window(s)Window Treatments
Balcony/Porch/Lanai 
Level - First
Bathroom 2 
Level - First
Bedroom 2 
Level - First
Bedroom 3 
Level - First
Dining Room 
Level - First
Great Room 
Level - First
Kitchen 
Level - FirstFeatures - Breakfast Bar, Granite Counters, Kitchen Island, Pantry, Stone Counters
Master Bedroom 
Level - FirstFeatures - Double Vanity, Stone Counters
Save
Ask
Tour
Hide
Share
Exterior Features
Construction Details 
BlockStucco
Exterior 
Gray Water SystemLightingPrivate EntranceRain Gutters
Lot Features 
ClearedLandscapedLevelNear Golf CourseOn Golf CoursePavedPrivateWaterfront
Patio And Porch 
CoveredEnclosedPorchRear PorchScreened
Roof 
Tile
View 
PondWaterGolf CoursePark/GreenbeltTrees/Woods
Waterfront 
Yes
Waterfront Features 
Pond
Waterview 
PondWaterGolf CoursePark/GreenbeltTrees/Woods
Windows/Doors 
Window CoveringsBlindsInsulated WindowsStorm Window(s)Window Treatments
Community Features
Association Amenities 
Cable TVClubhouseFitness CenterGatedGolf CourseMaintenancePlaygroundPoolRecreation FacilitiesSecuritySpa/Hot TubTennis Court(s)
Association Dues 
3079
Community Features 
GatedClubhouseFitness CenterGolfPlaygroundPoolRestaurantSidewalksTennis Court(s)Street Lights
Financing Terms Available 
CashConventionalVA Loan
HOA Fee Frequency 
Quarterly
MLS Area 
34293 - Venice
Roads 
AsphaltPaved
Township 
40
Schools
School District
Unknown
Elementary School
Taylor Ranch Elementary
Middle School
Venice Area Middle
High School
Venice Senior High
Listing courtesy of KELLER WILLIAMS ISLAND LIFE REAL ESTATE (612) 220-2225


Listing information is provided by Participants of the Stellar MLS. IDX information is provided exclusively for personal, non-commercial use, and may not be used for any purpose other than to identify prospective properties consumers may be interested in purchasing. Information is deemed reliable but not guaranteed. Properties displayed may be listed or sold by various participants in the MLS Copyright 2026, Stellar MLS.
Last checked: 2026-08-03 01:06 AM EDT

Neighborhood & Commute
Source: Walkscore
Disclosure: Community information and market data powered by Constellation Data Labs. Information is deemed reliable but not guaranteed.
Save
Ask
Tour
Hide
Share